

media
Bijschriften, makers en rechten van de beelden en video’s op deze website. Klik op een miniatuur voor het volledige beeld.
| beeld | bijschrift | maker |
|---|---|---|
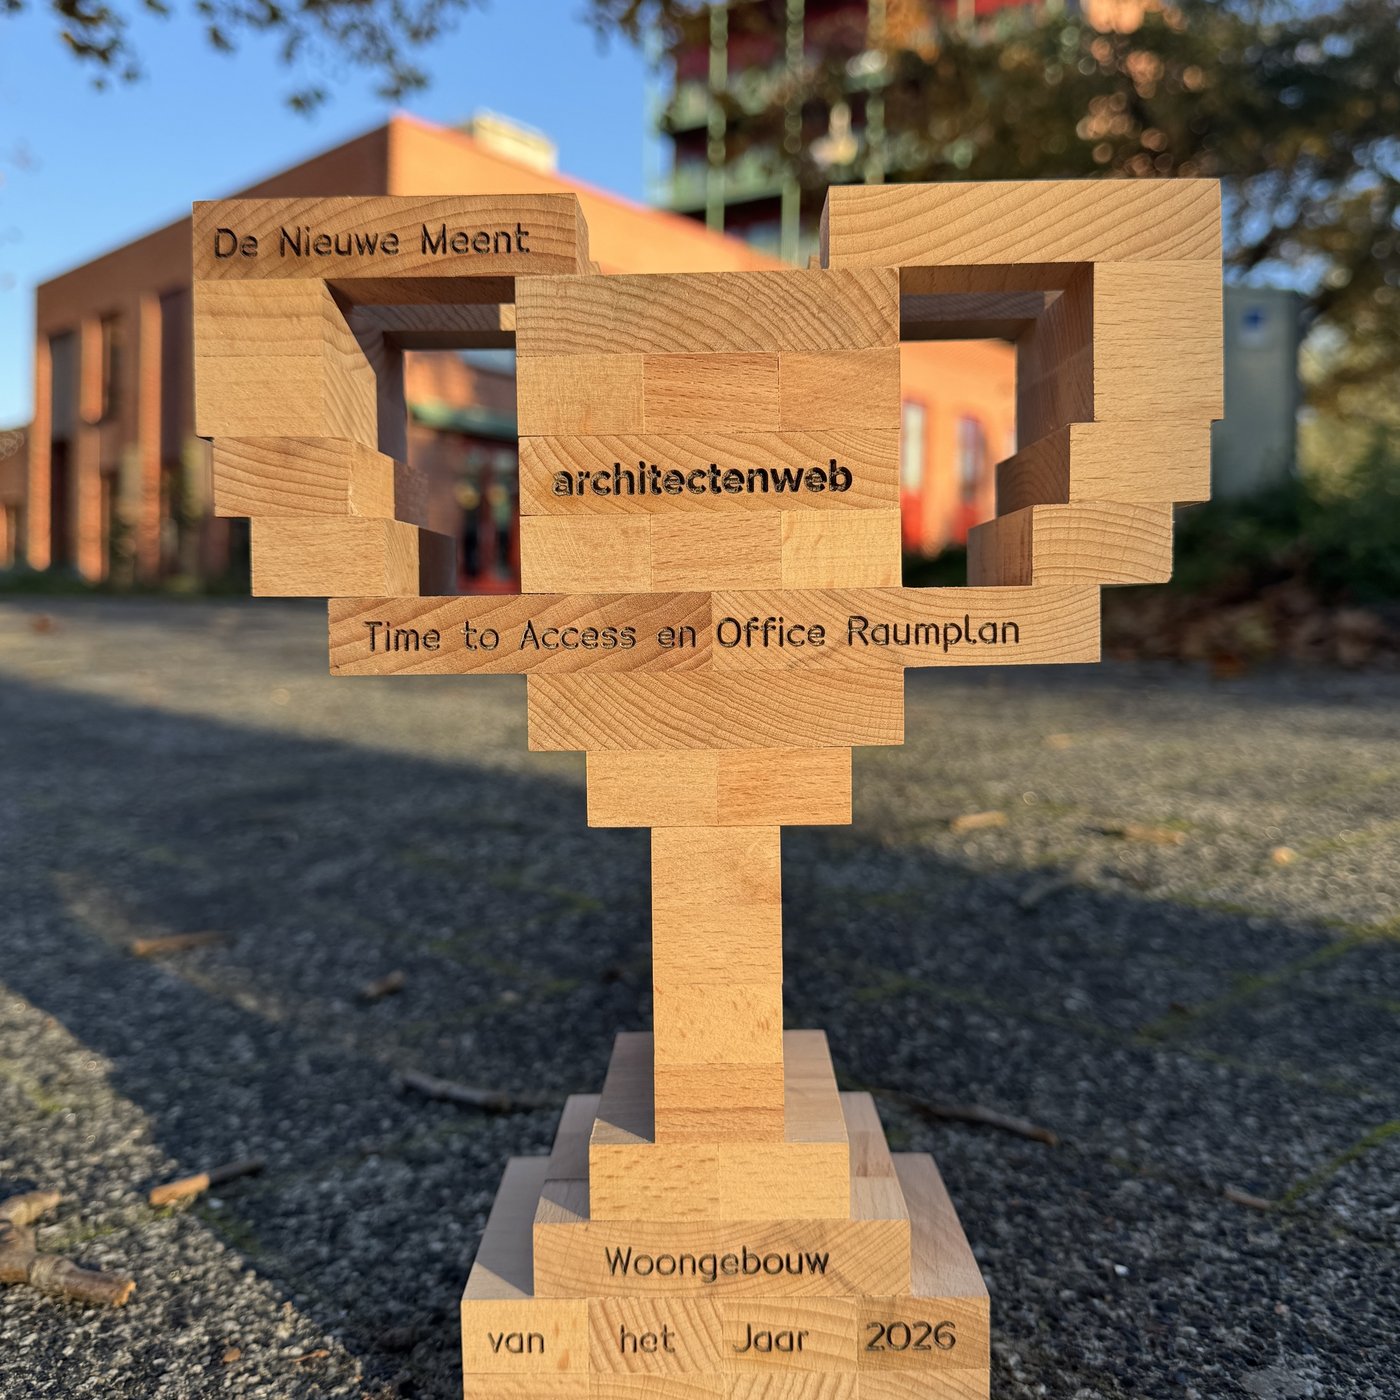 | The Architectenweb Award for Residential Building of the Year 2026, a trophy of wooden blocks. | de Nieuwe Meent, CC BY-NC-SA 4.0 |
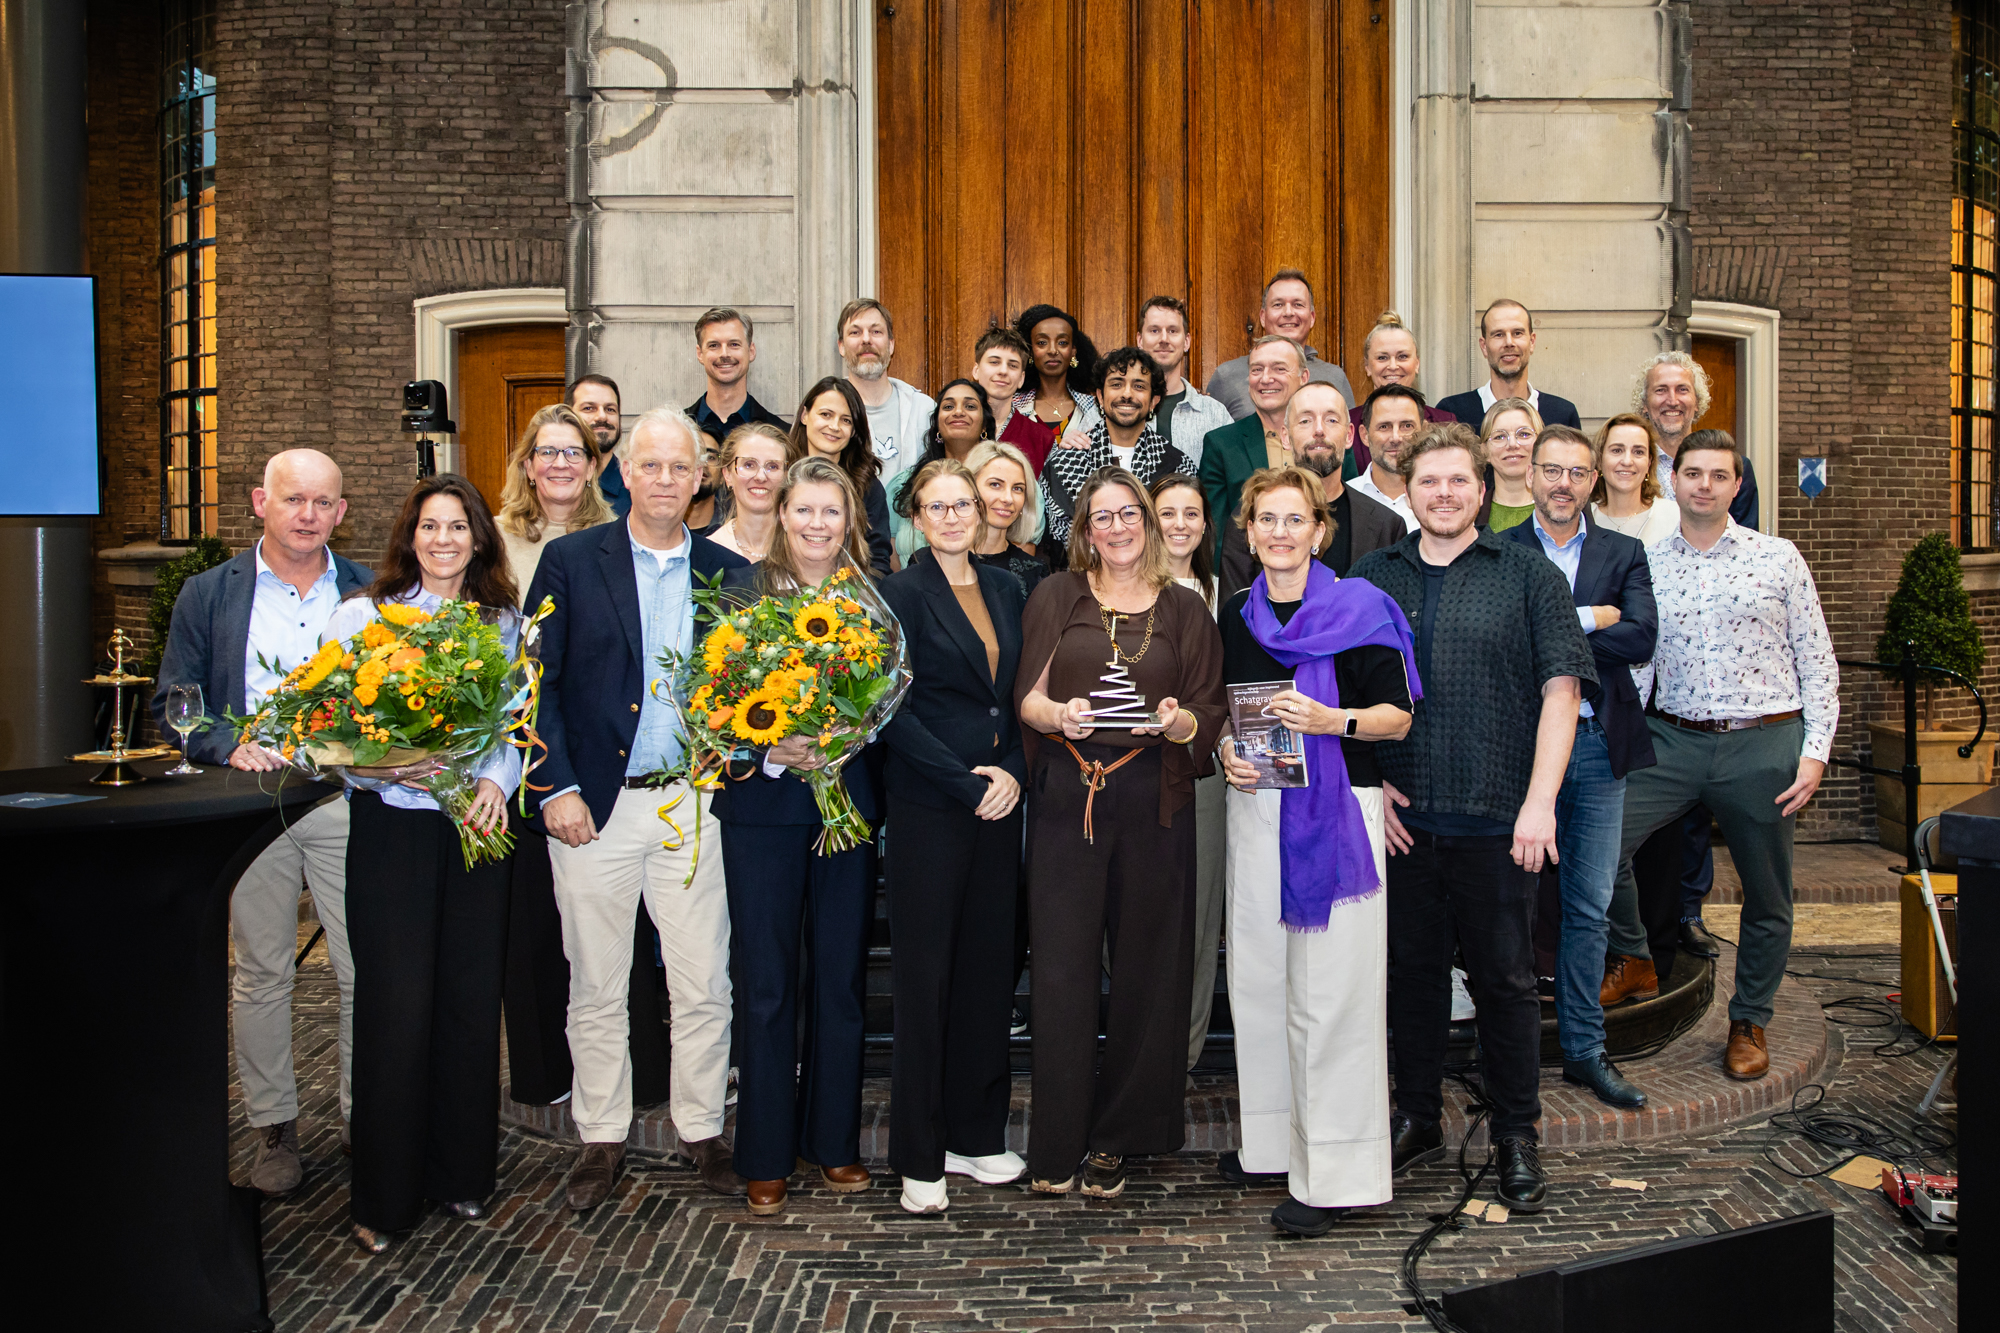 | Award ceremony of the Gouden Piramide 2026. | © Gouden Piramide |
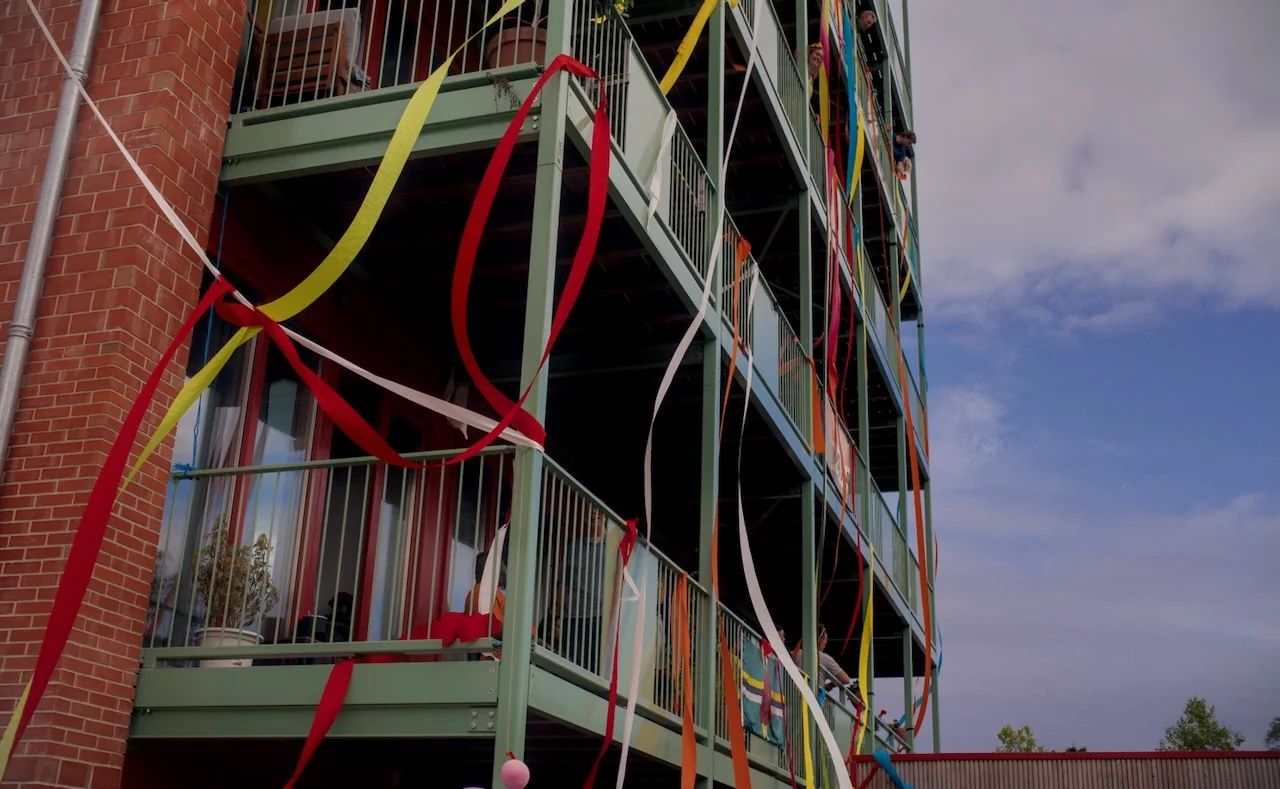 | Slingers aan de galerijen van de toren tijdens het openingsfeest. | Radu Pindic, CC BY-NC-SA 4.0 |
| The red mailboxes in the entrance hall, numbered by home. | Radu Pindic, CC BY-NC-SA 4.0 |
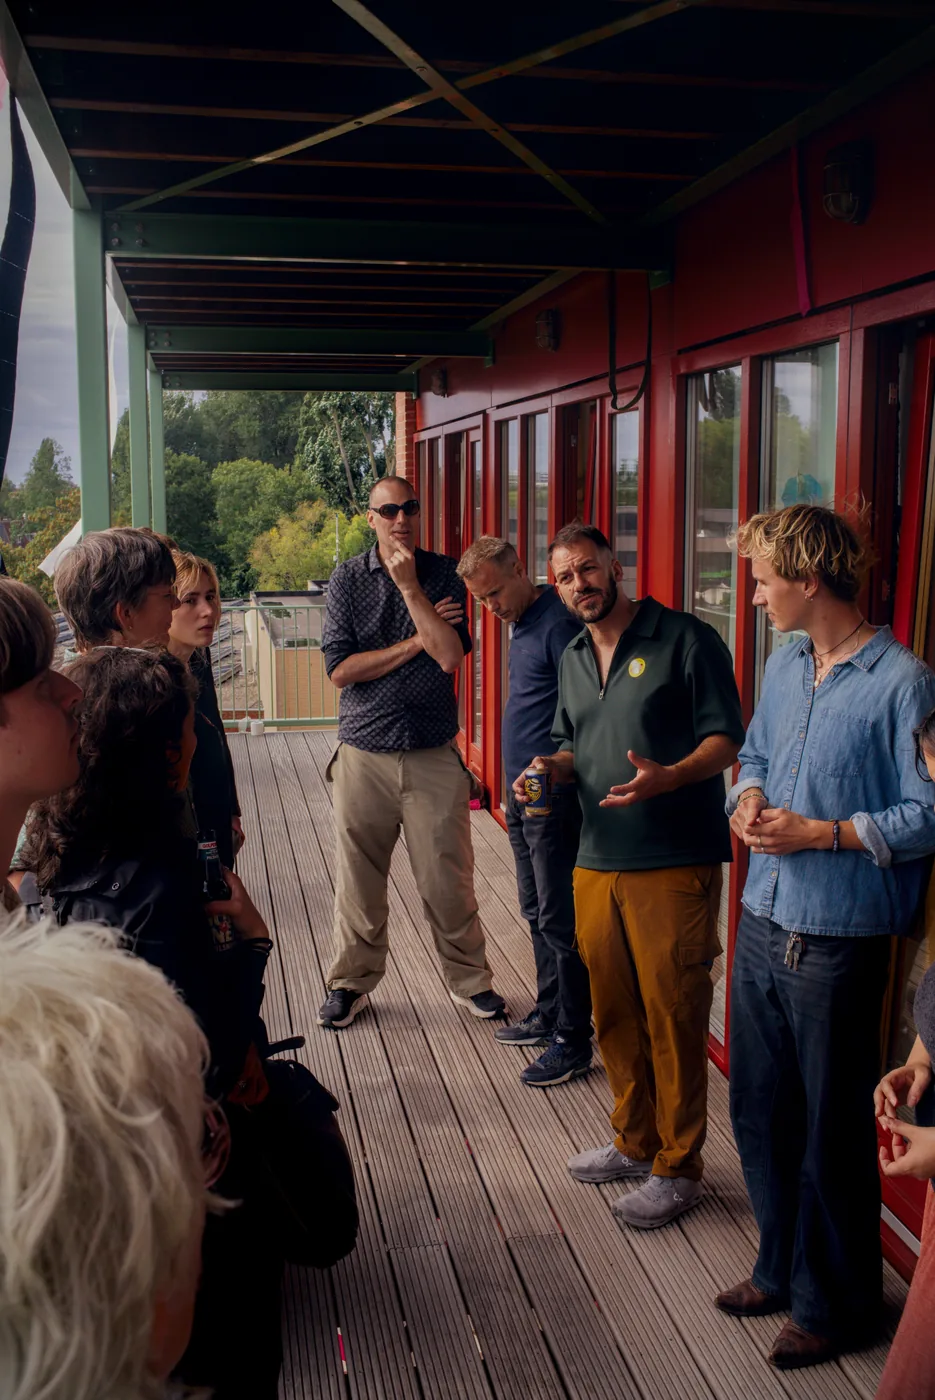 | Visitors listening to a resident on the gallery of the tower. | Radu Pindic, CC BY-NC-SA 4.0 |
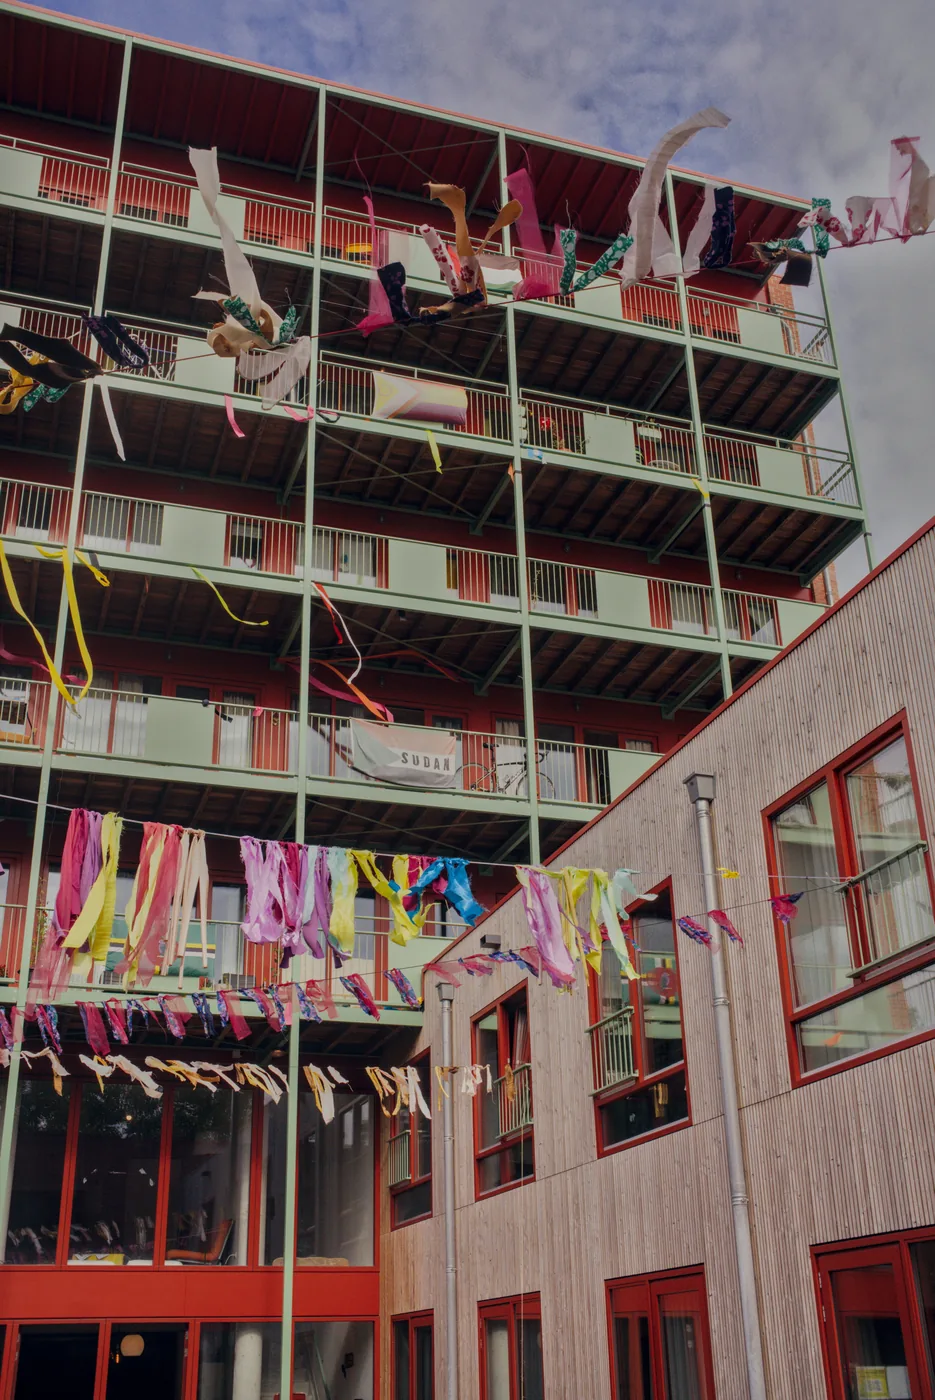 | The courtyard and the tower decorated with streamers for the opening party. | Radu Pindic, CC BY-NC-SA 4.0 |
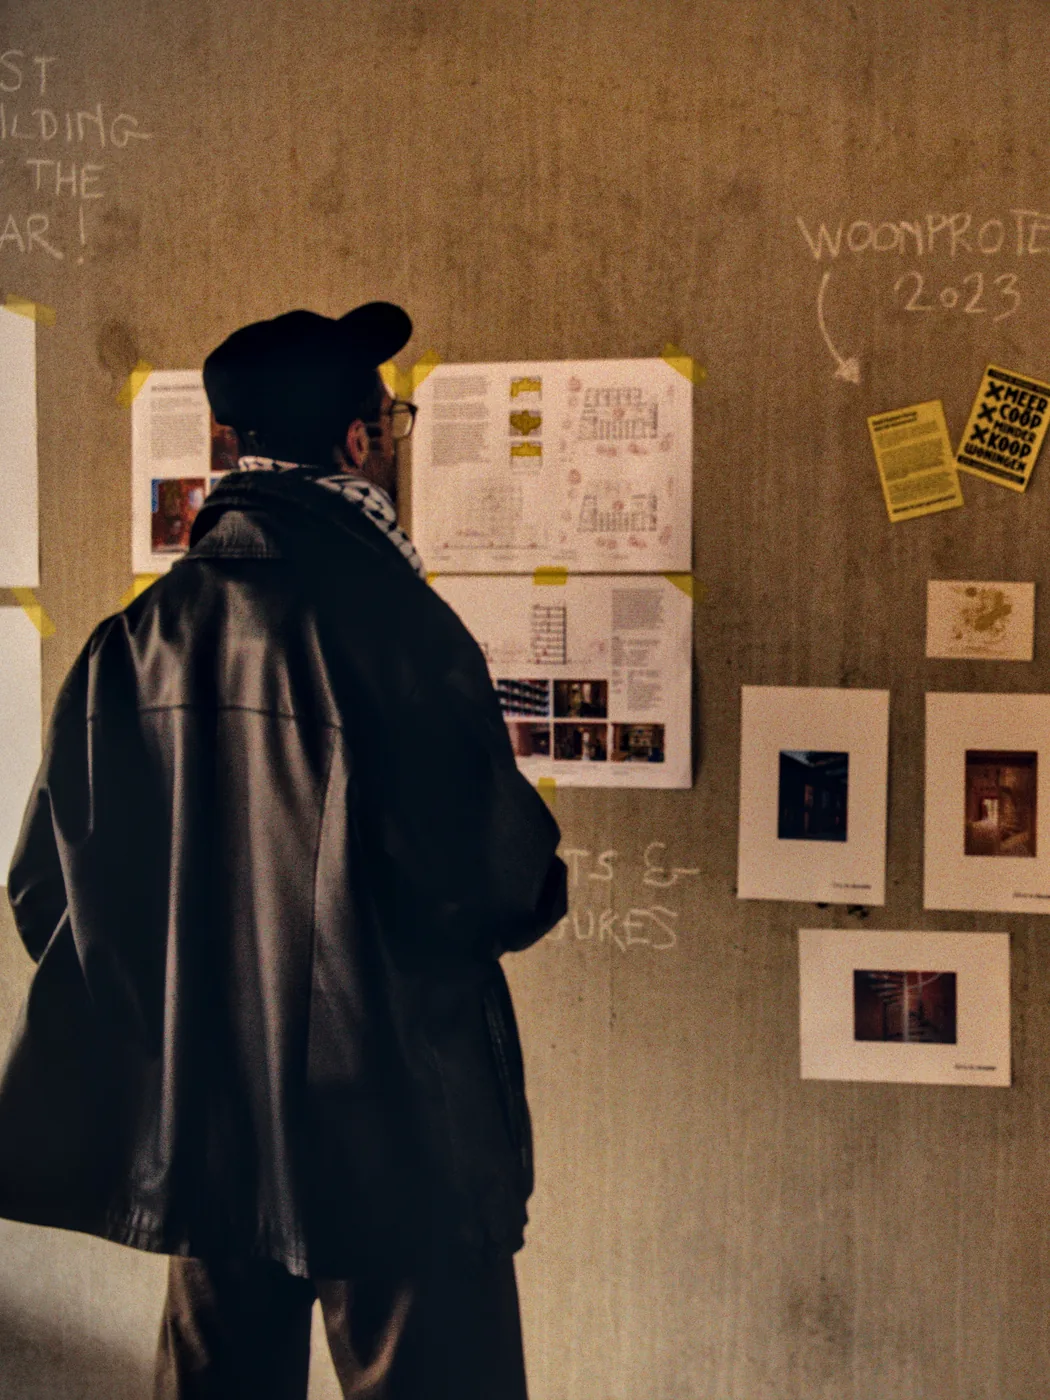 | A visitor reading the posters and drawings on a wall in the building. | Radu Pindic, CC BY-NC-SA 4.0 |
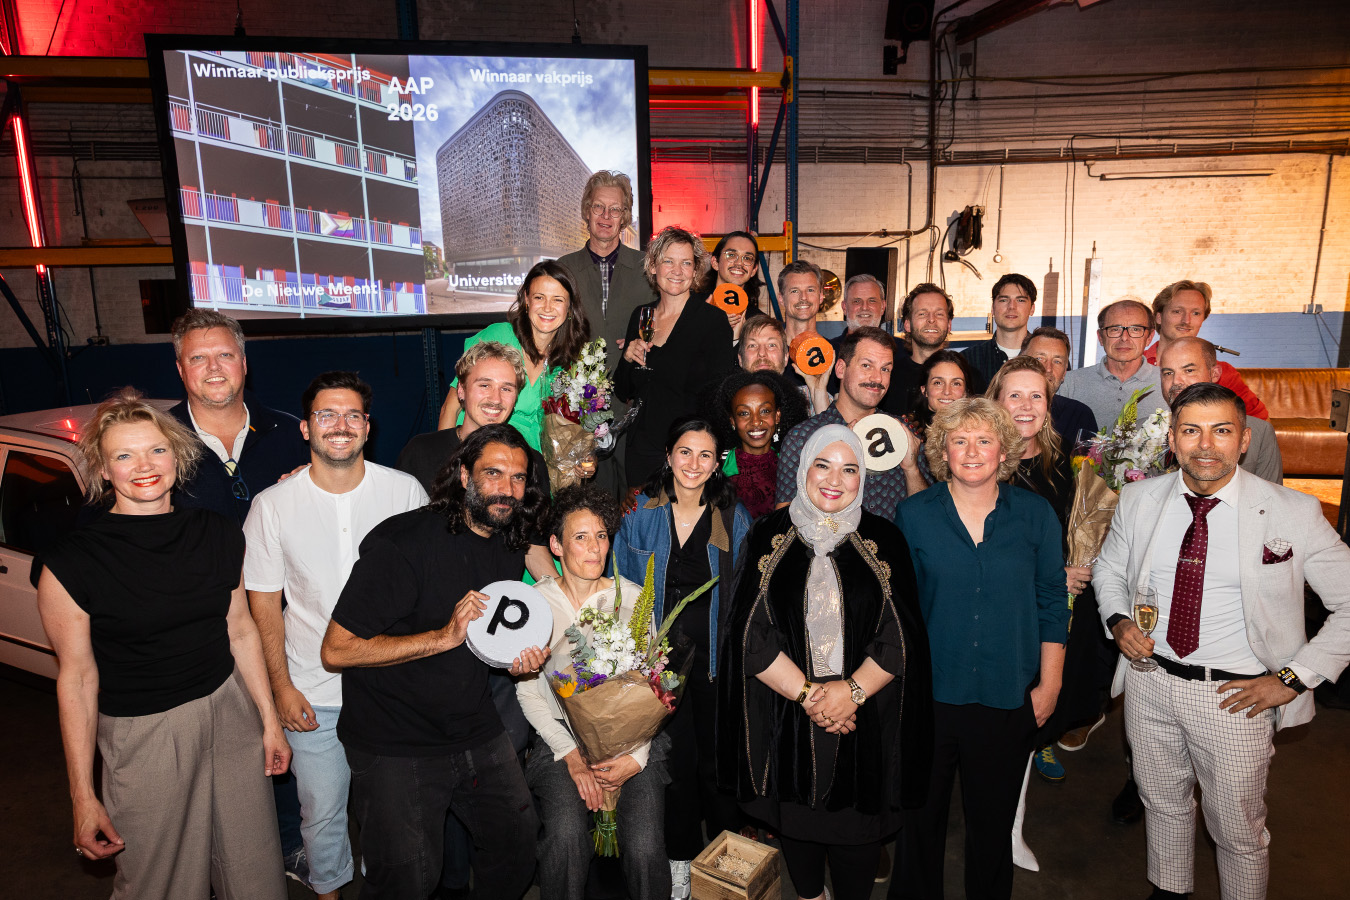 | Award ceremony of the Amsterdam Architecture Prize 2026. | © Maarten Nauw, Arcam |
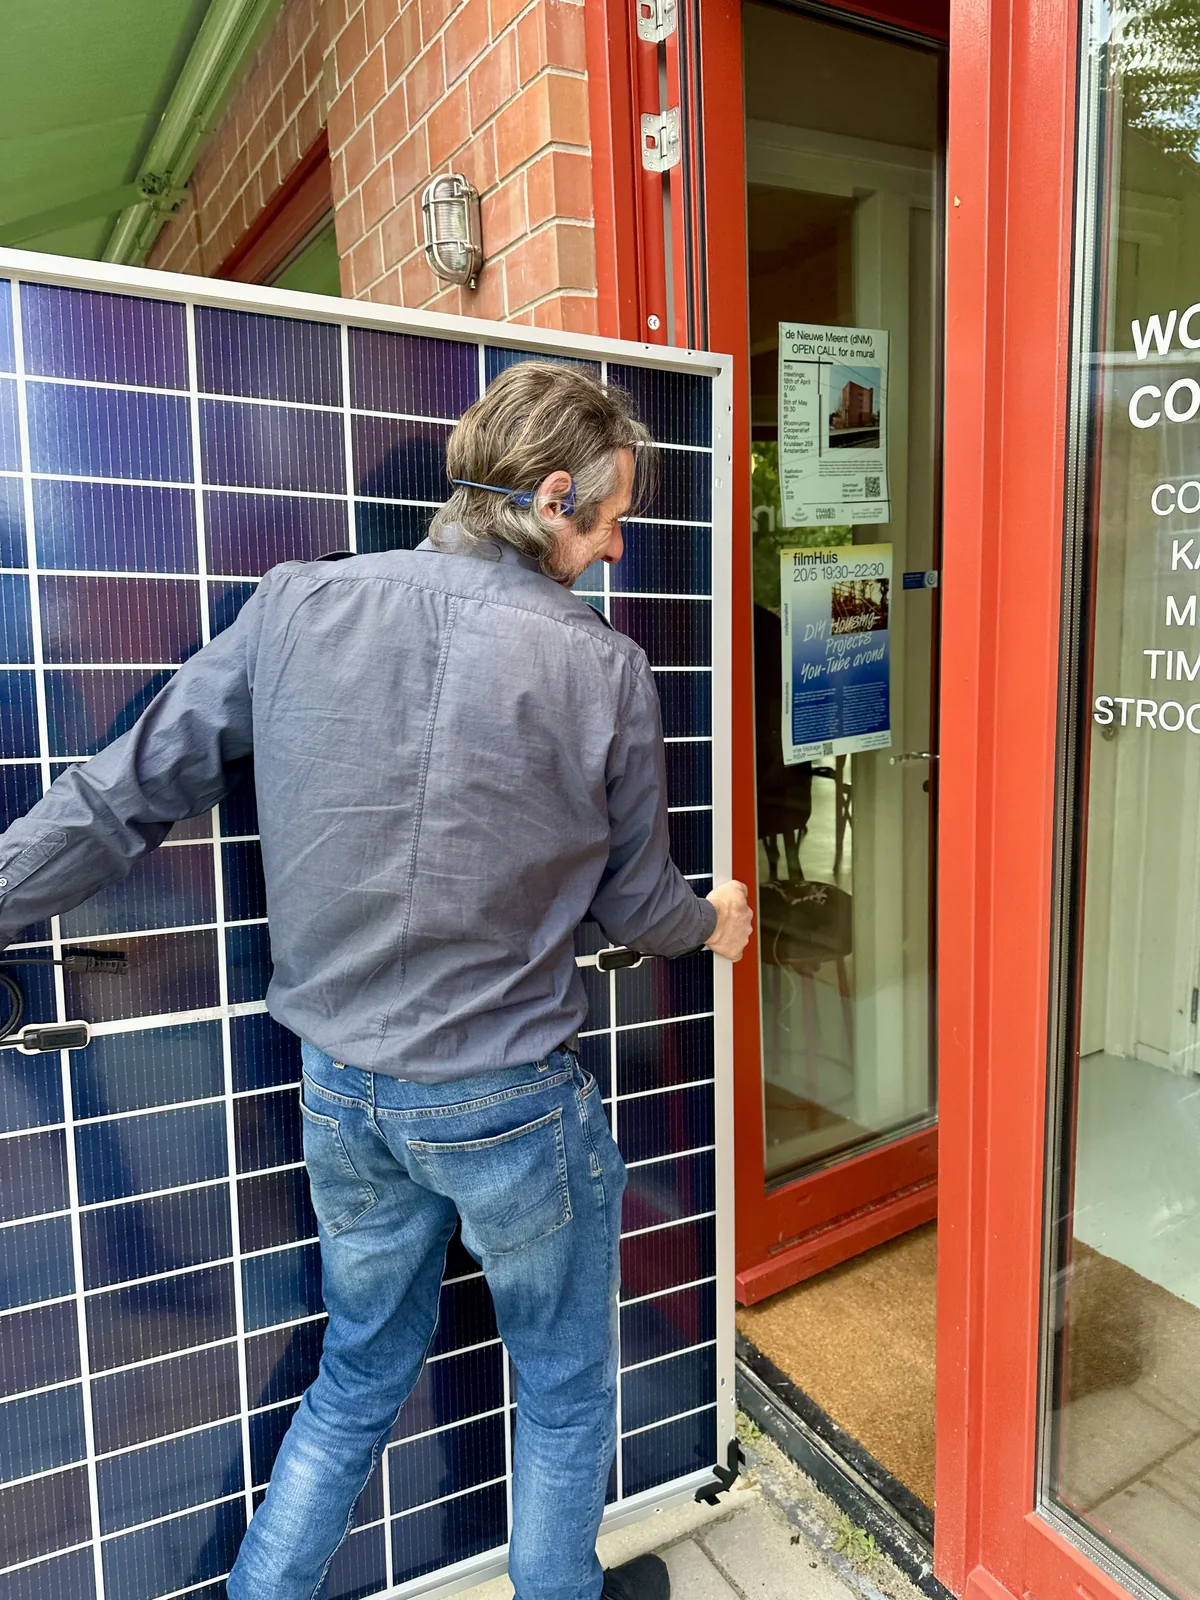 | Carrying a solar panel through the front door. | de Nieuwe Meent, CC BY-NC-SA 4.0 |
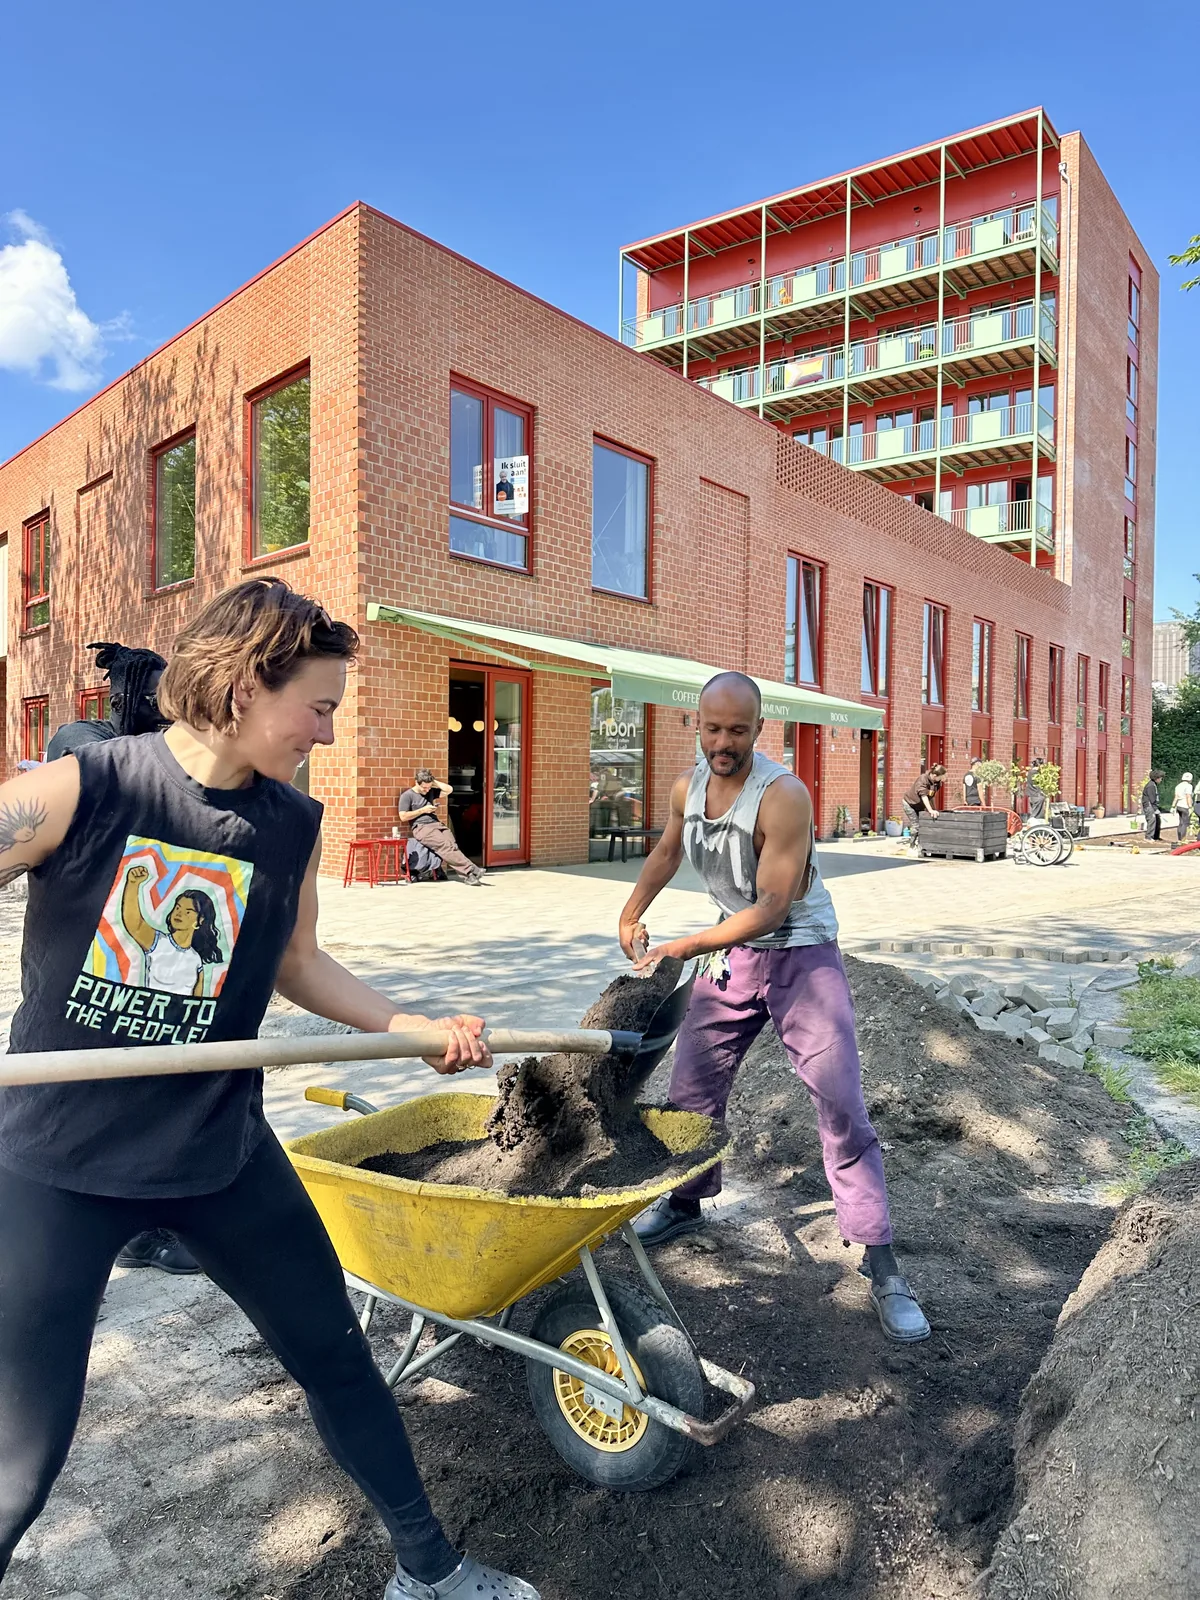 | Two residents shovelling soil into a wheelbarrow in front of the building. | de Nieuwe Meent, CC BY-NC-SA 4.0 |
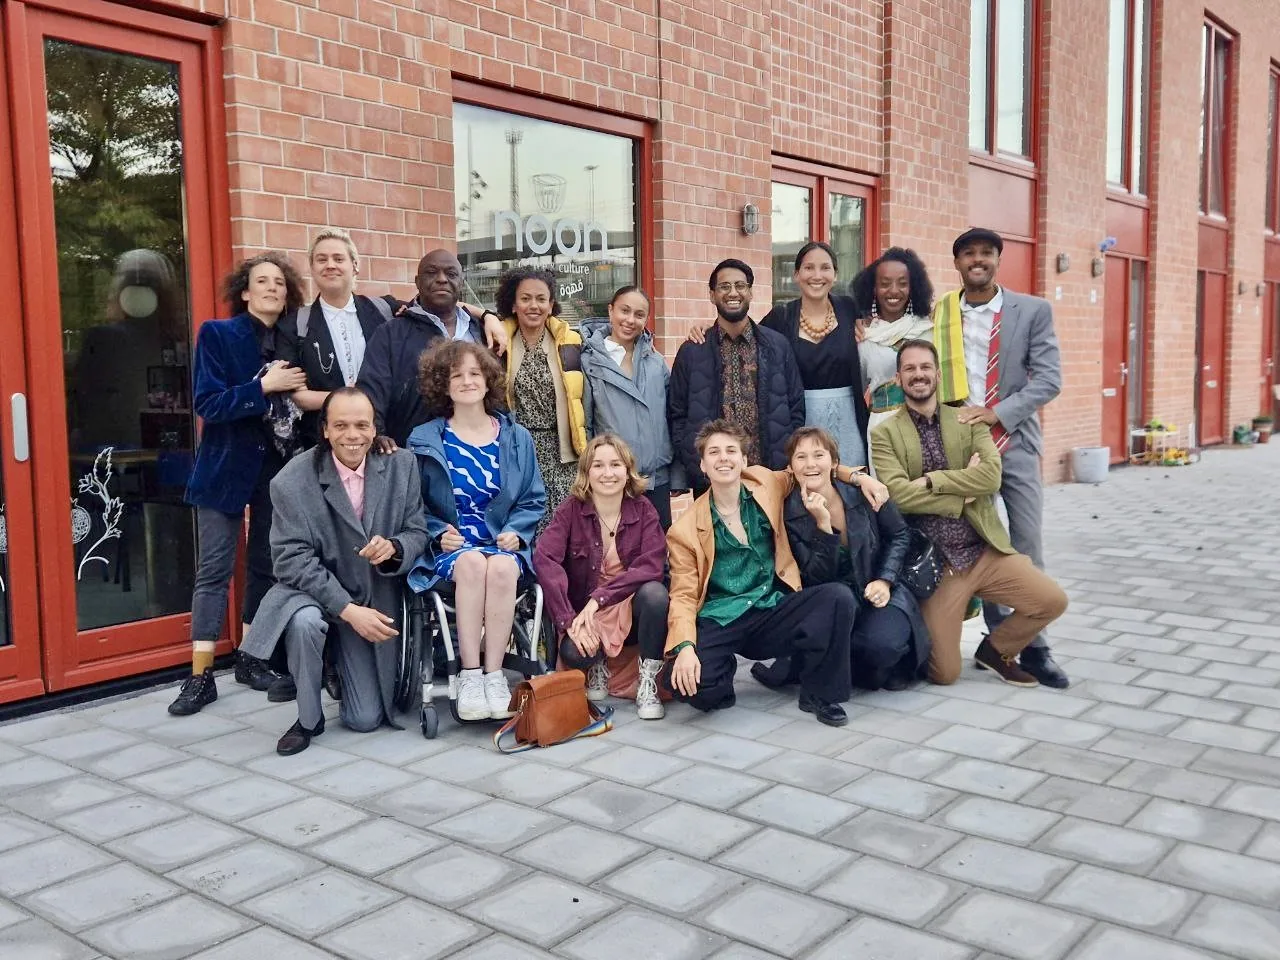 | Residents posing in front of the corner of the building, by Noon. | de Nieuwe Meent, CC BY-NC-SA 4.0 |
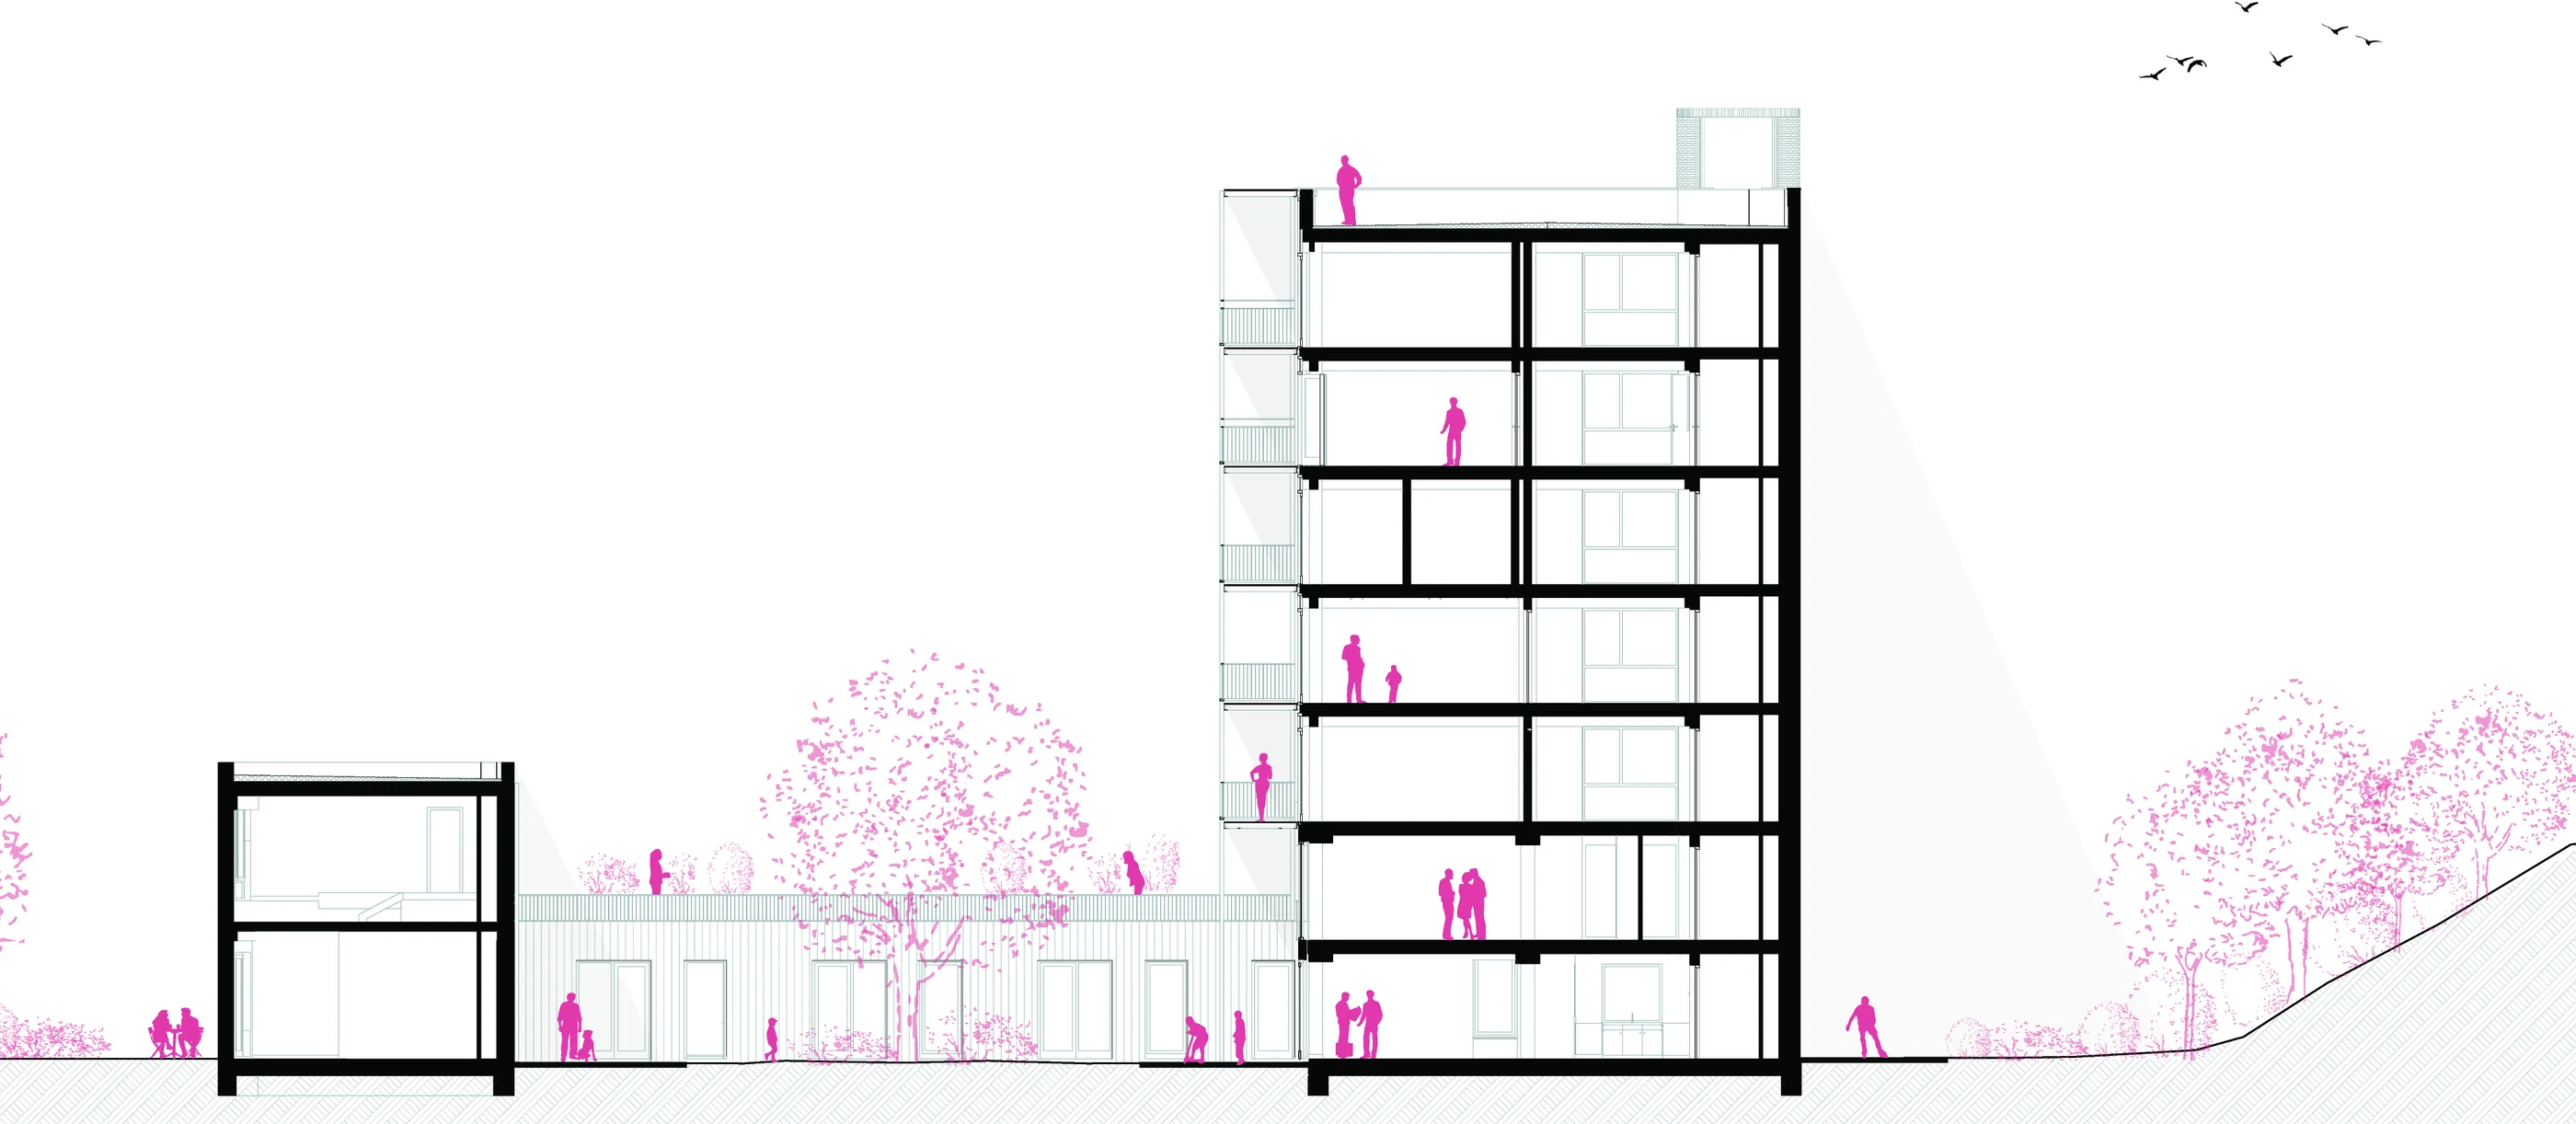 | Section through the plinth, the courtyard and the tower. | © Time to Access |
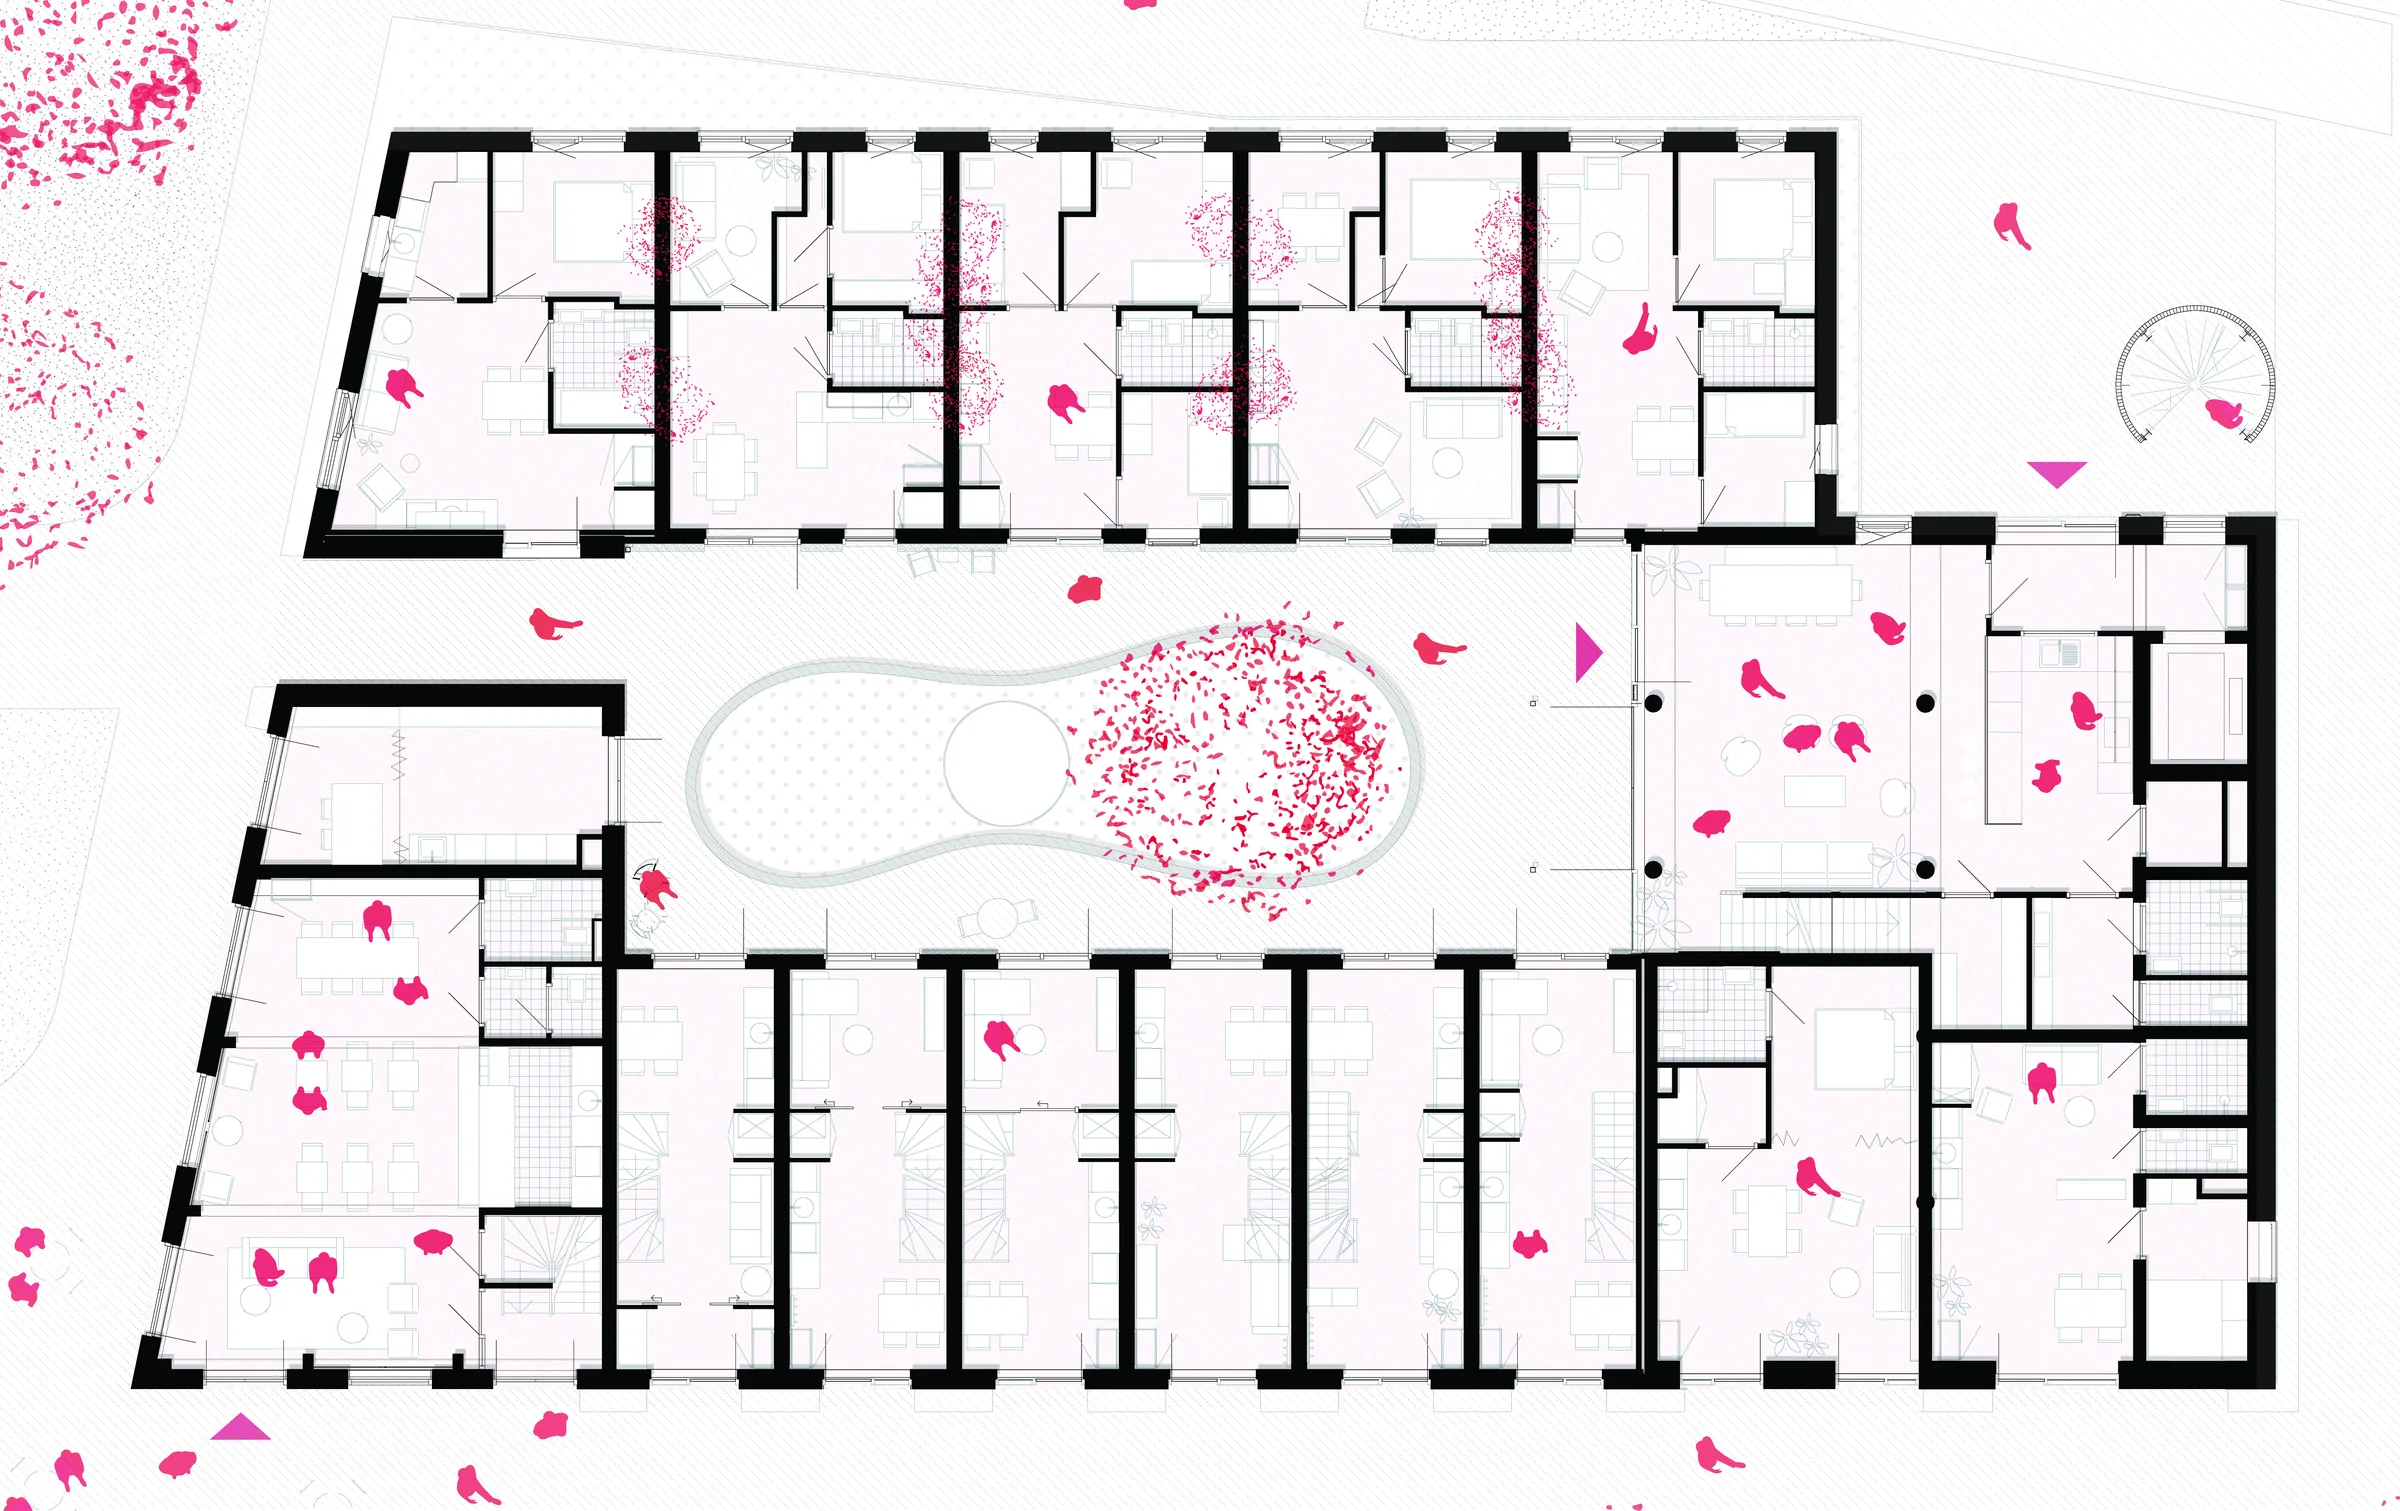 | Ground floor plan of de Nieuwe Meent. | © Time to Access |
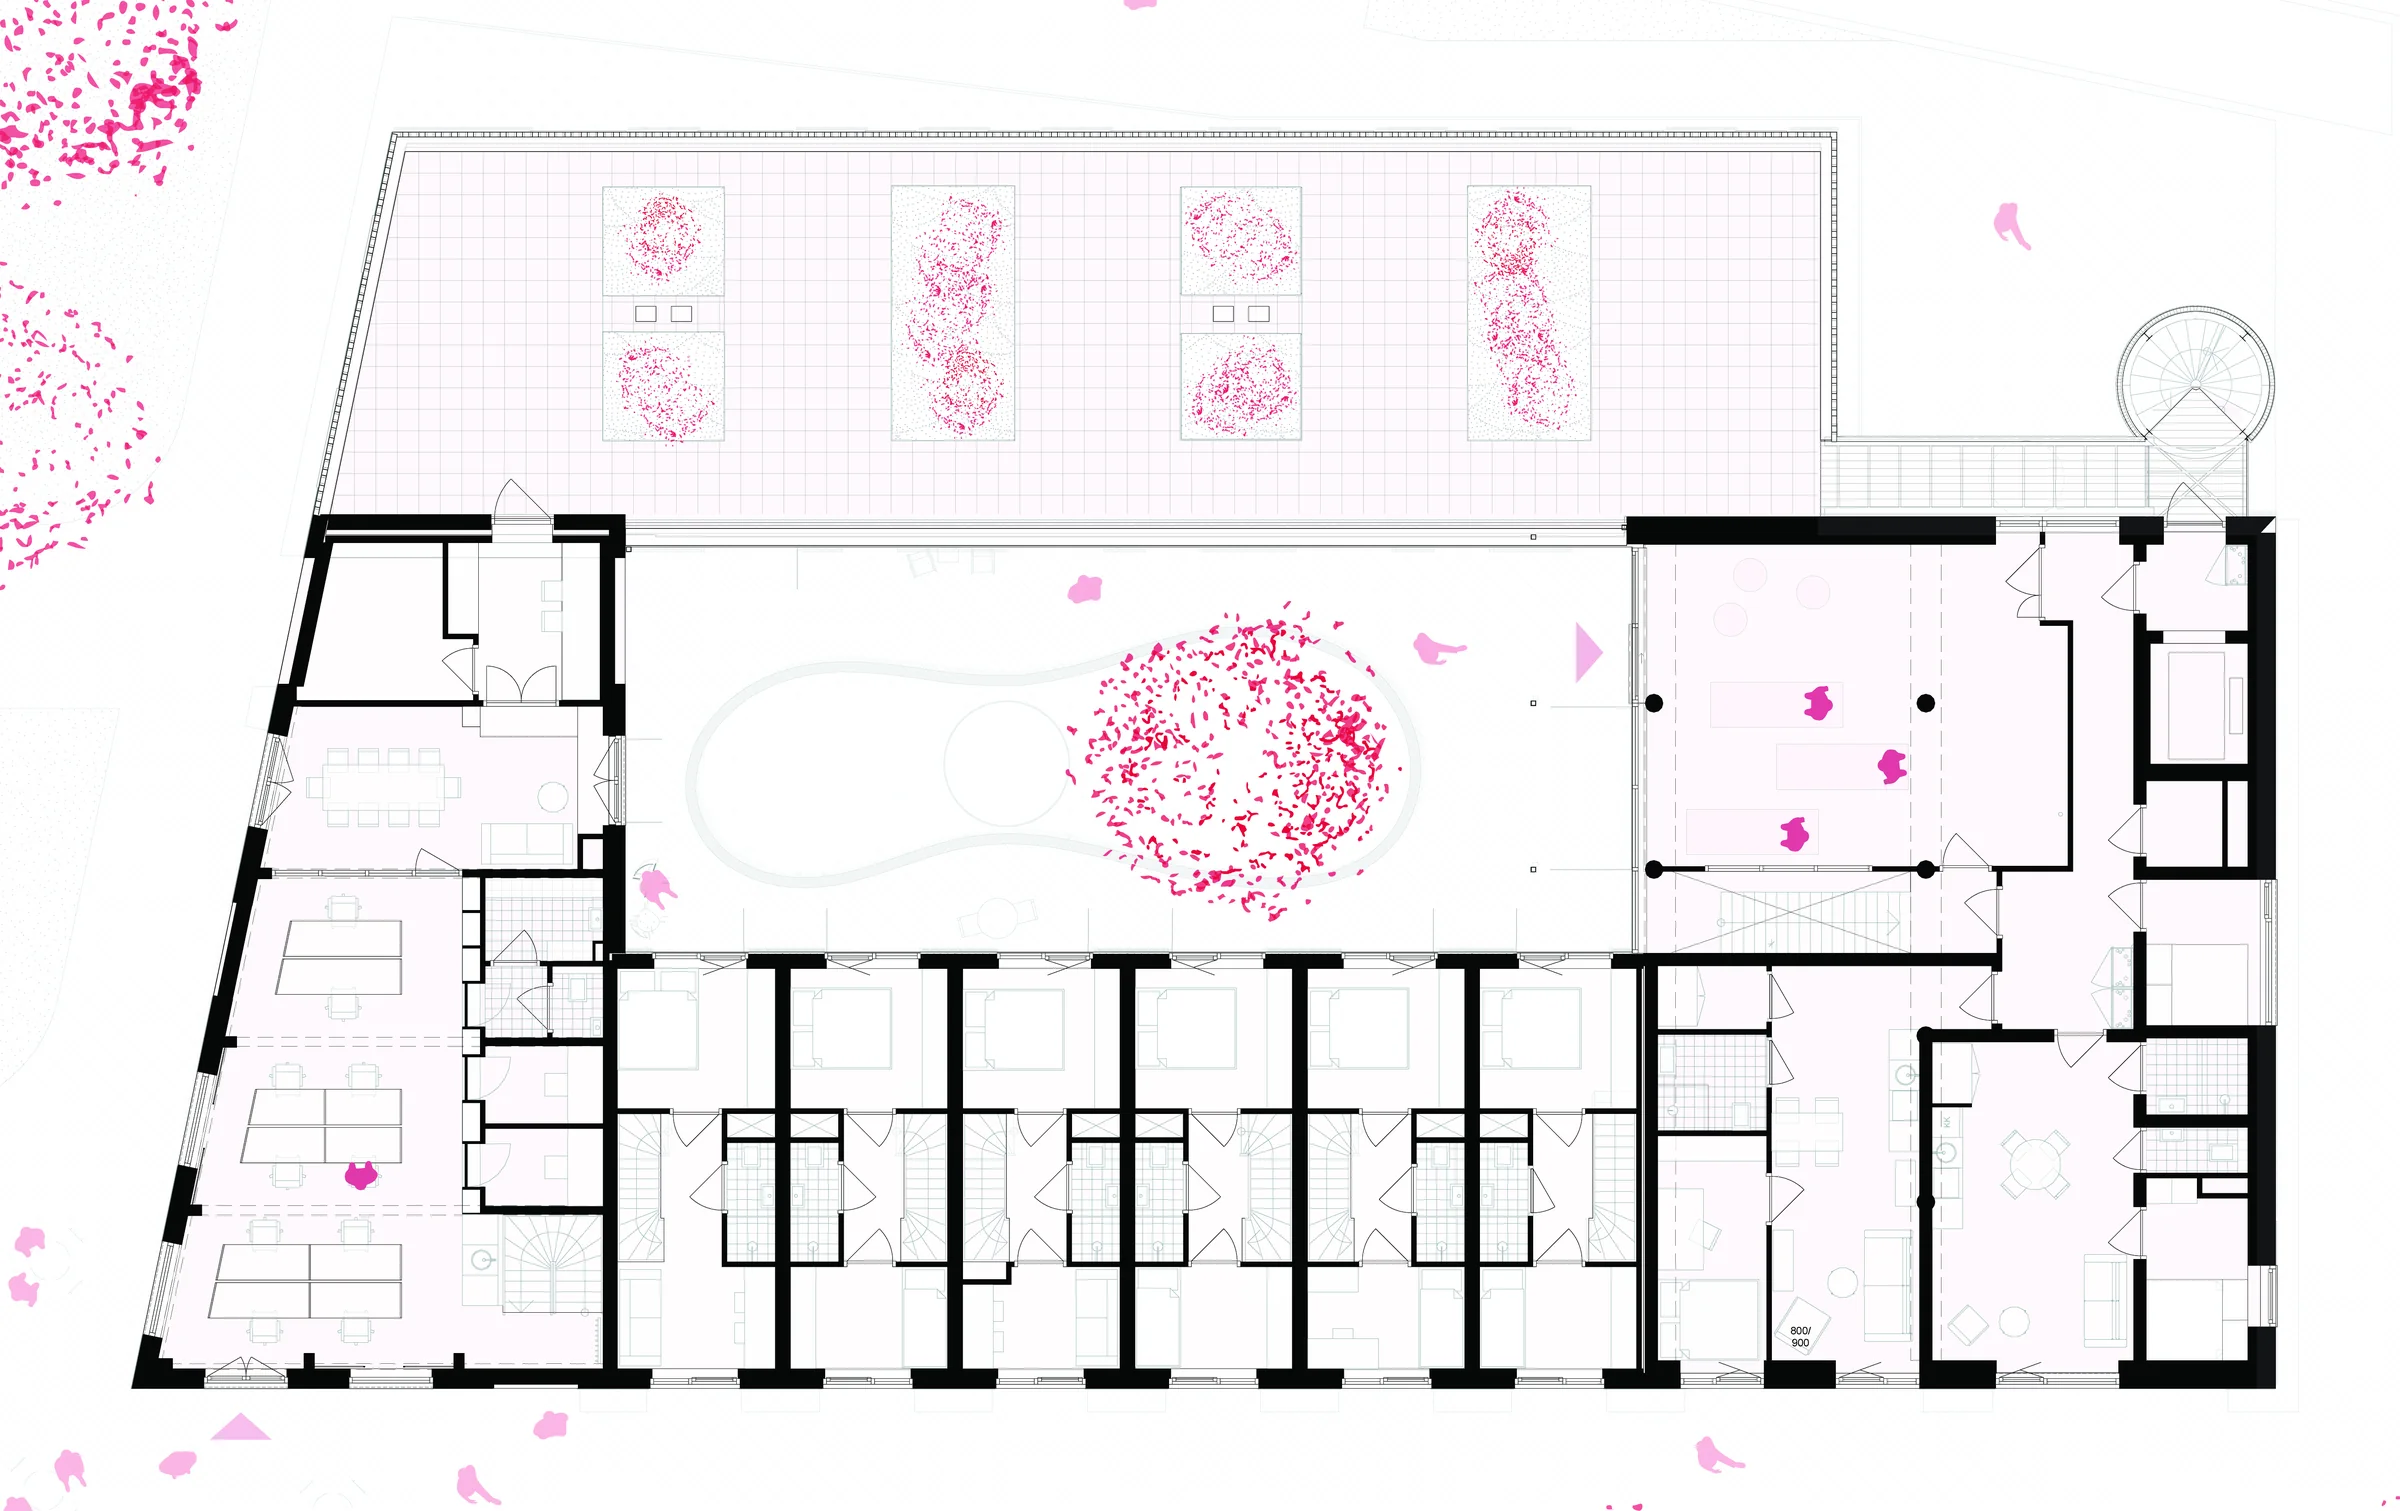 | First floor plan of de Nieuwe Meent. | © Time to Access |
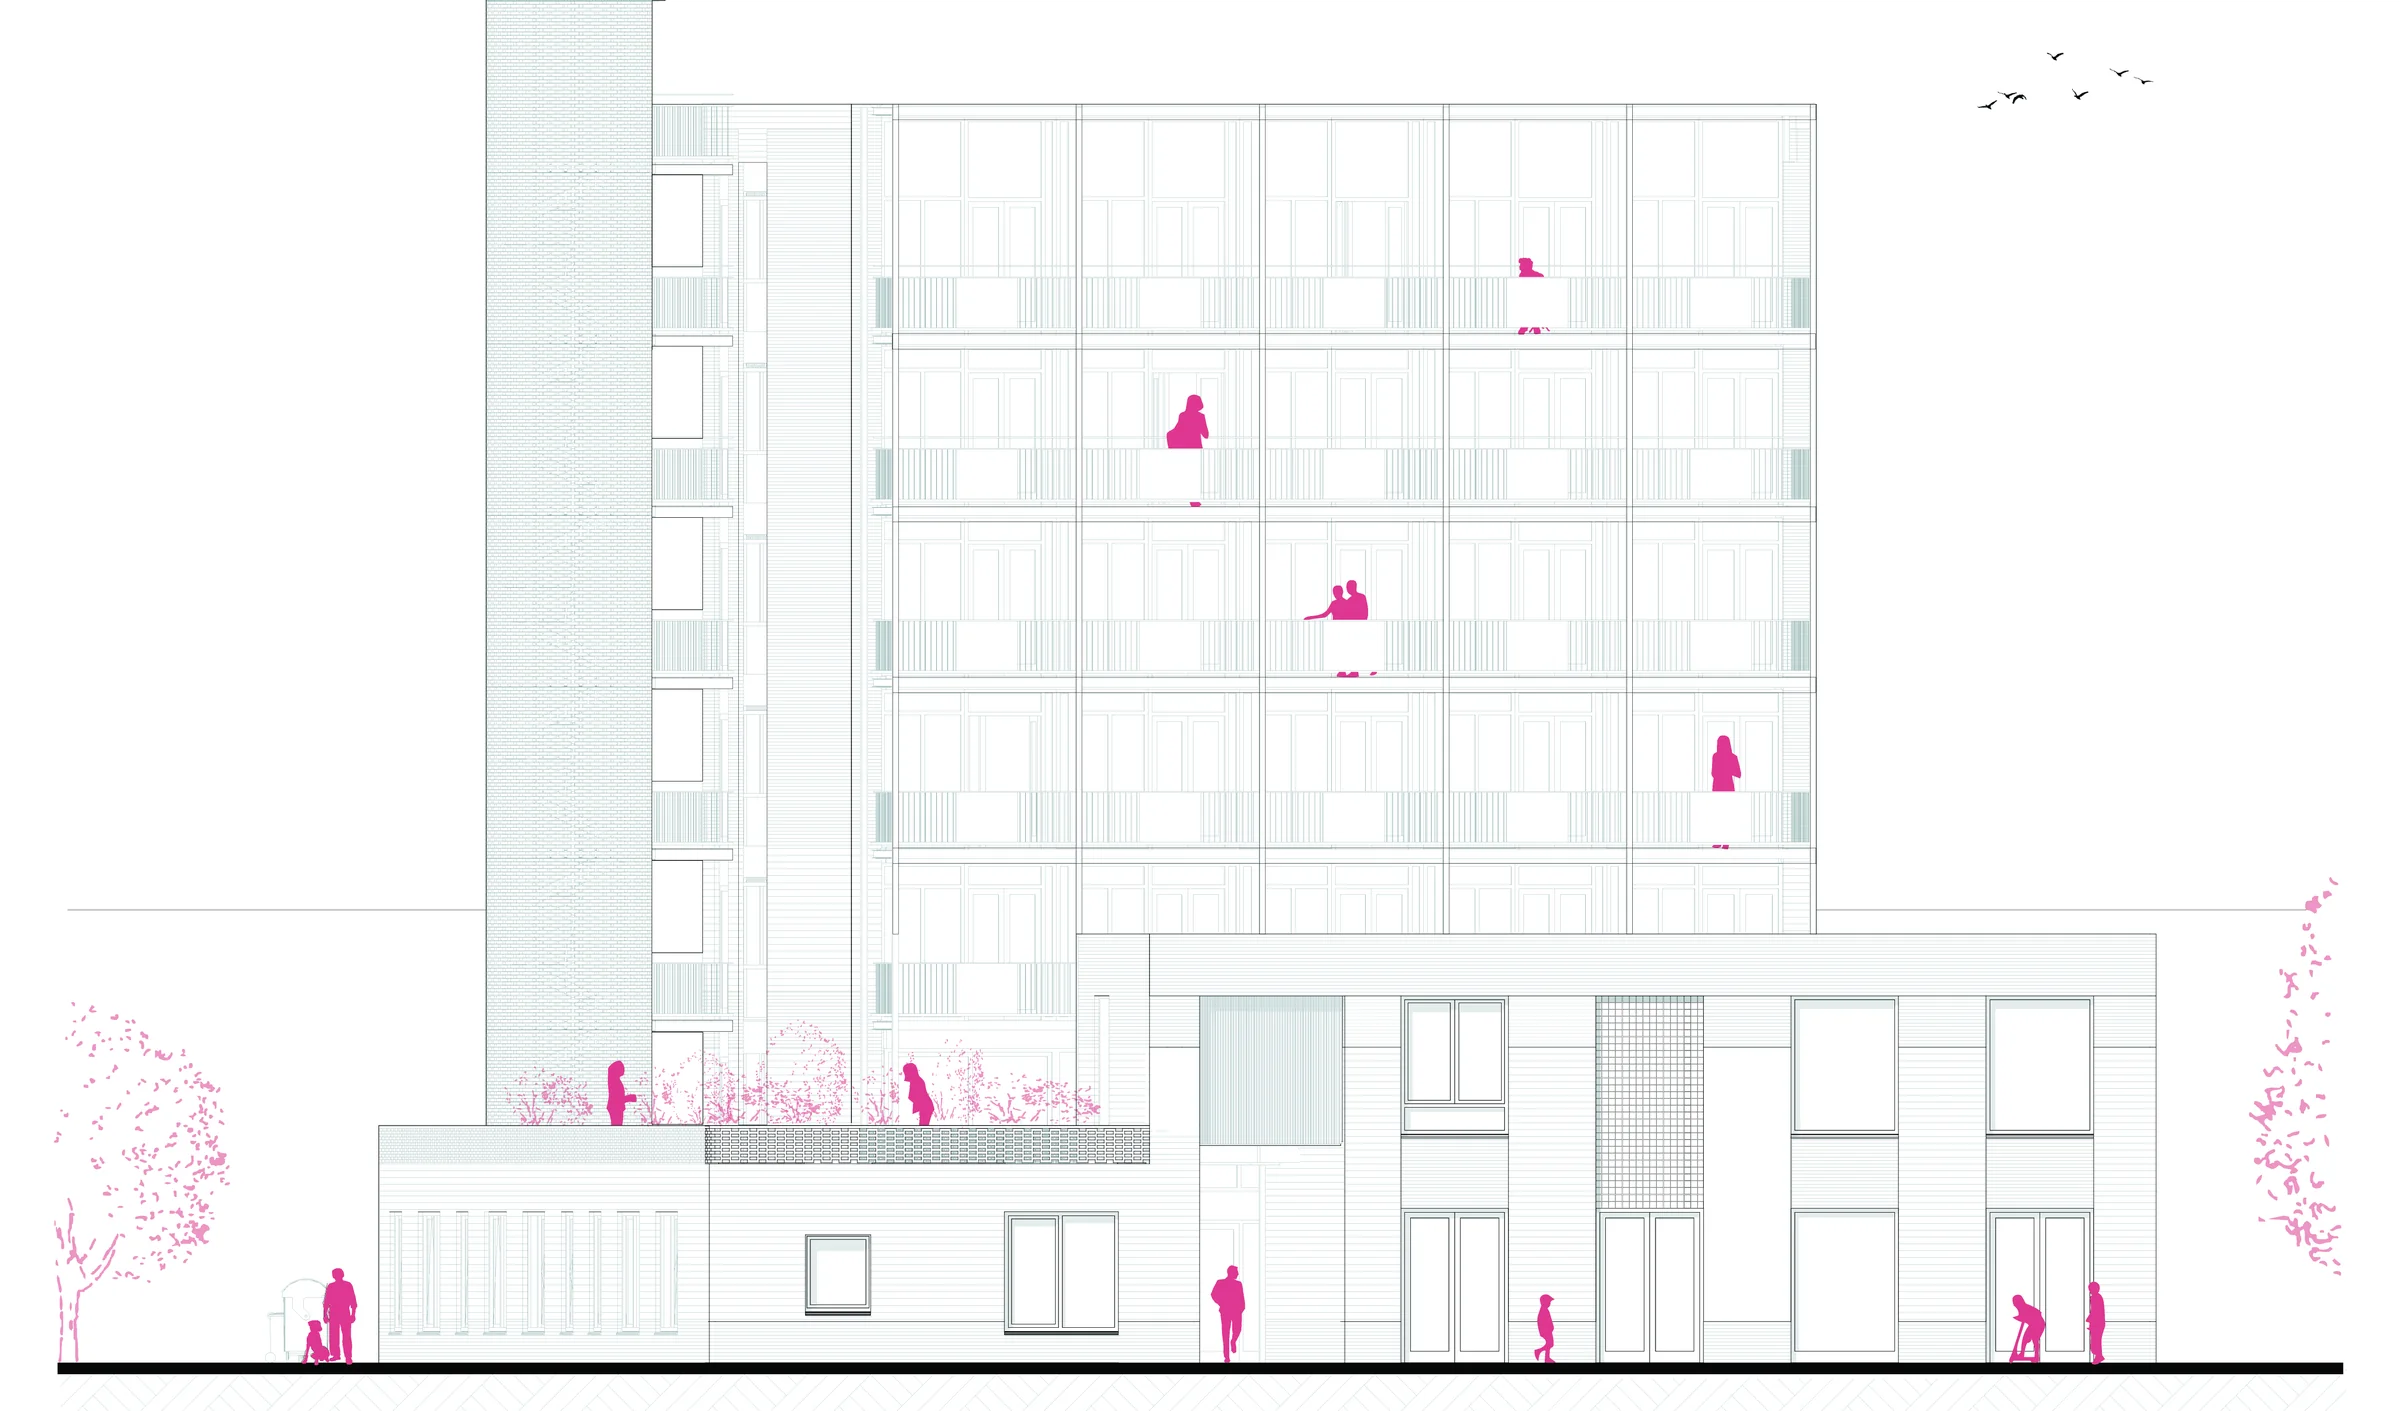 | Elevation of the plinth and the tower. | © Time to Access |
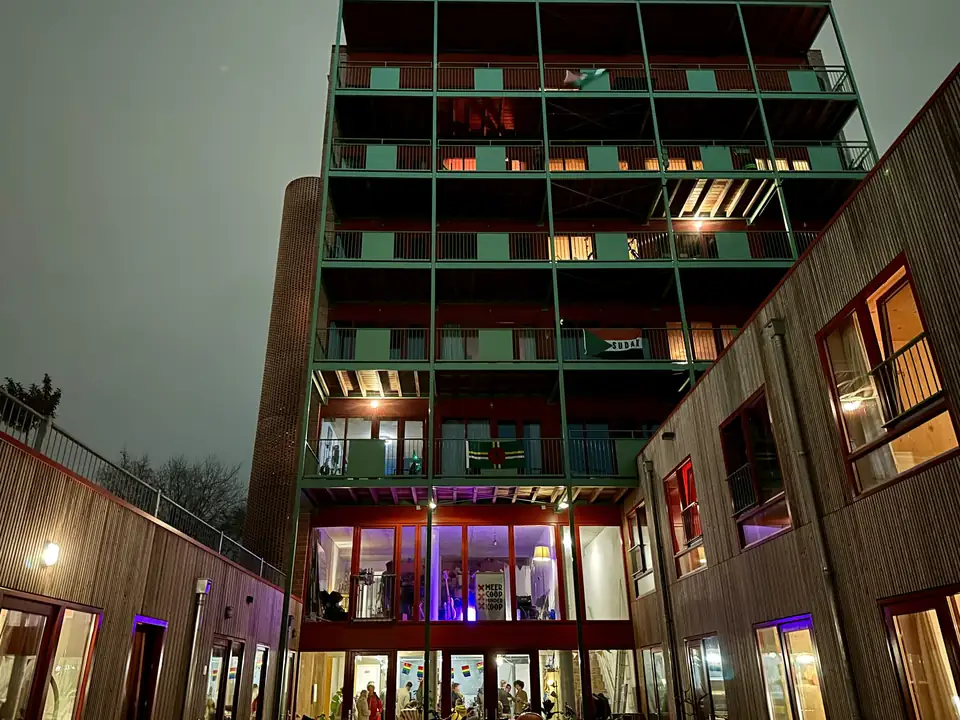 | The tower and the courtyard lit up at dusk. | de Nieuwe Meent, CC BY-NC-SA 4.0 |
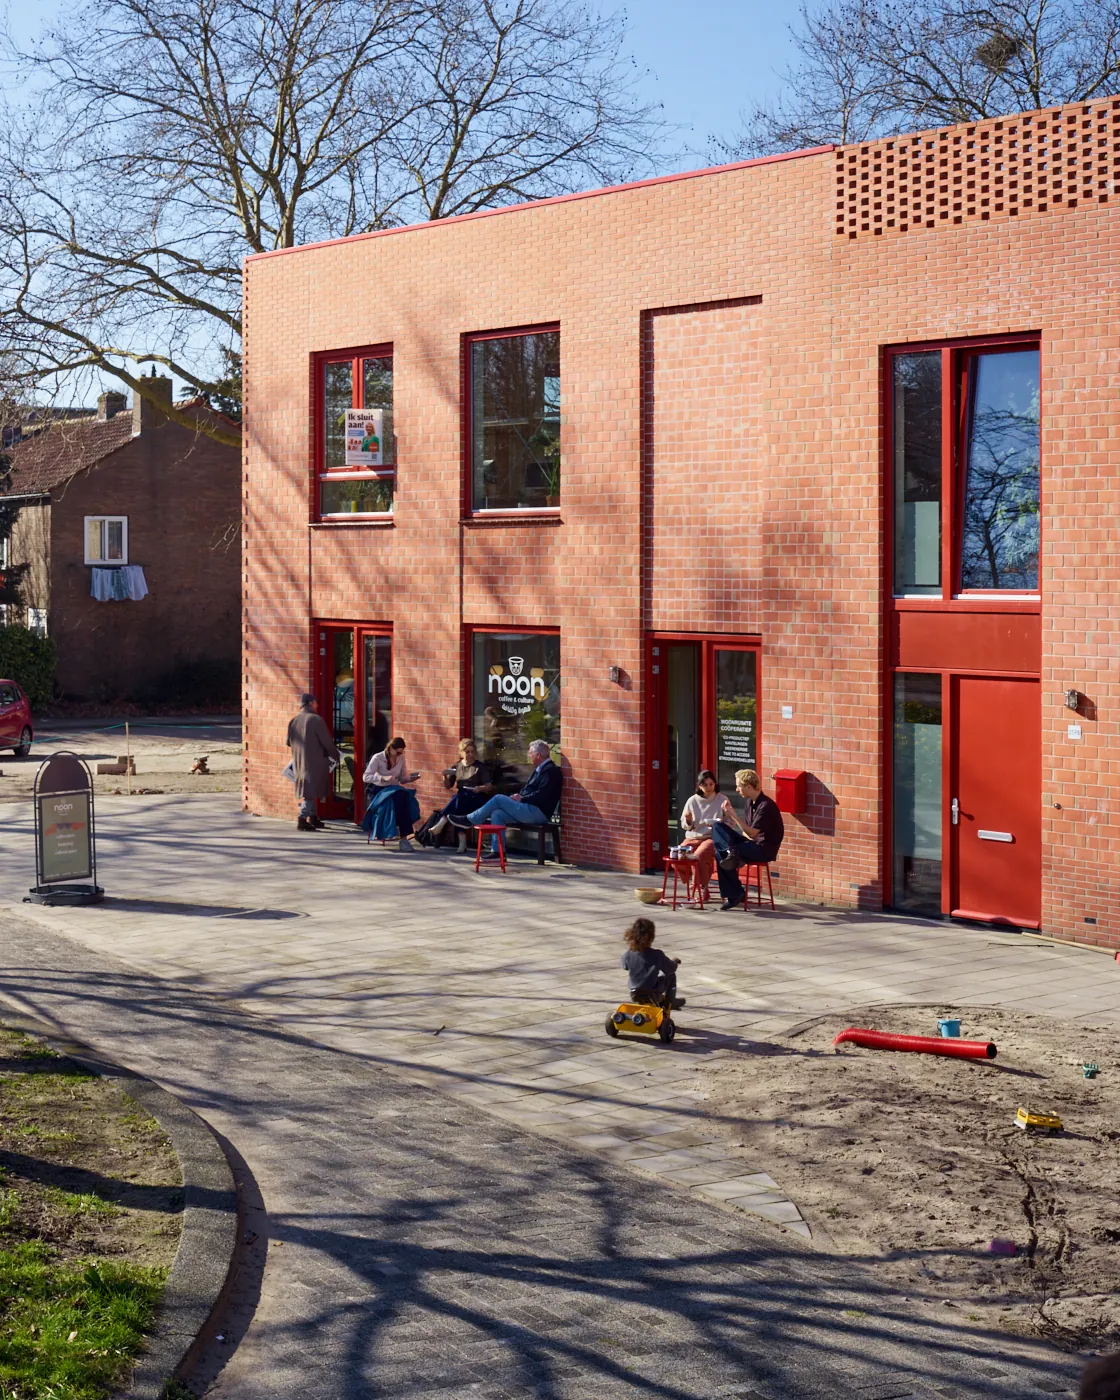 | De plint aan het pleintje in de zon, met spelende kinderen. | © Rubén Dario Kleimeer |
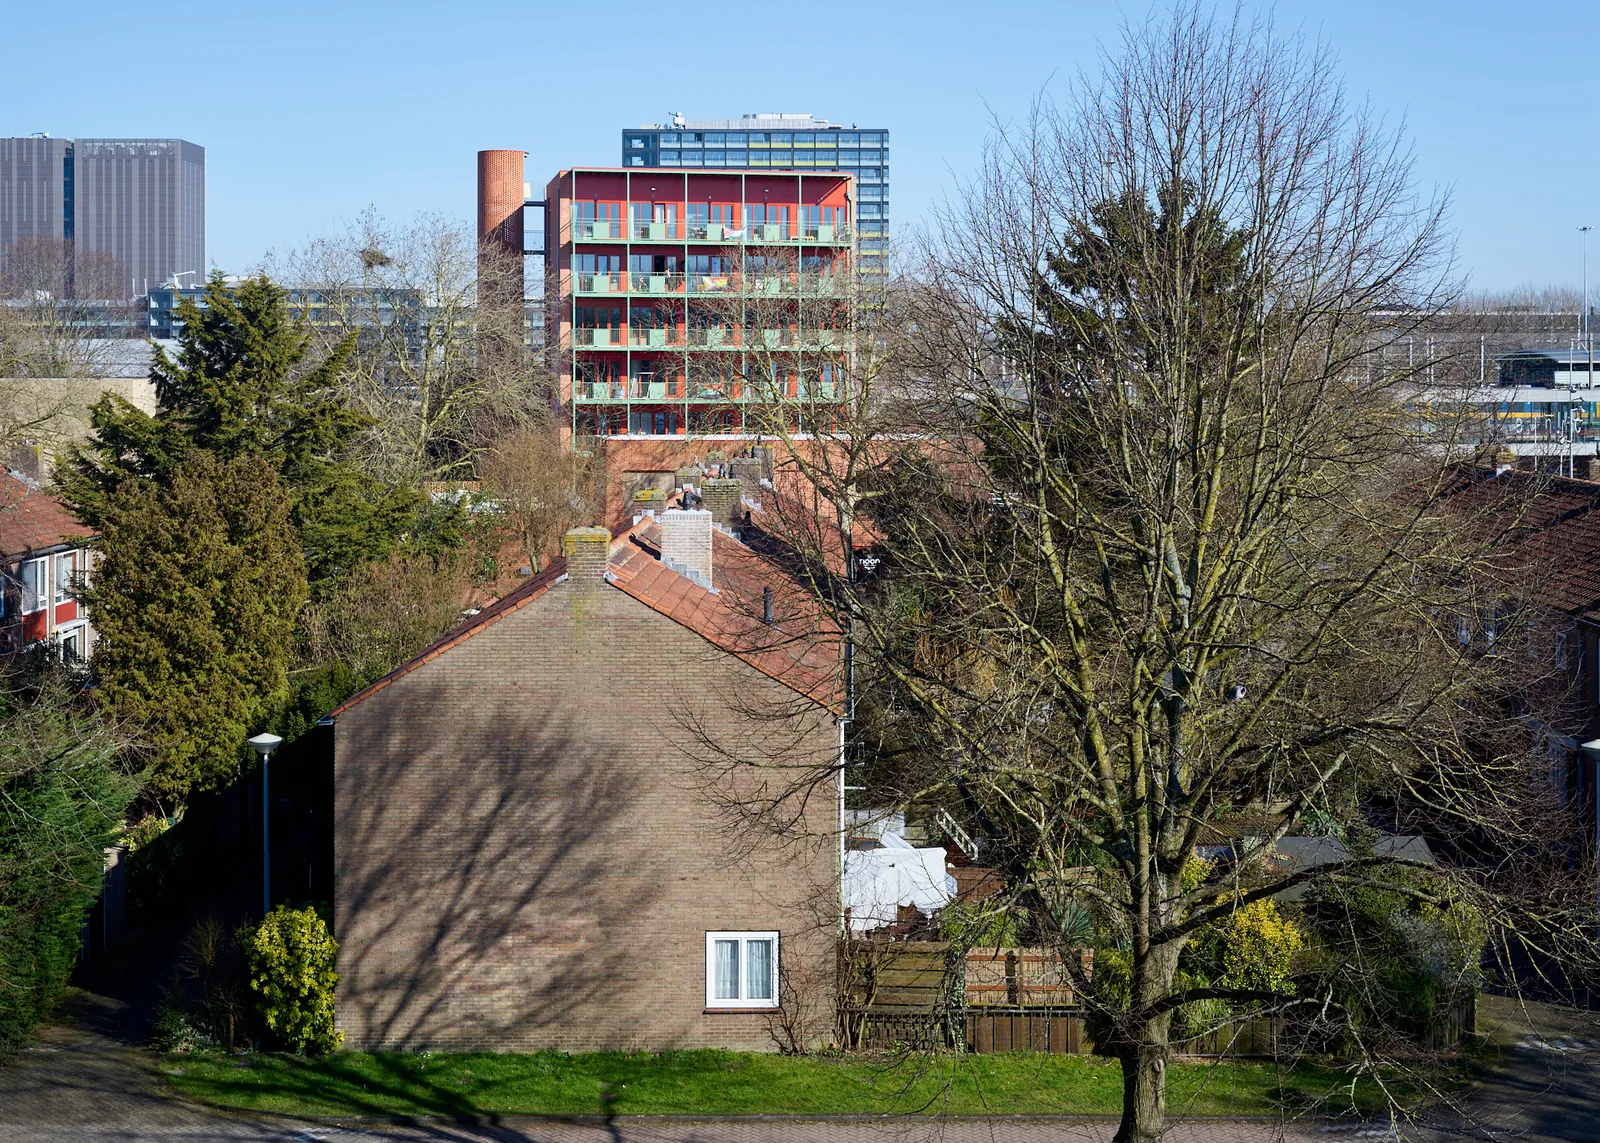 | De toren boven de huizen en bomen van de buurt. | © Rubén Dario Kleimeer |
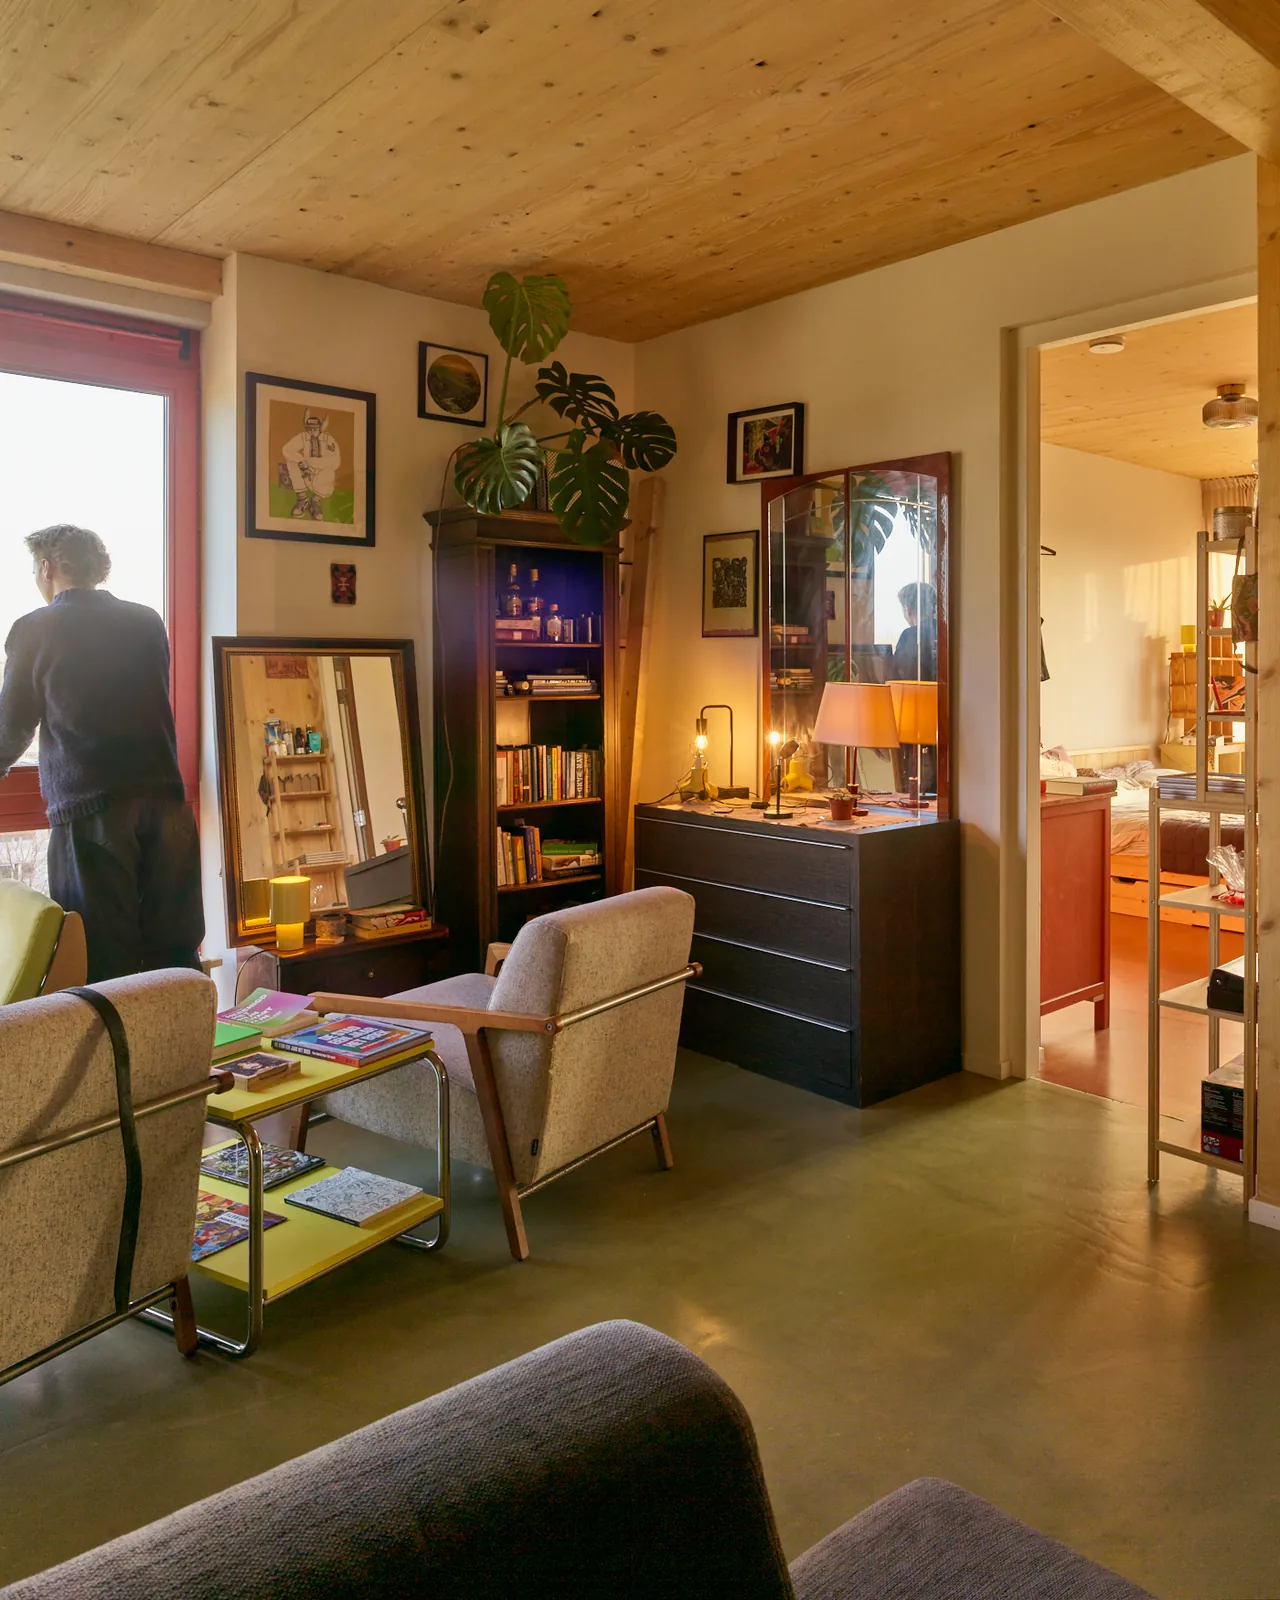 | Een kamer in een woongroep met een leeshoek en planten. | © Rubén Dario Kleimeer |
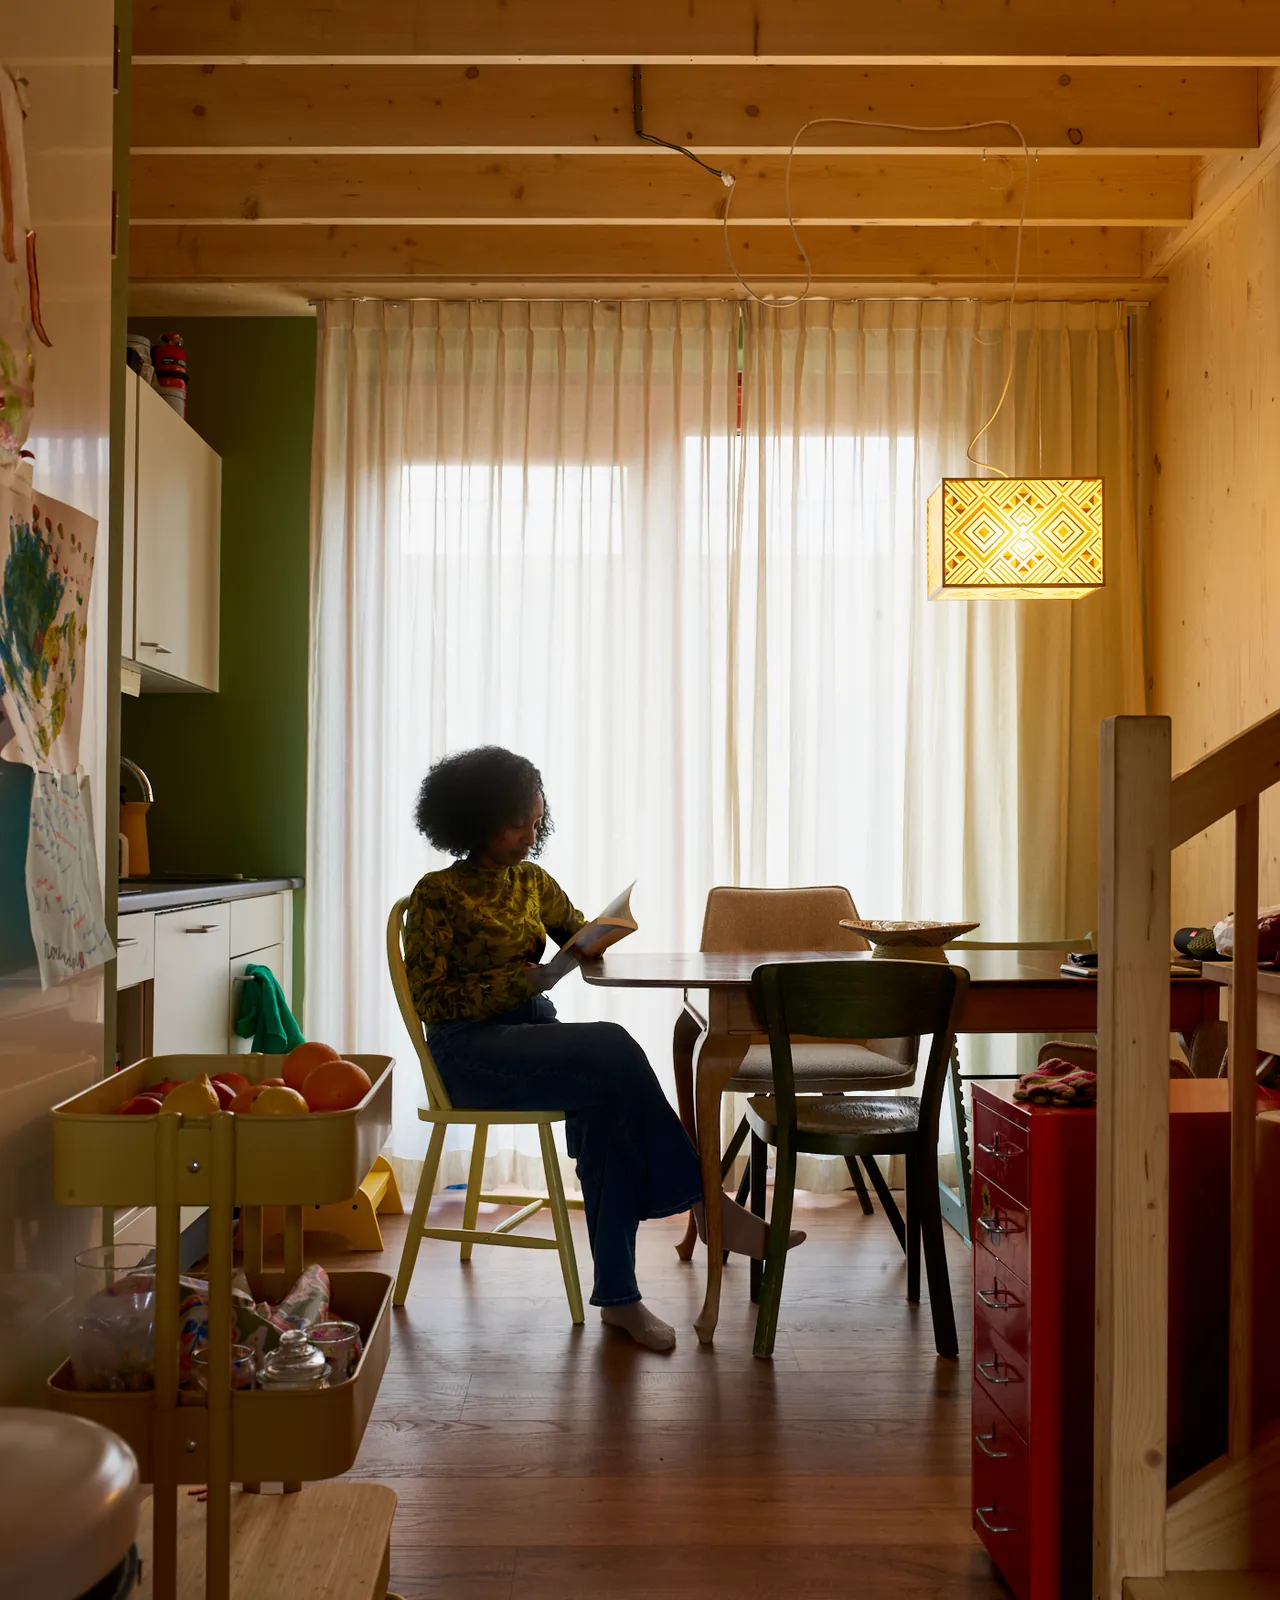 | Een bewoner aan haar eettafel. | © Rubén Dario Kleimeer |
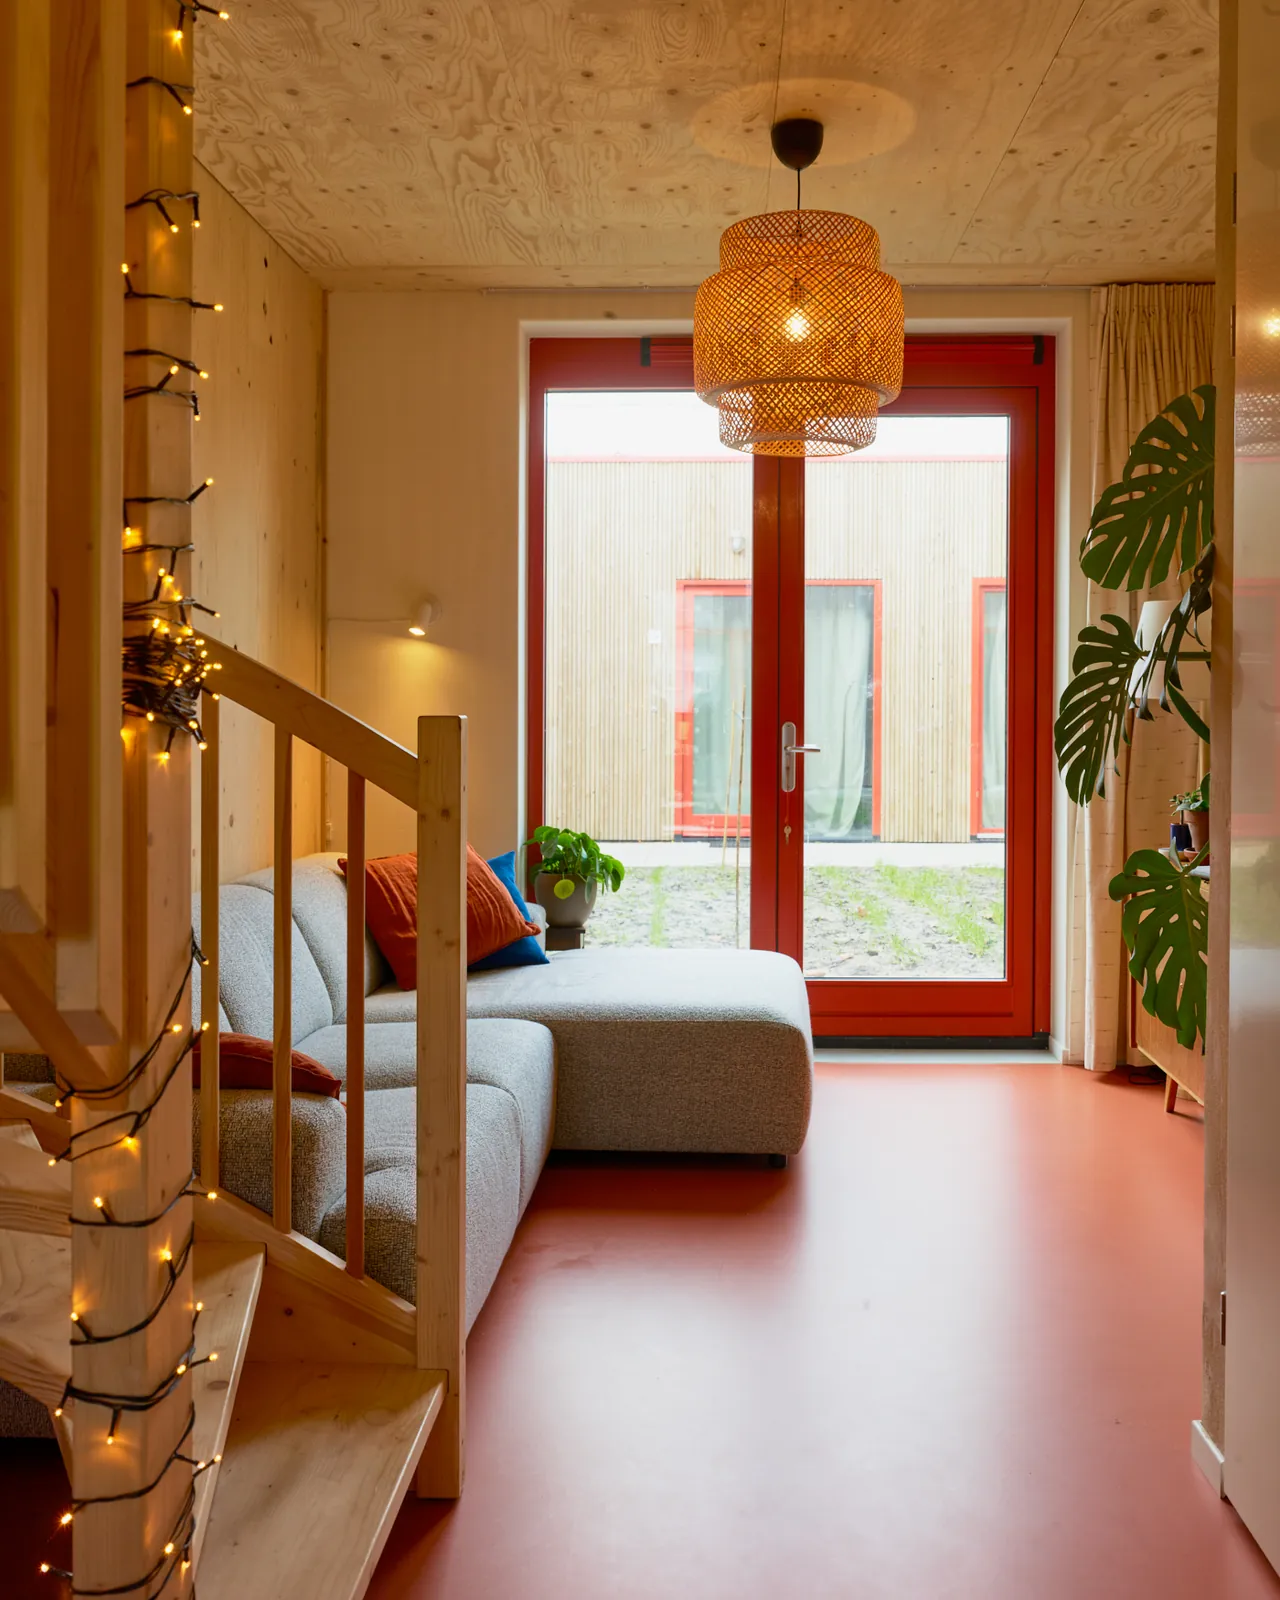 | Een maisonnette met een houten trap en uitzicht op de binnentuin. | © Rubén Dario Kleimeer |
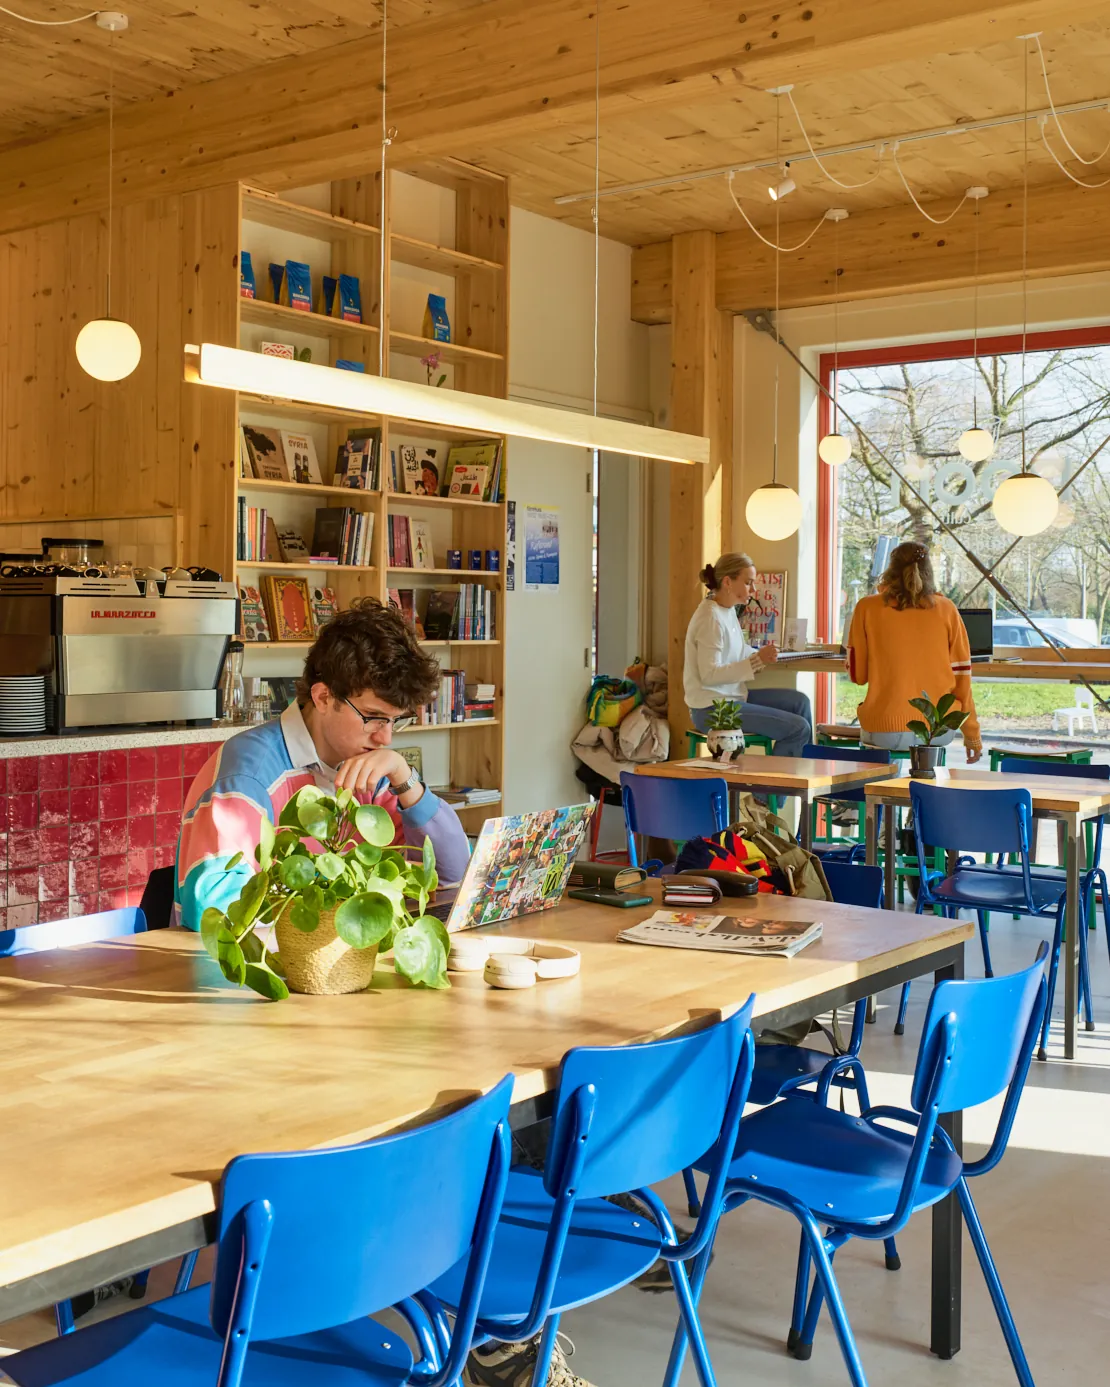 | Noon: lange tafels, blauwe stoelen en boekenkasten. | © Rubén Dario Kleimeer |
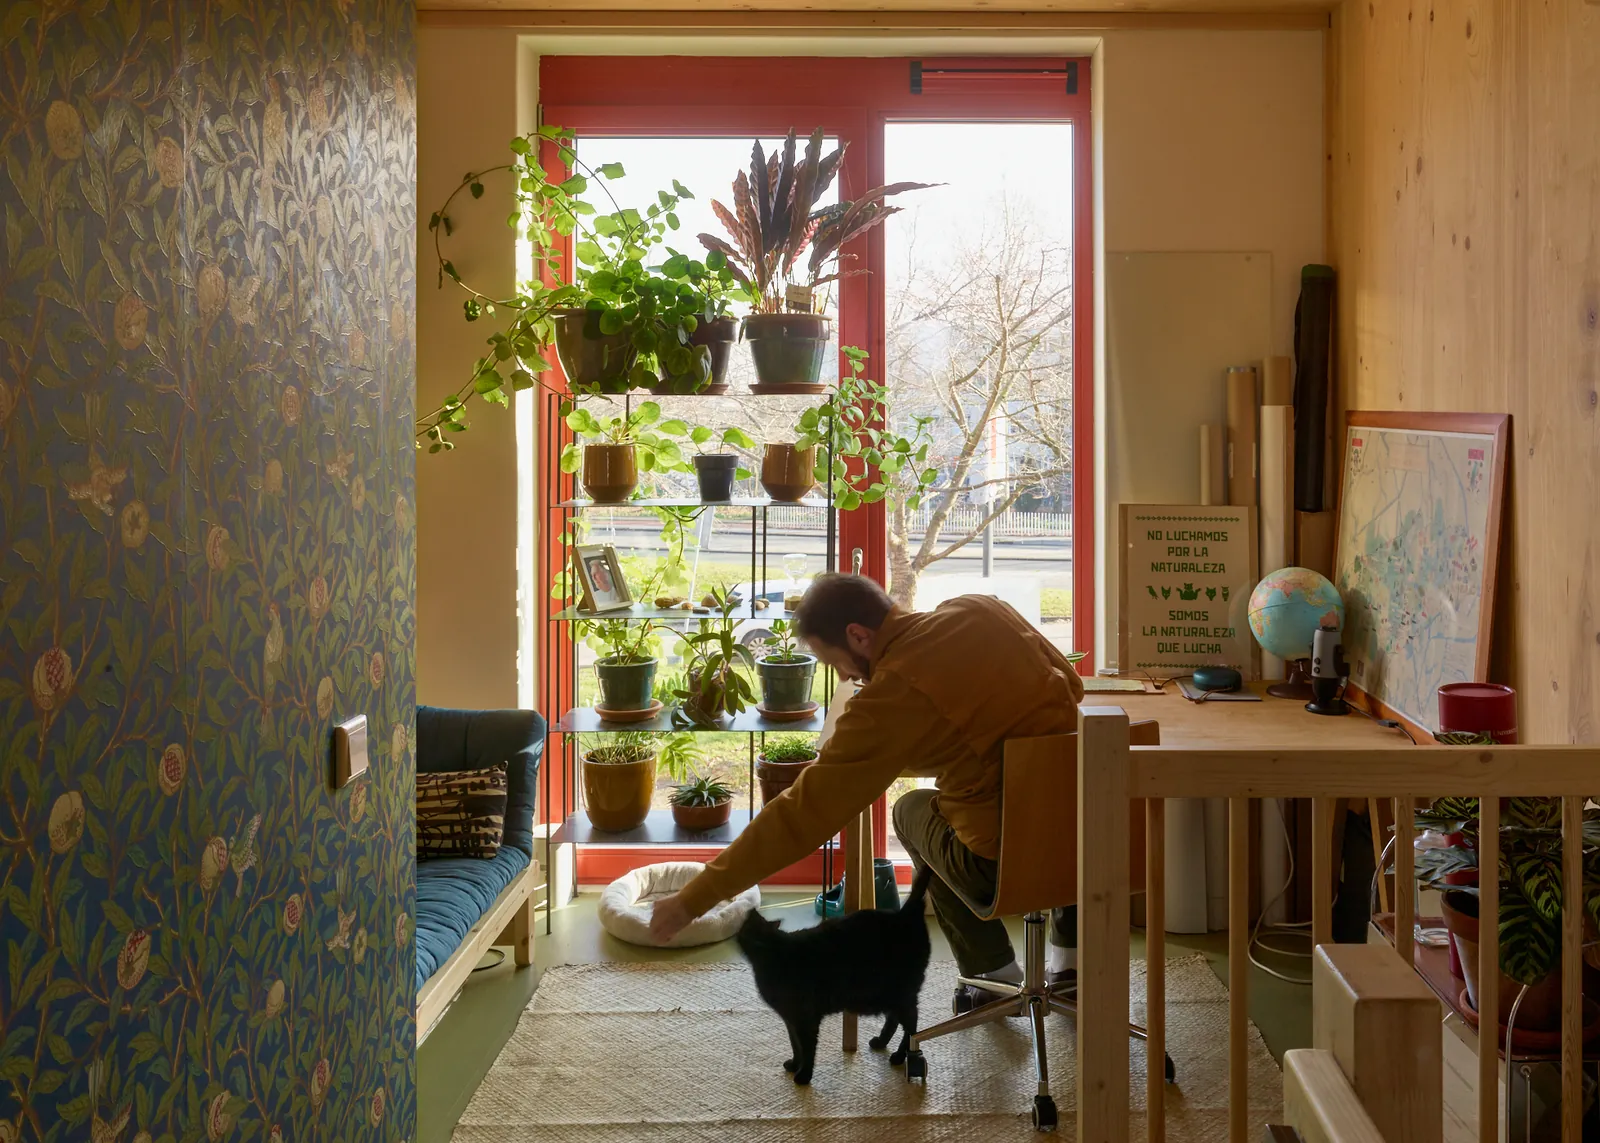 | Een bewoner verzorgt de planten bij het raam, met de kat erbij. | © Rubén Dario Kleimeer |
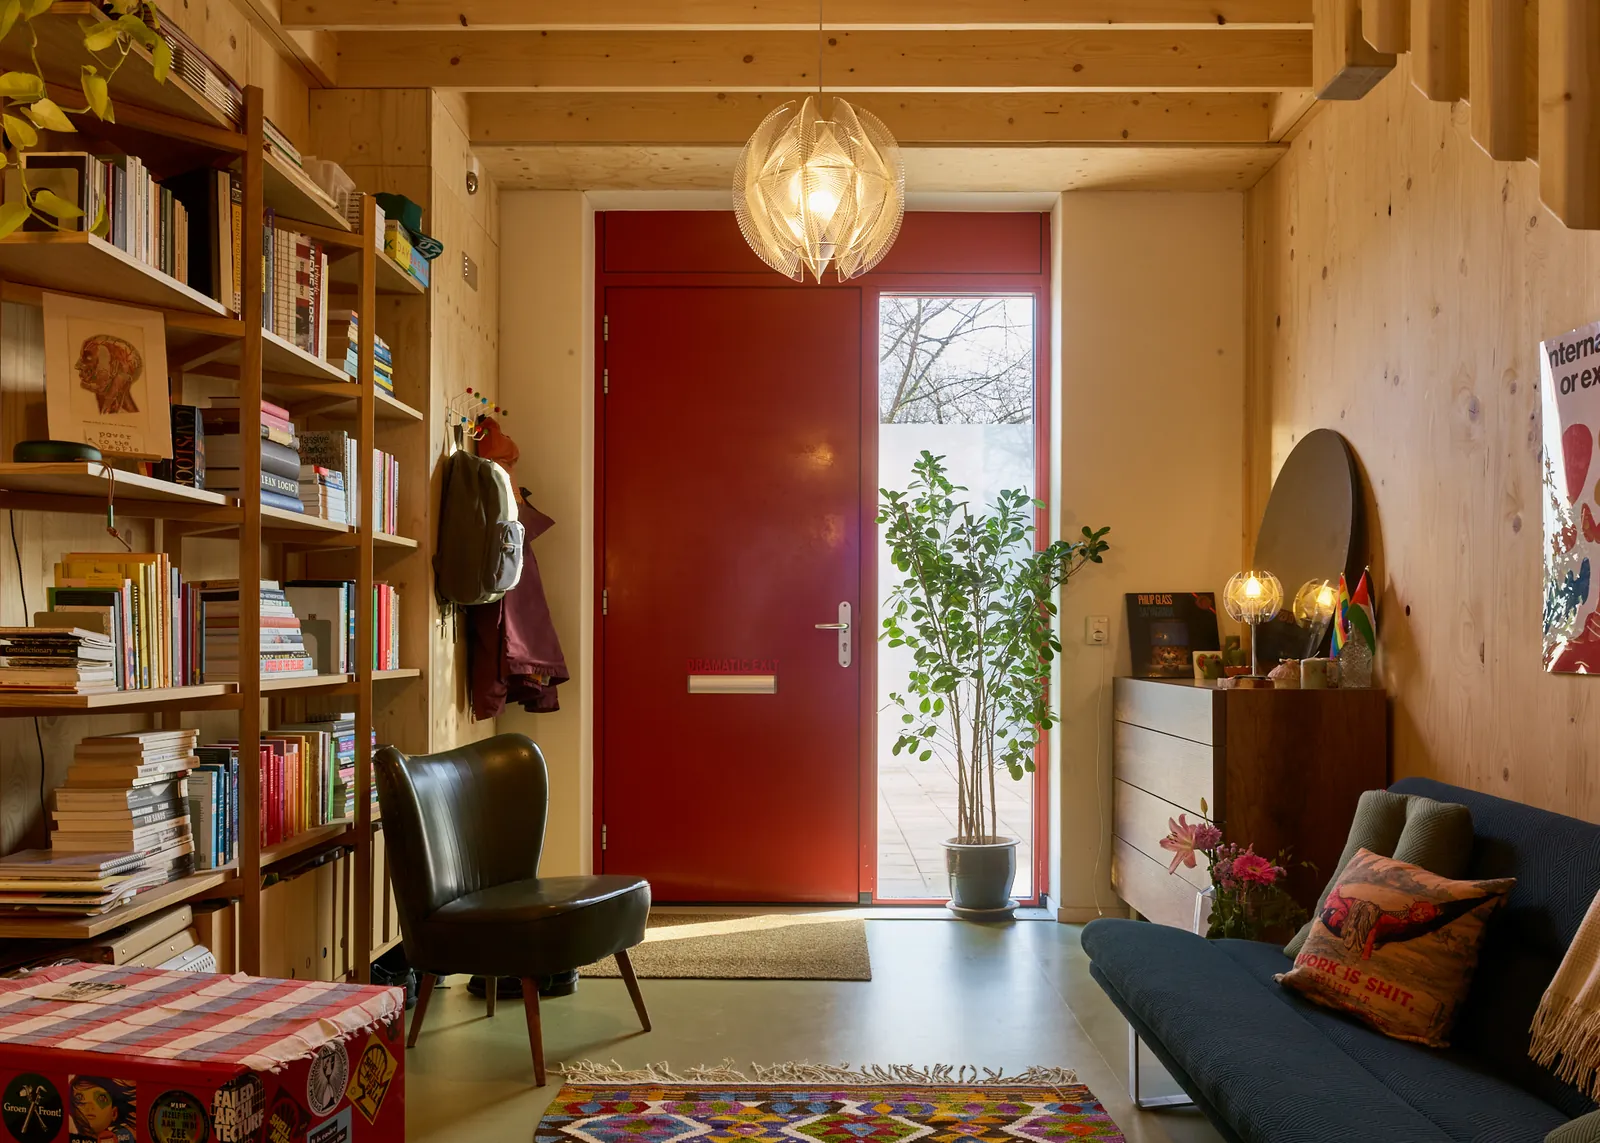 | Een woning met een volle boekenkast en een rode voordeur. | © Rubén Dario Kleimeer |
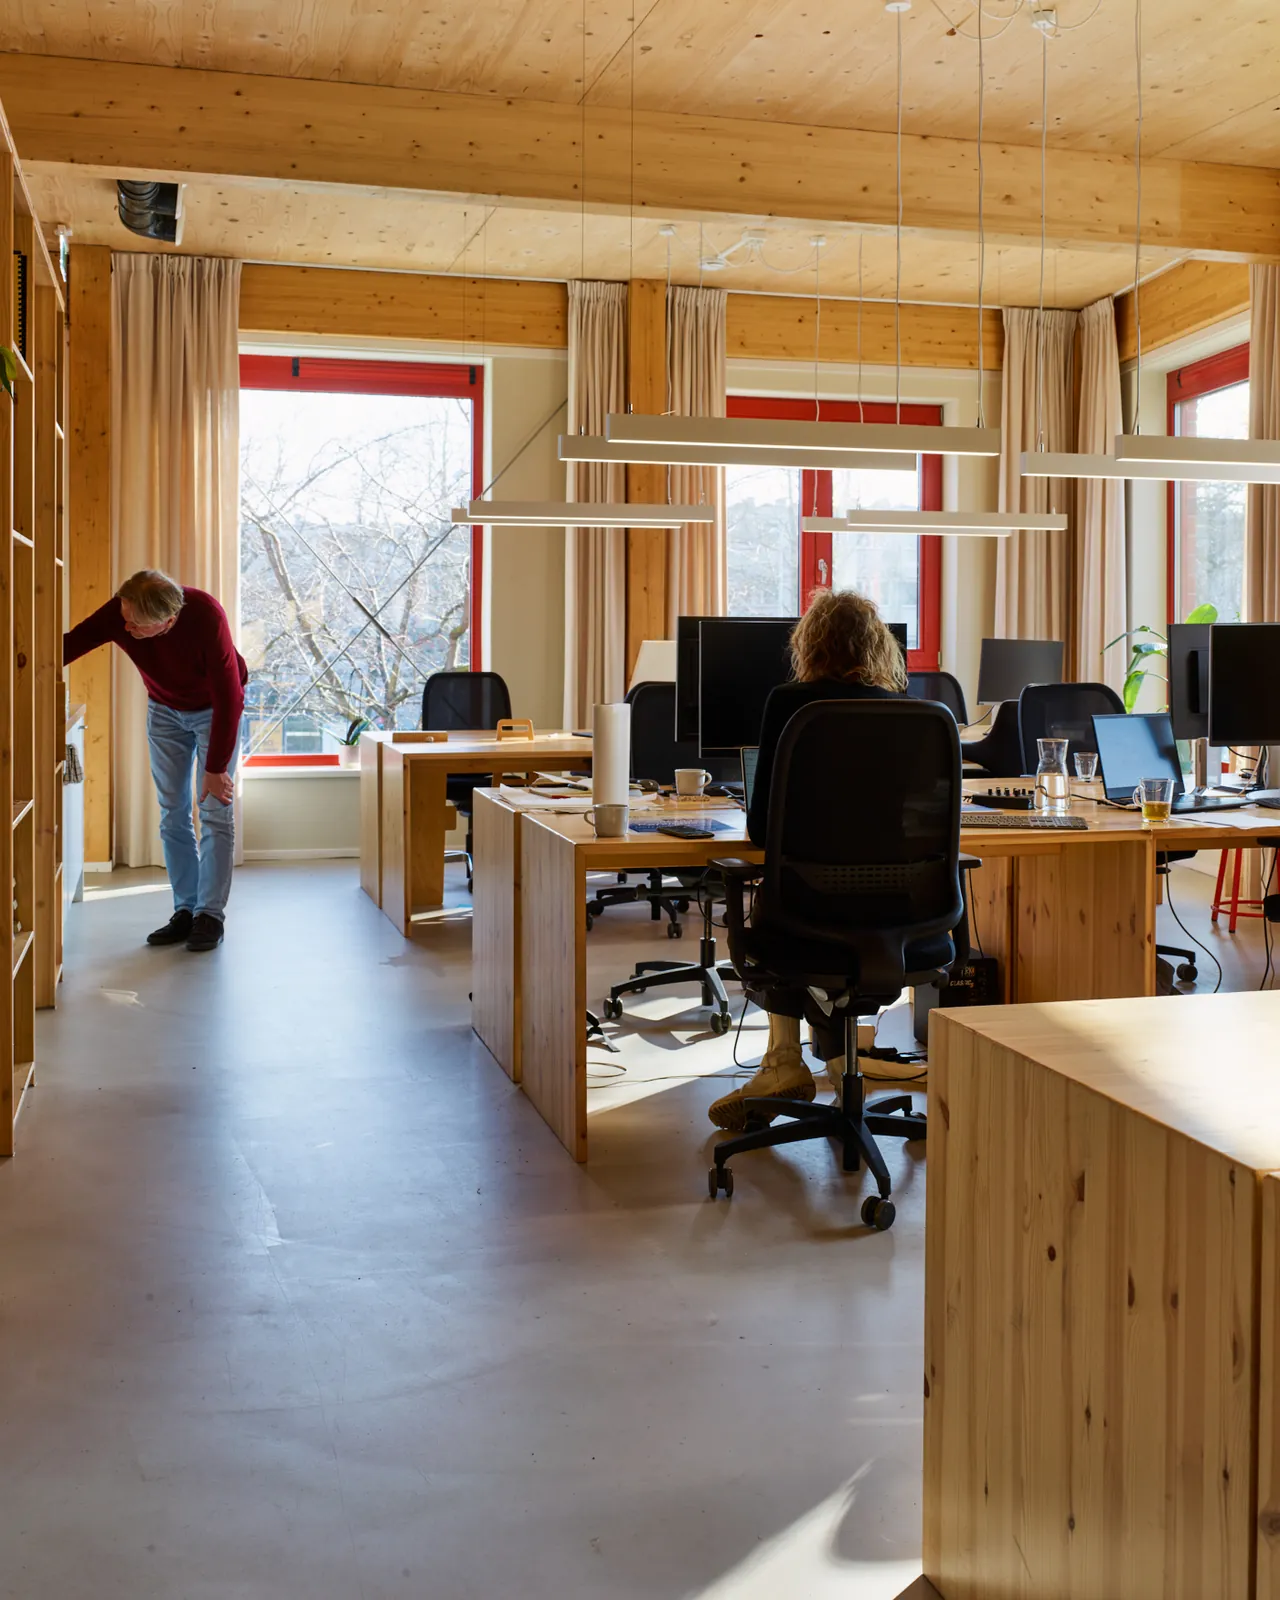 | Werkplekken bij Woonruimte. | © Rubén Dario Kleimeer |
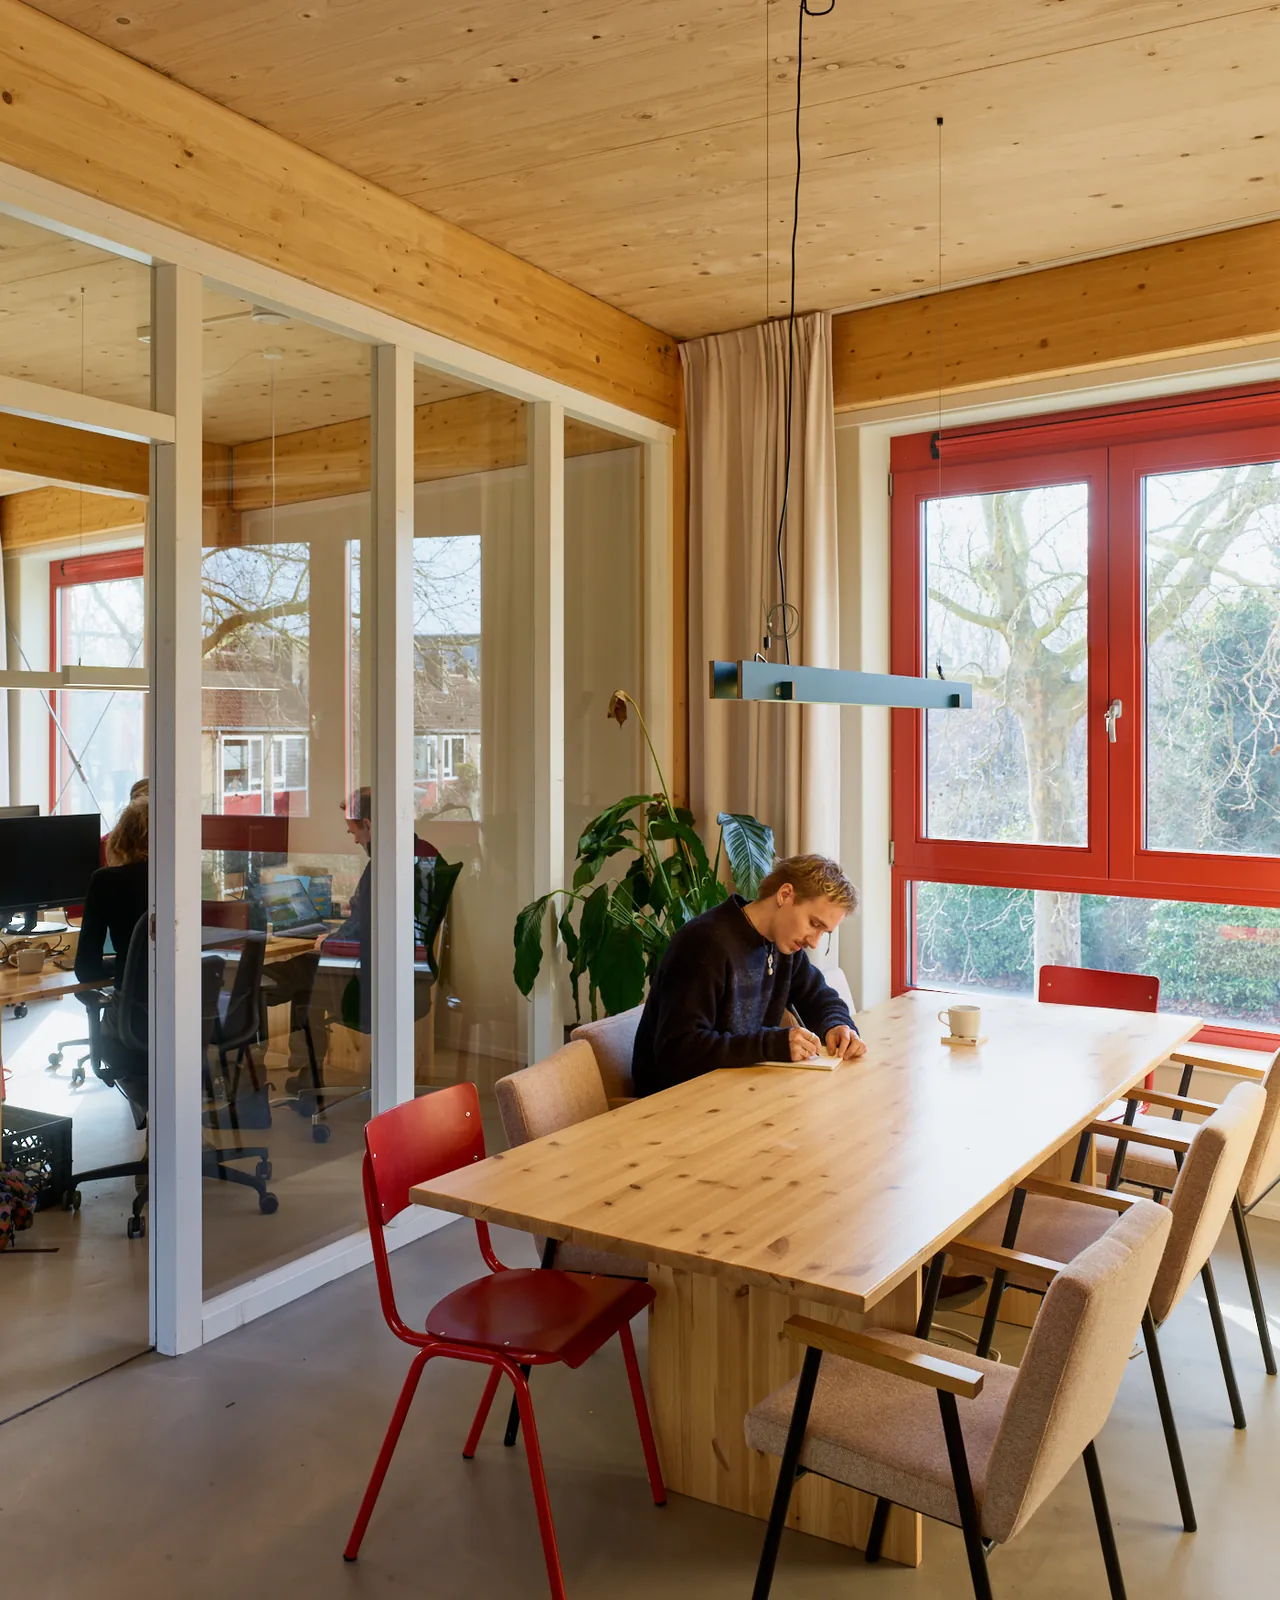 | Een lange tafel bij de ramen van Woonruimte. | © Rubén Dario Kleimeer |
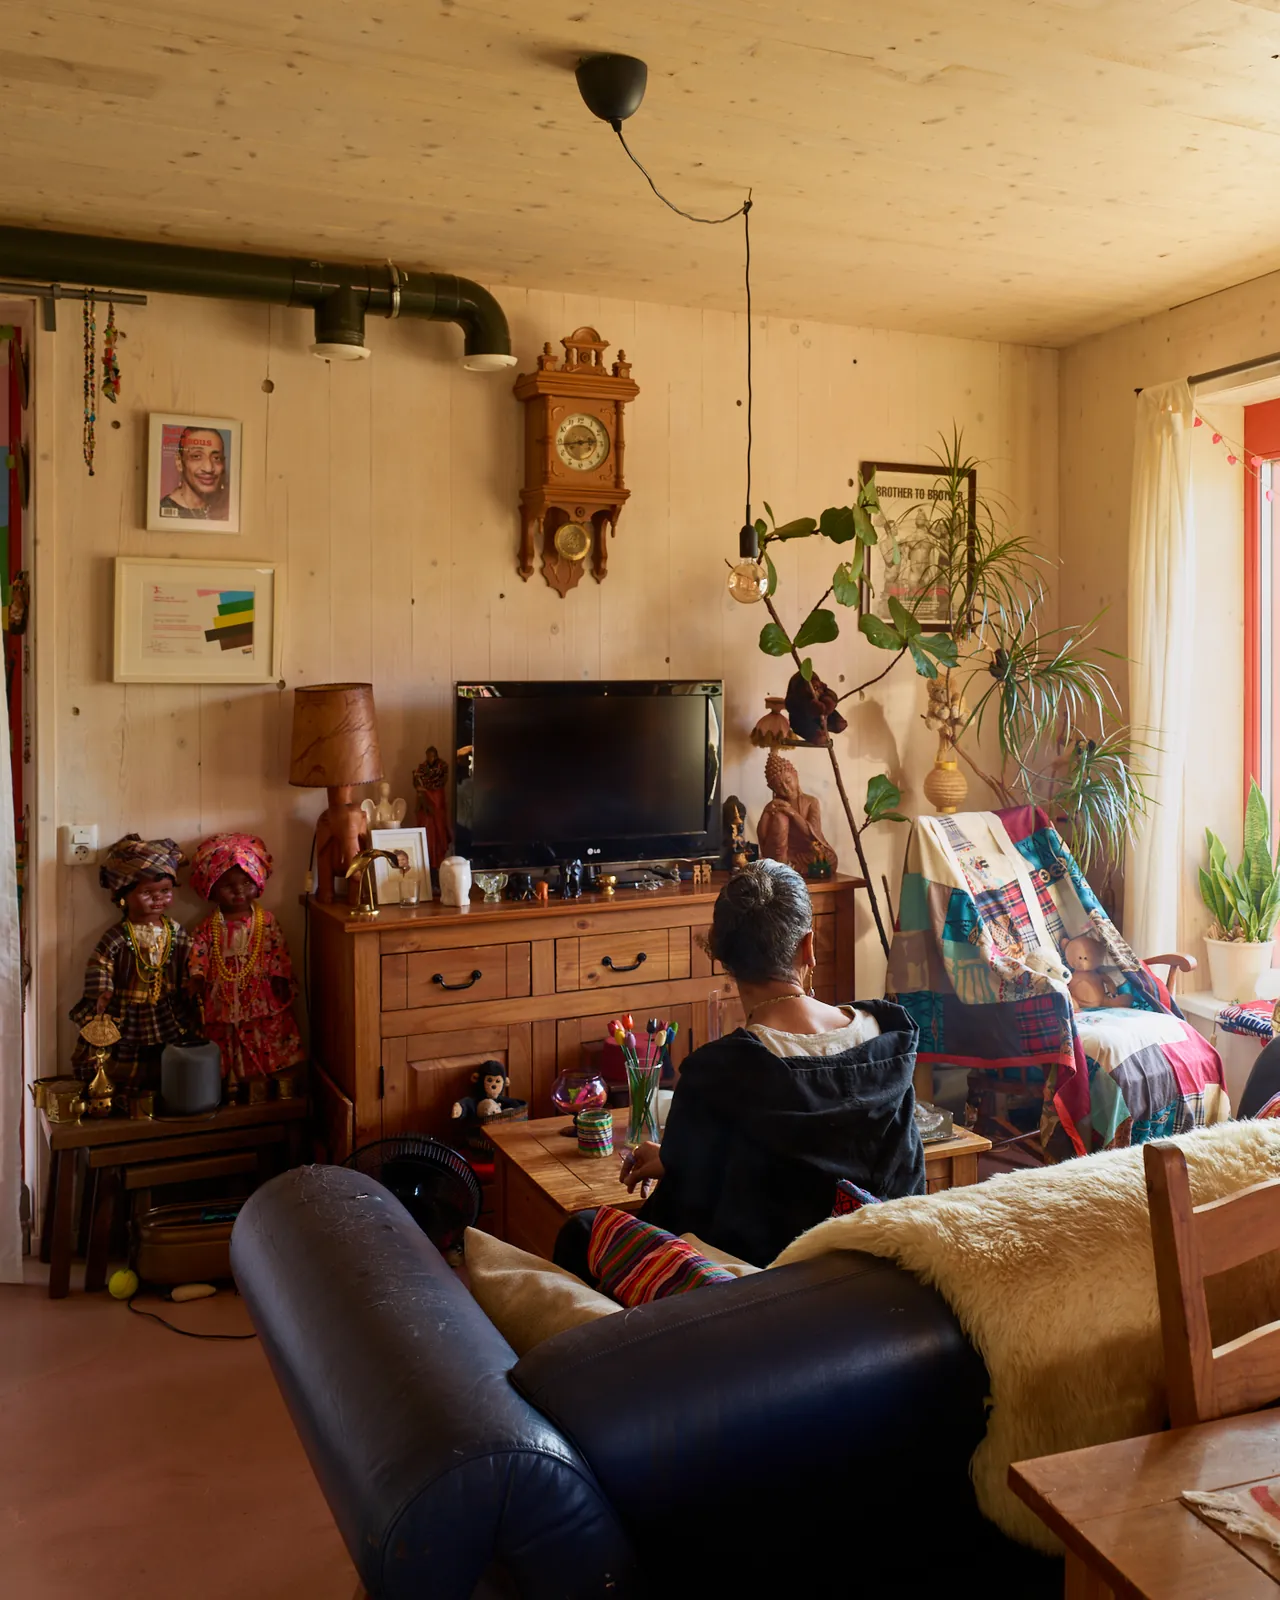 | Een bewoner in haar woonkamer. | © Rubén Dario Kleimeer |
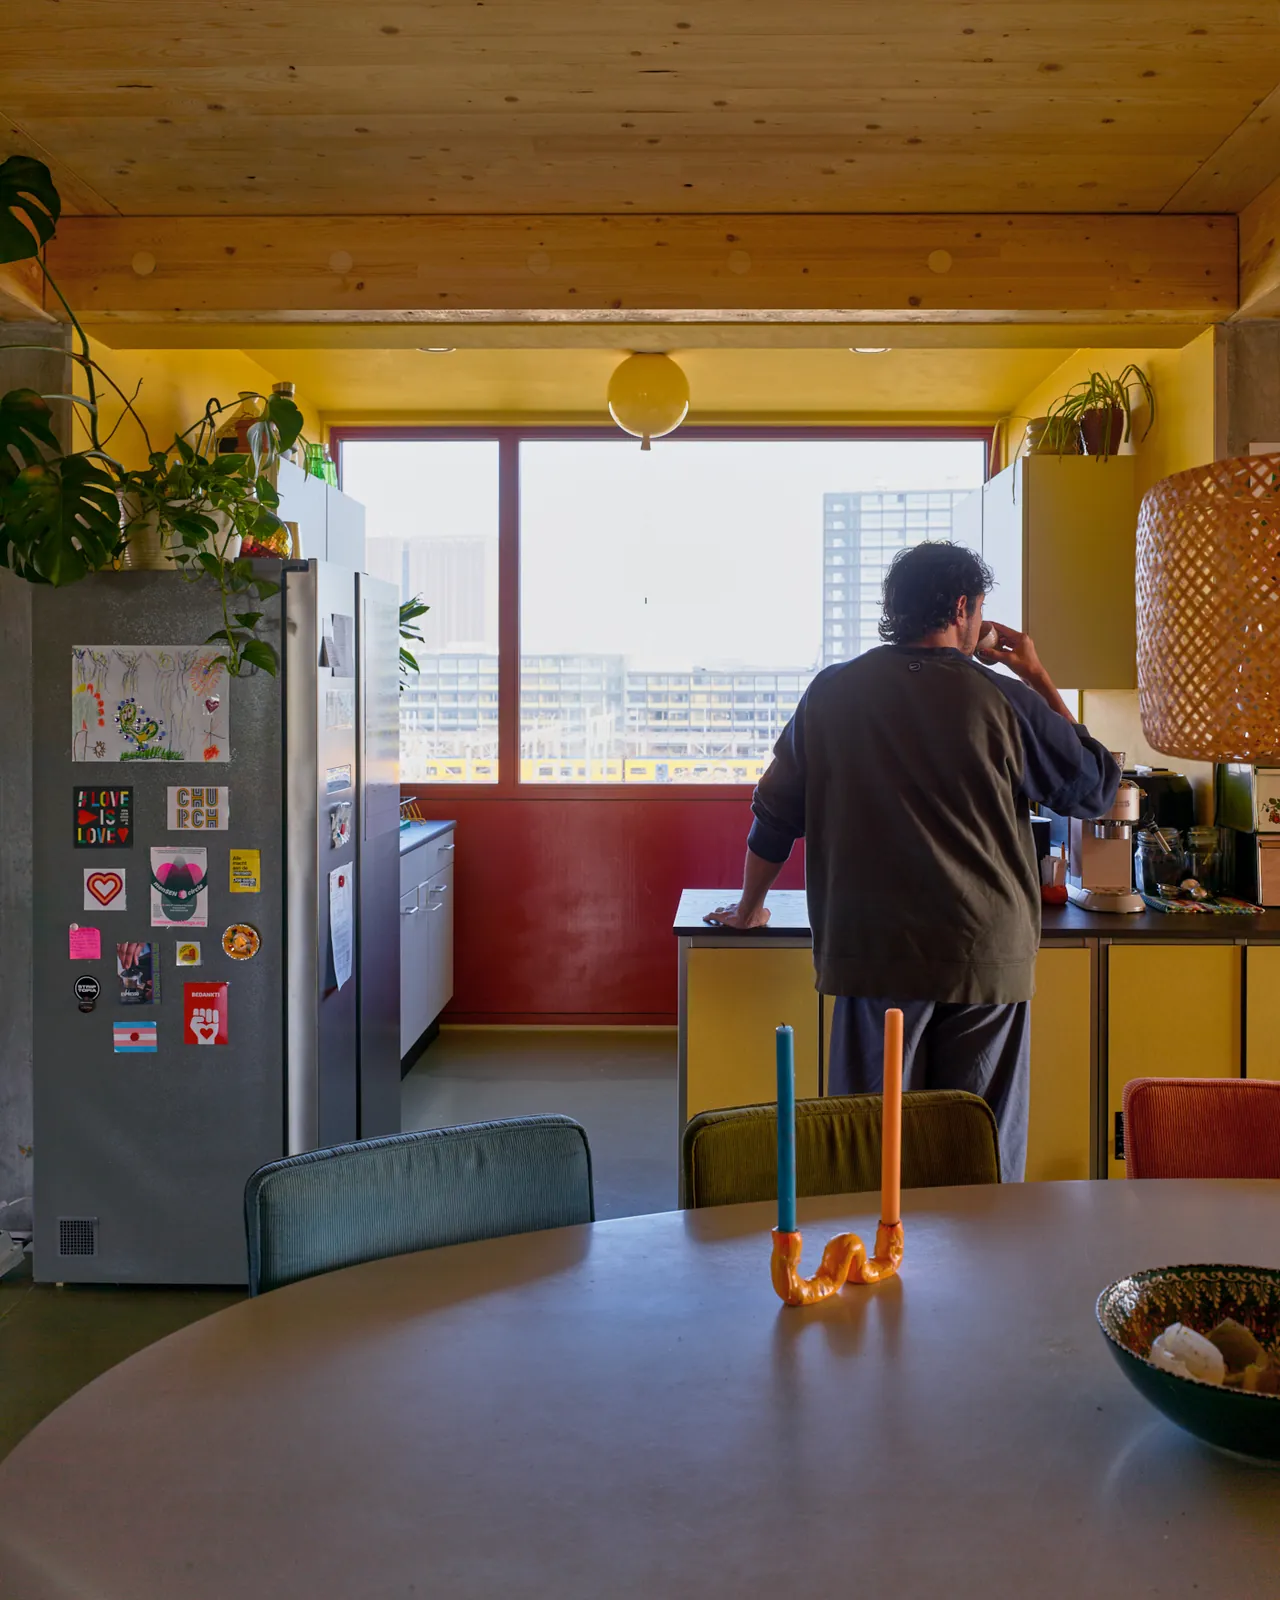 | Een gedeelde keuken in een woongroep. | © Rubén Dario Kleimeer |
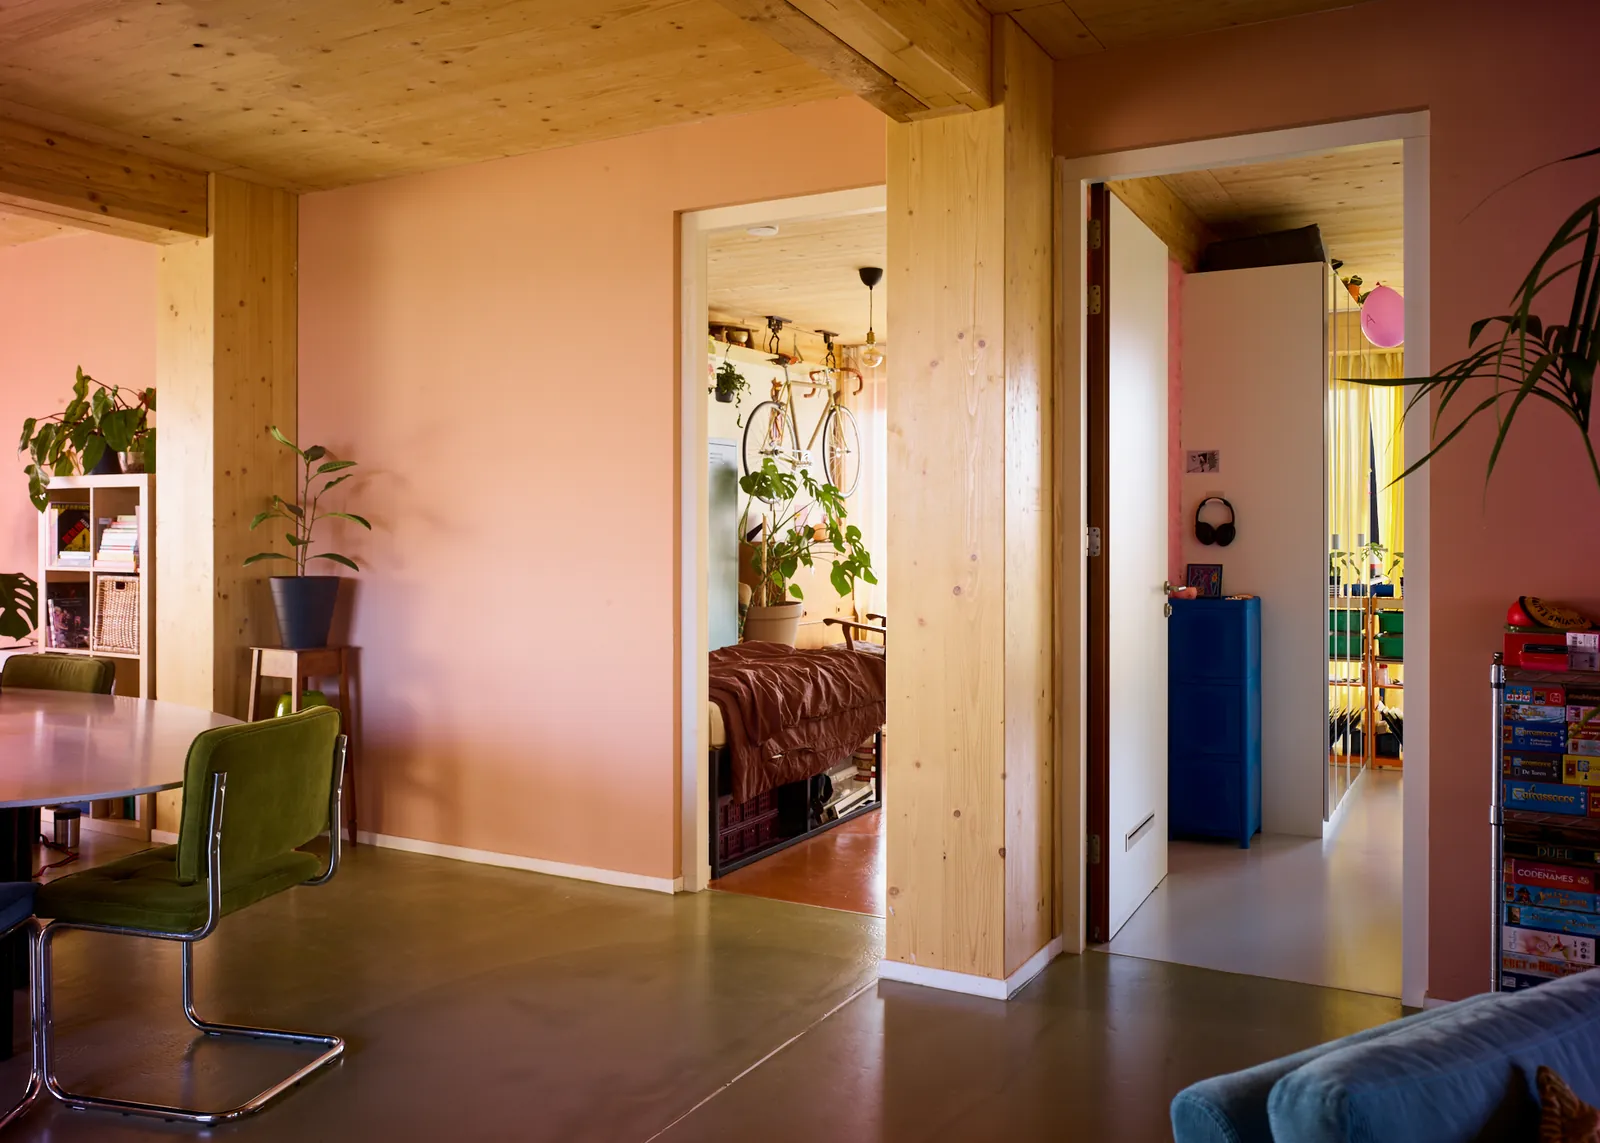 | Roze kamers die in elkaar overlopen in een woongroep. | © Rubén Dario Kleimeer |
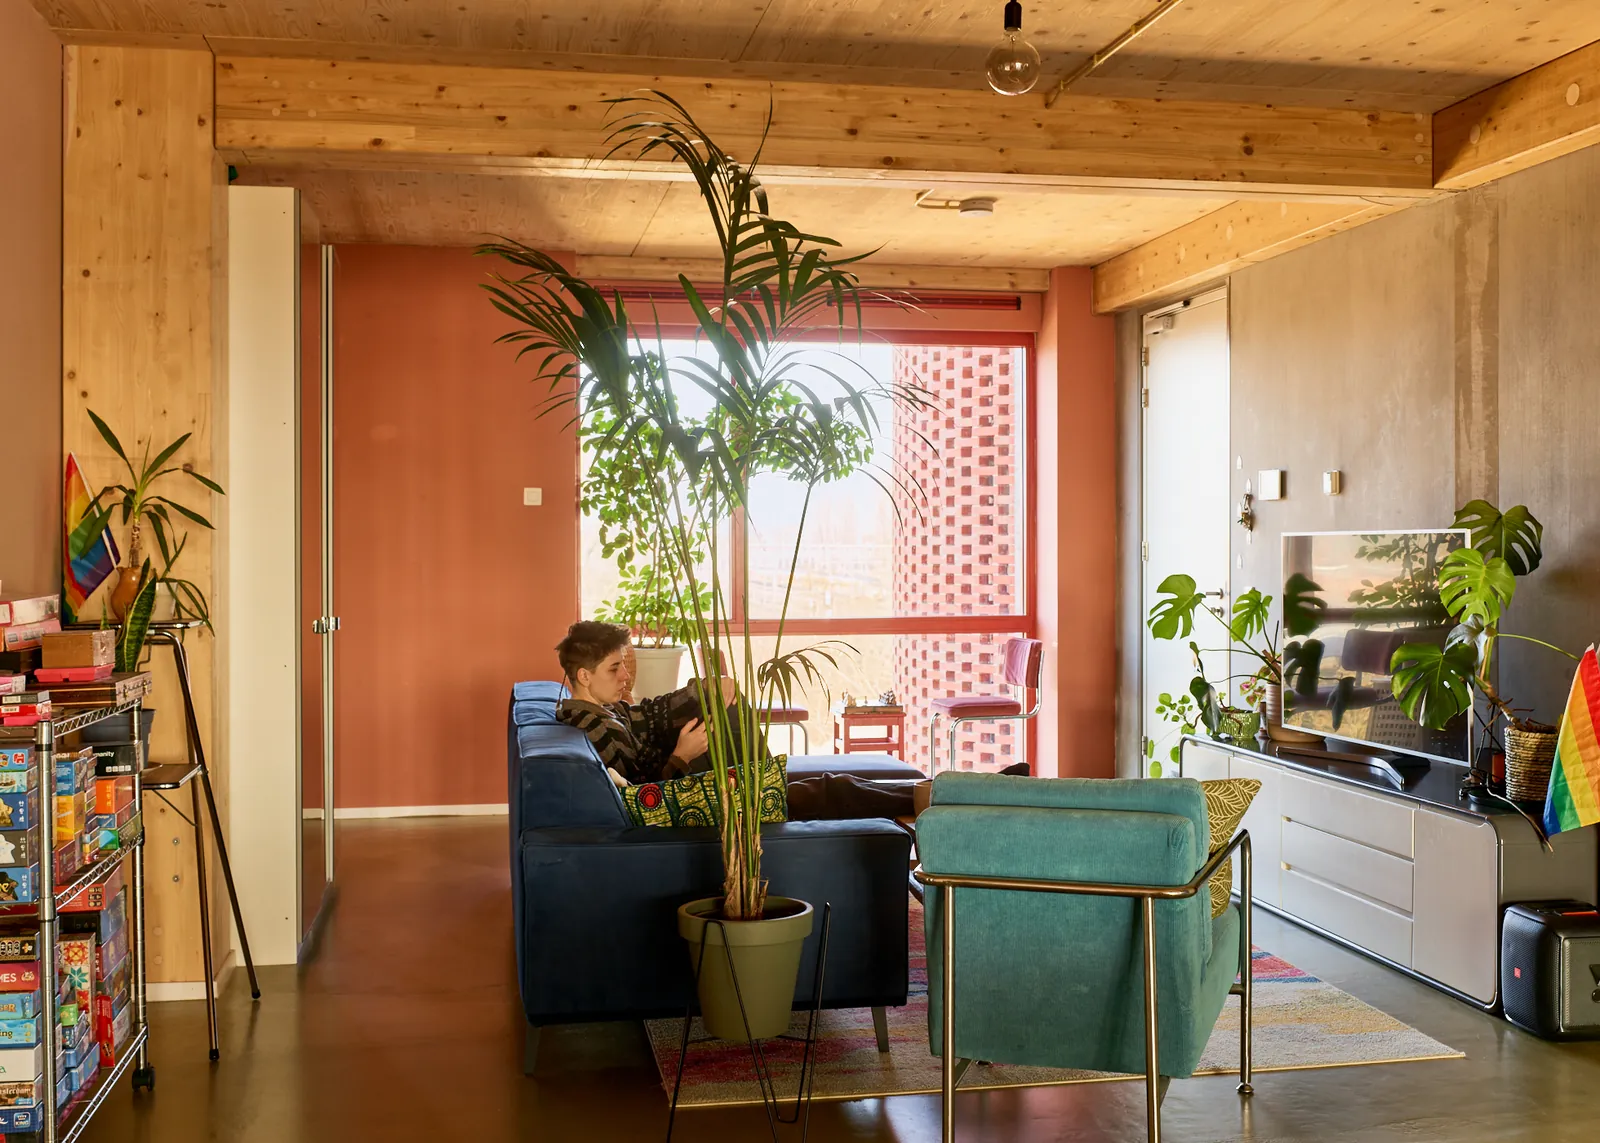 | Een woonkamer van een woongroep met zichtbaar hout en planten. | © Rubén Dario Kleimeer |
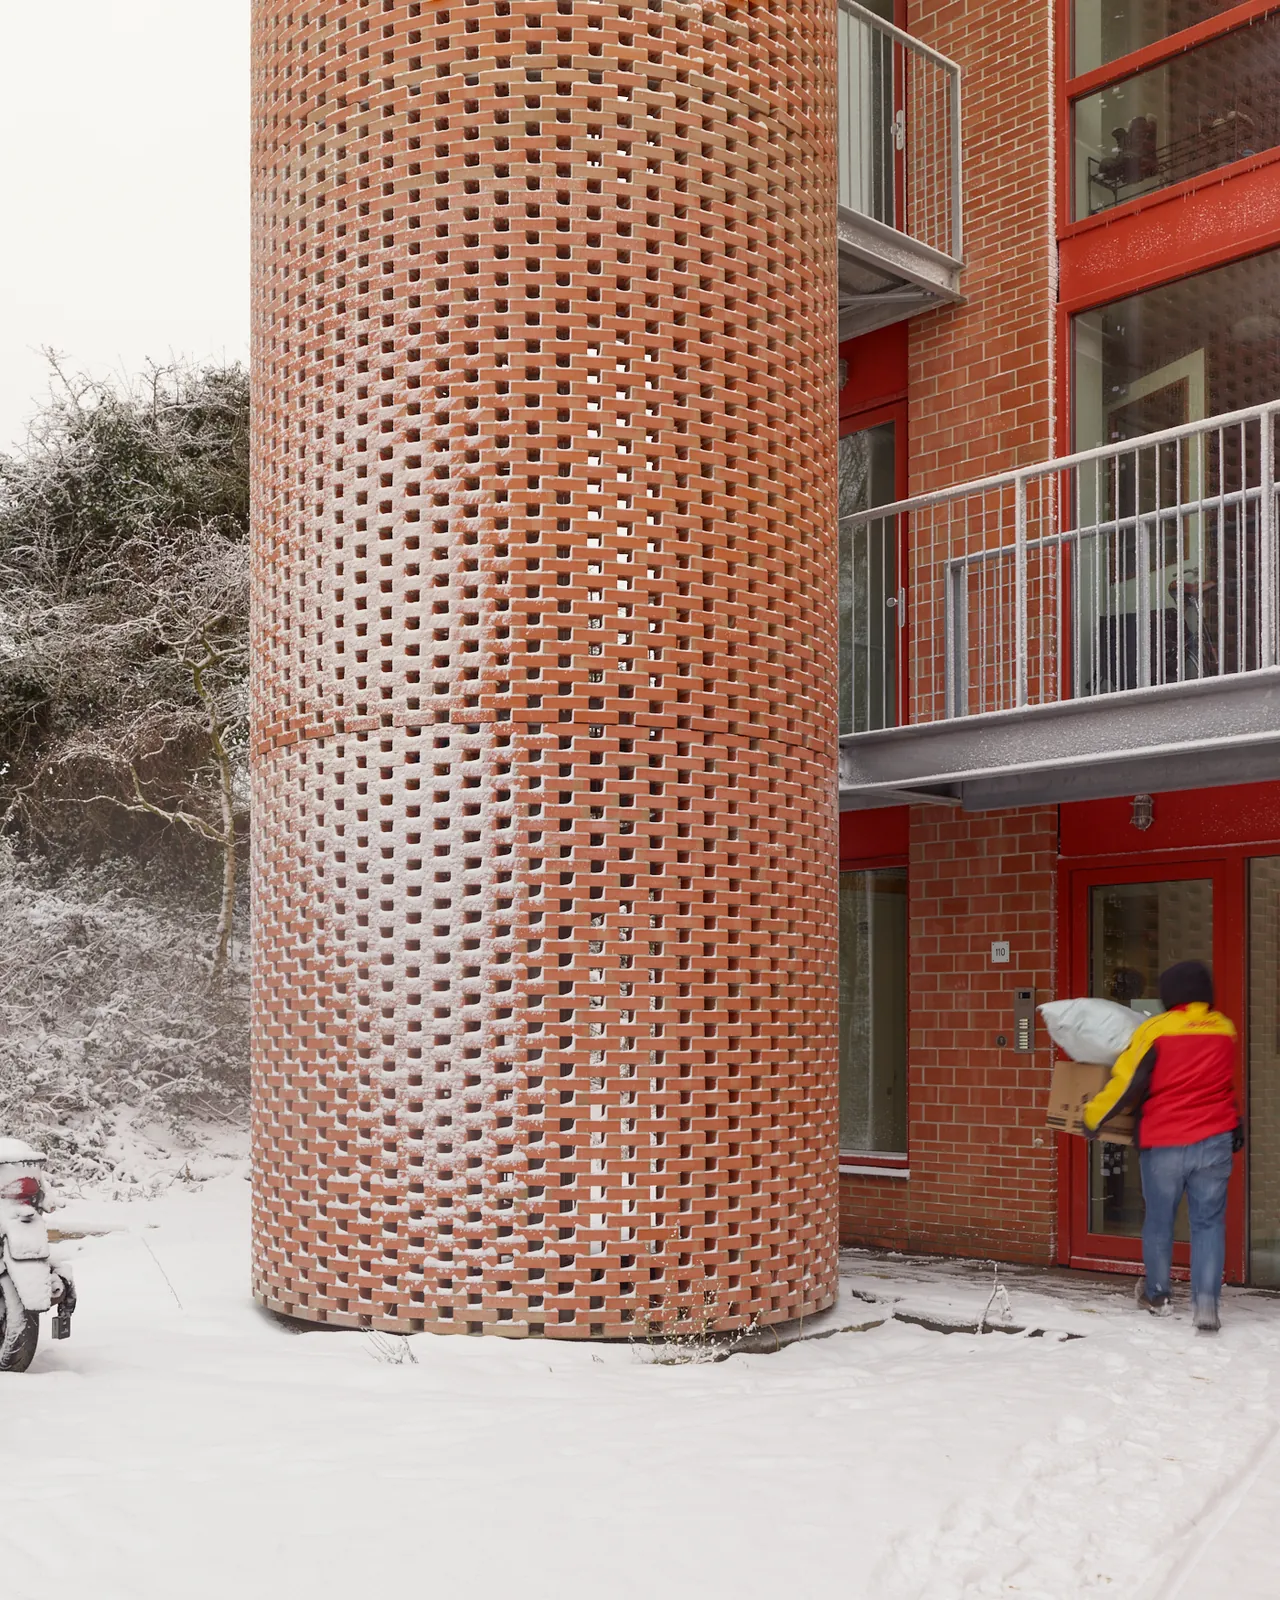 | Het opengewerkte bakstenen trappenhuis in de sneeuw. | © Rubén Dario Kleimeer |
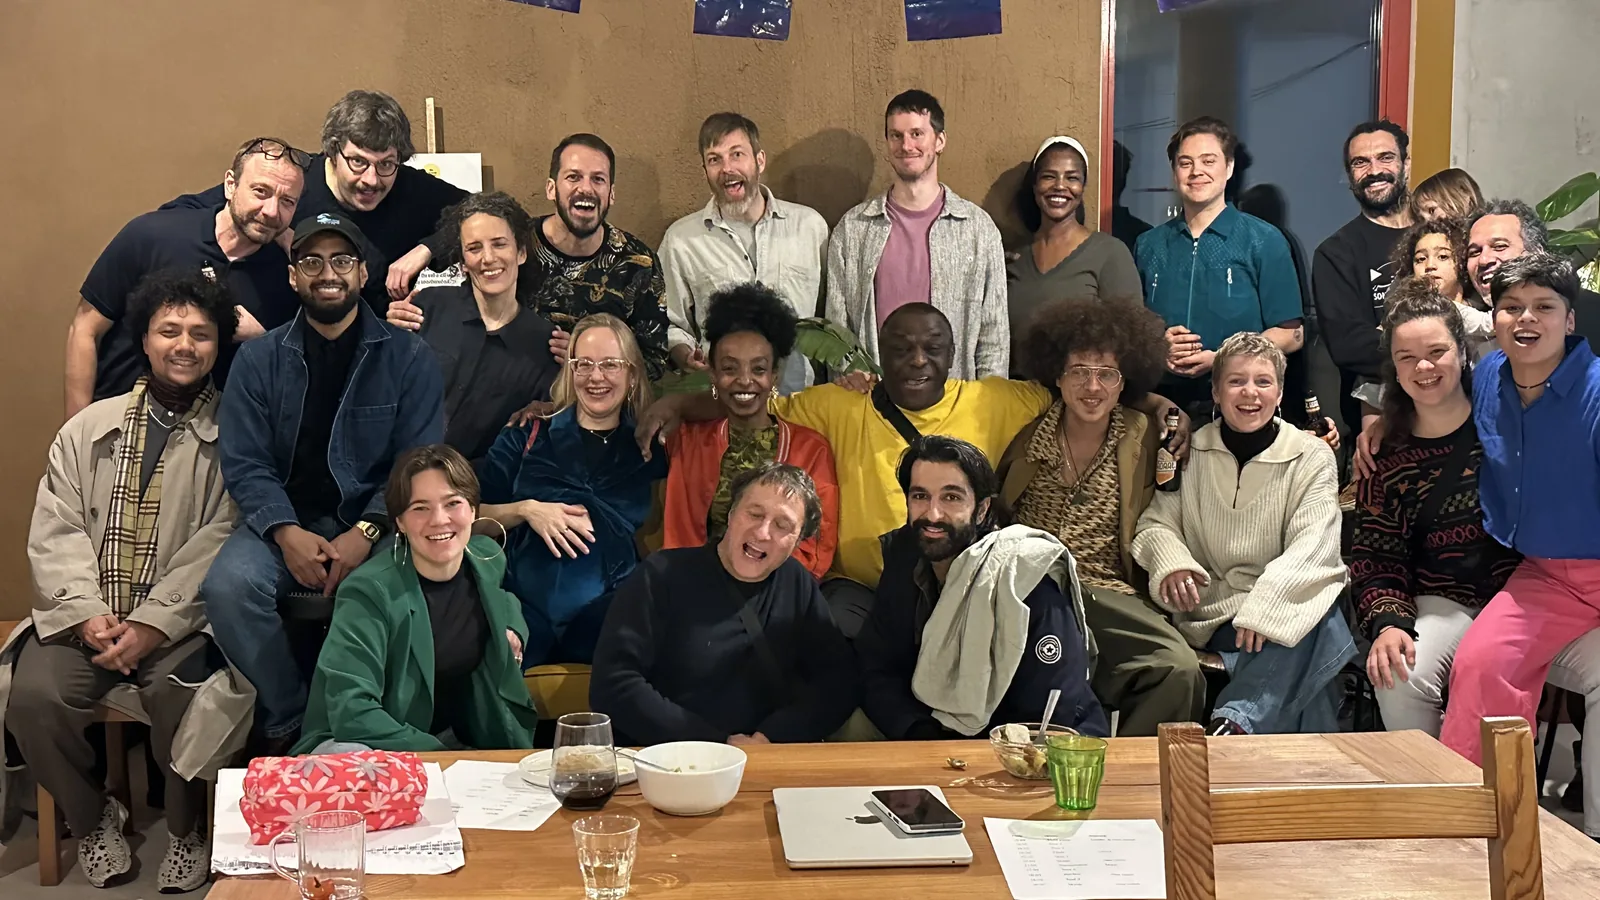 | A large group of residents around a table in a shared living room. | de Nieuwe Meent, CC BY-NC-SA 4.0 |
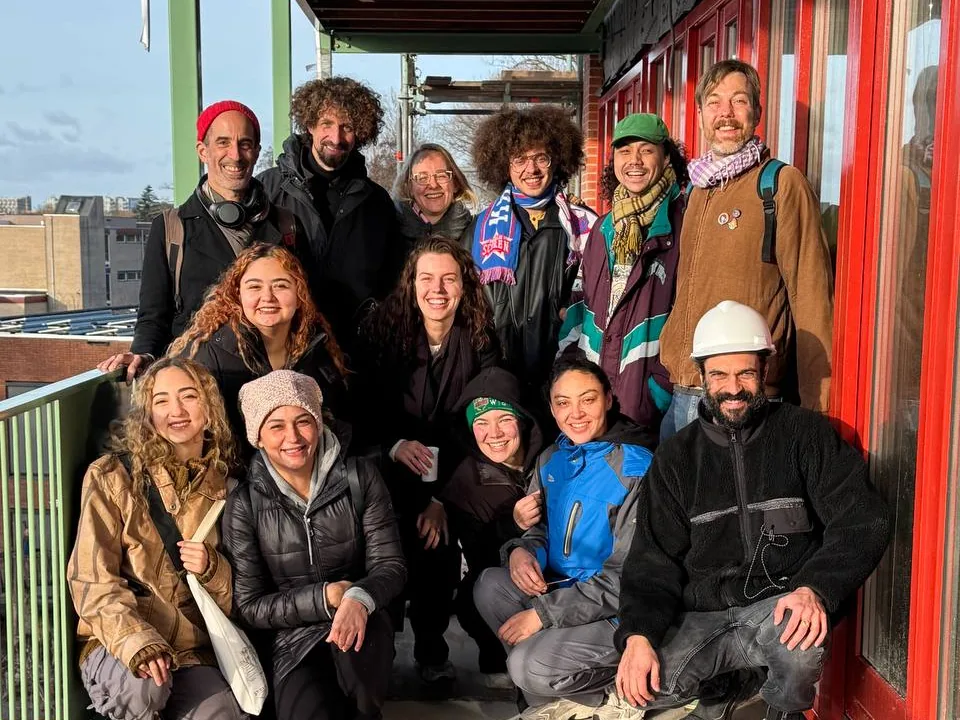 | Residents gathered on a gallery of the tower. | de Nieuwe Meent, CC BY-NC-SA 4.0 |
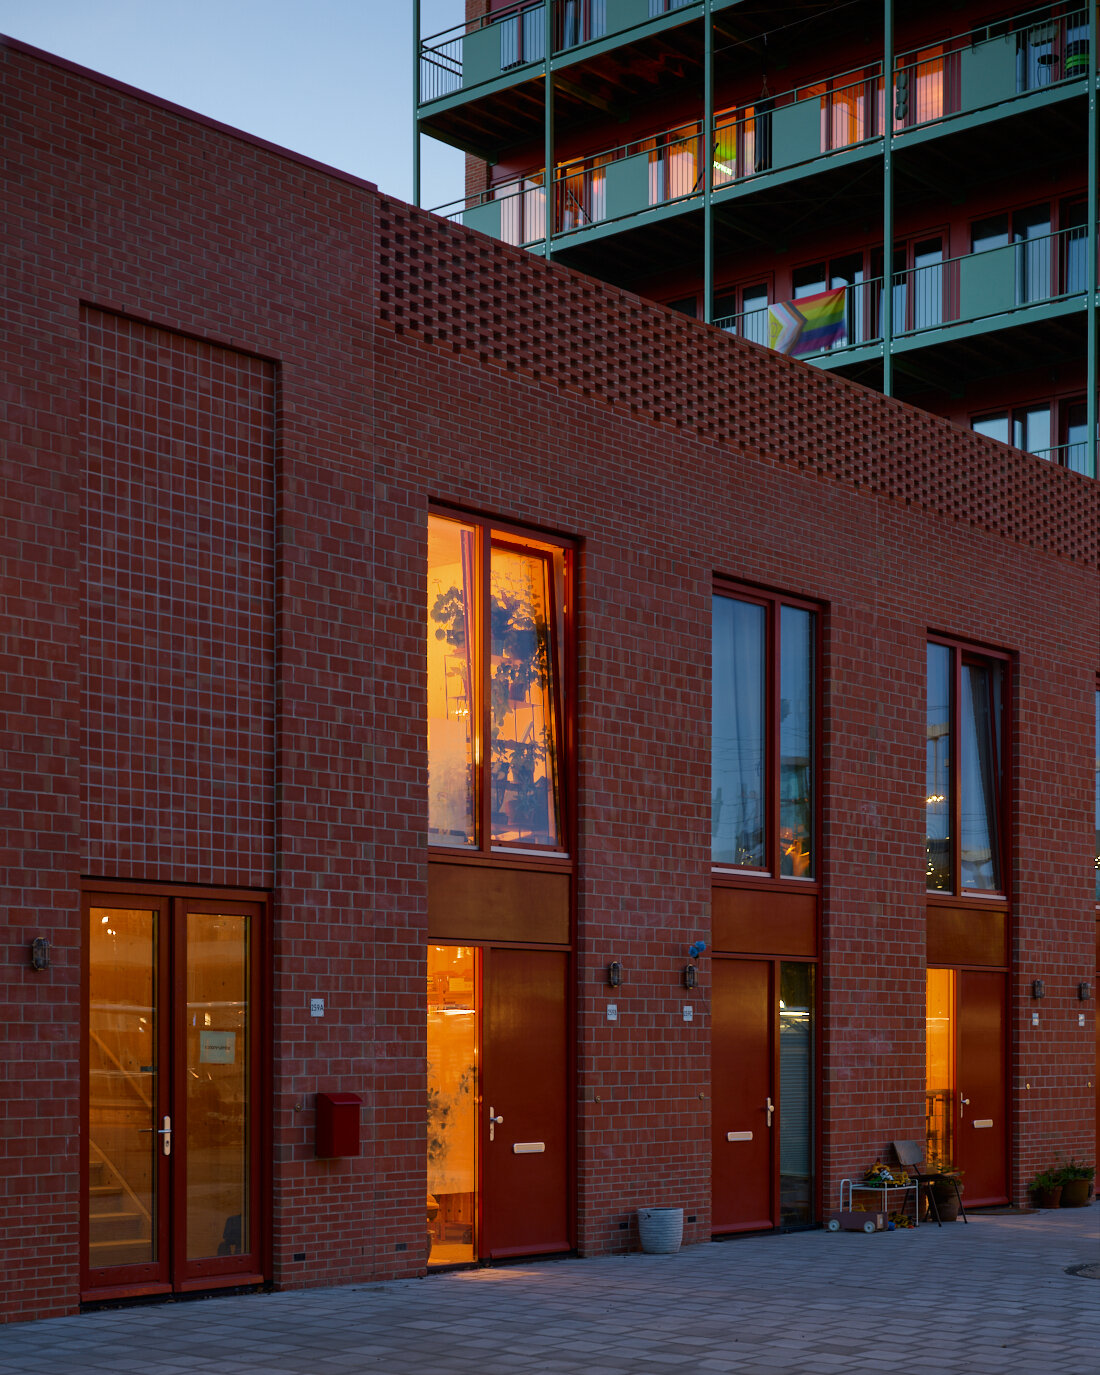 | The plinth homes at dusk: brickwork in two sizes and tall red-framed windows. | © Rubén Dario Kleimeer |
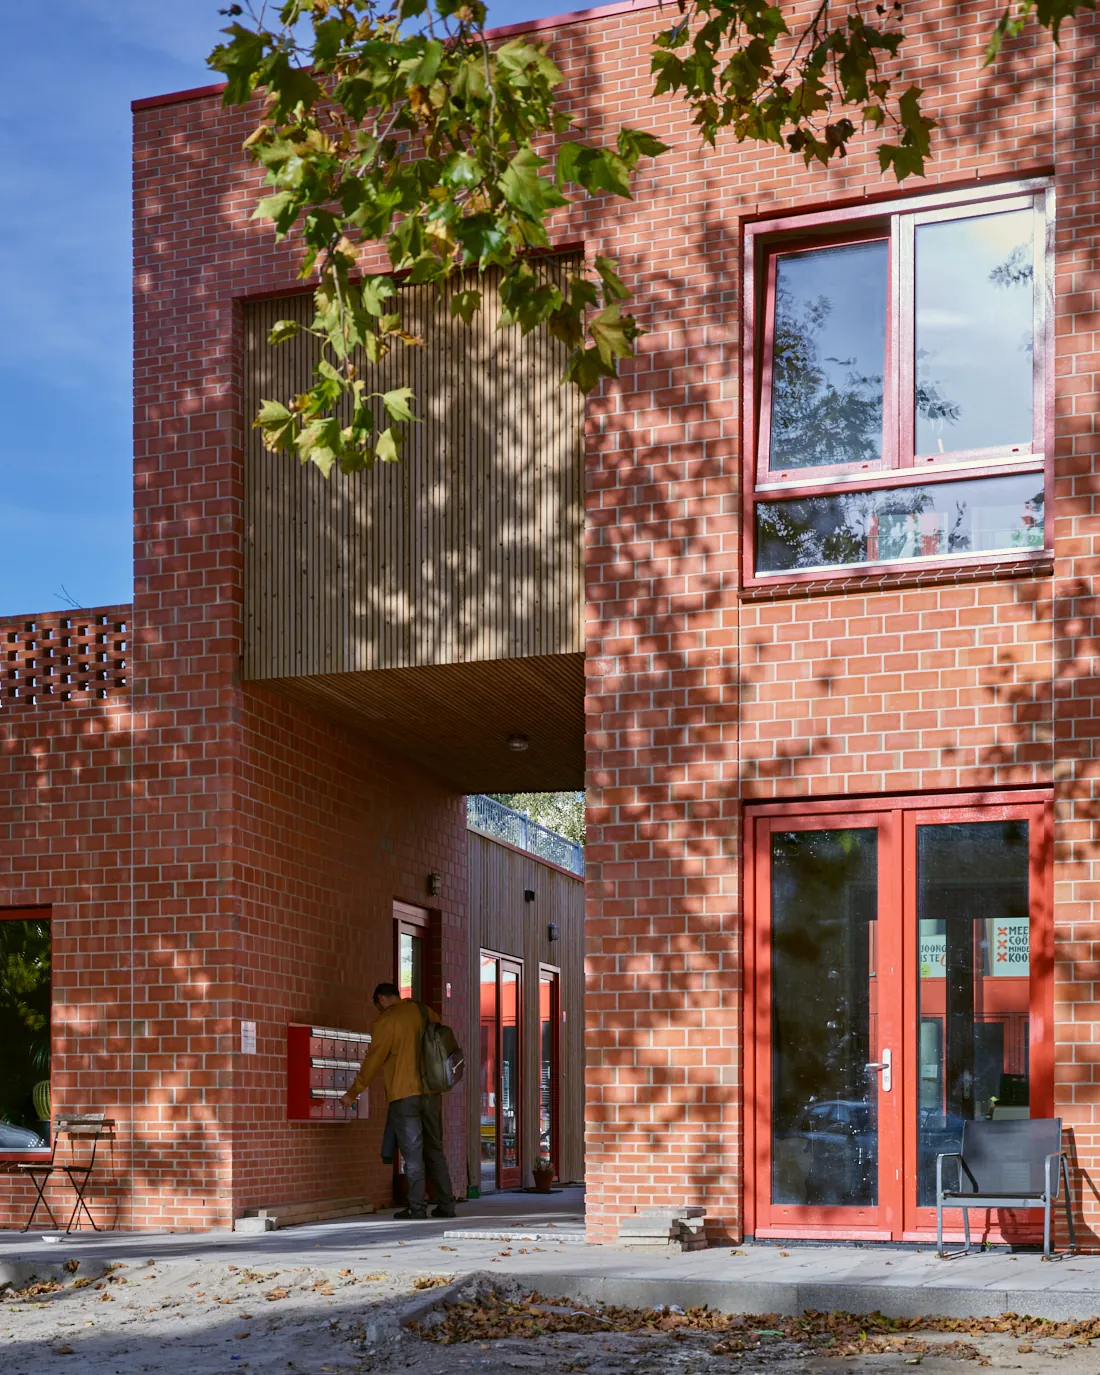 | De bakstenen poort naar de binnentuin. | © Rubén Dario Kleimeer |
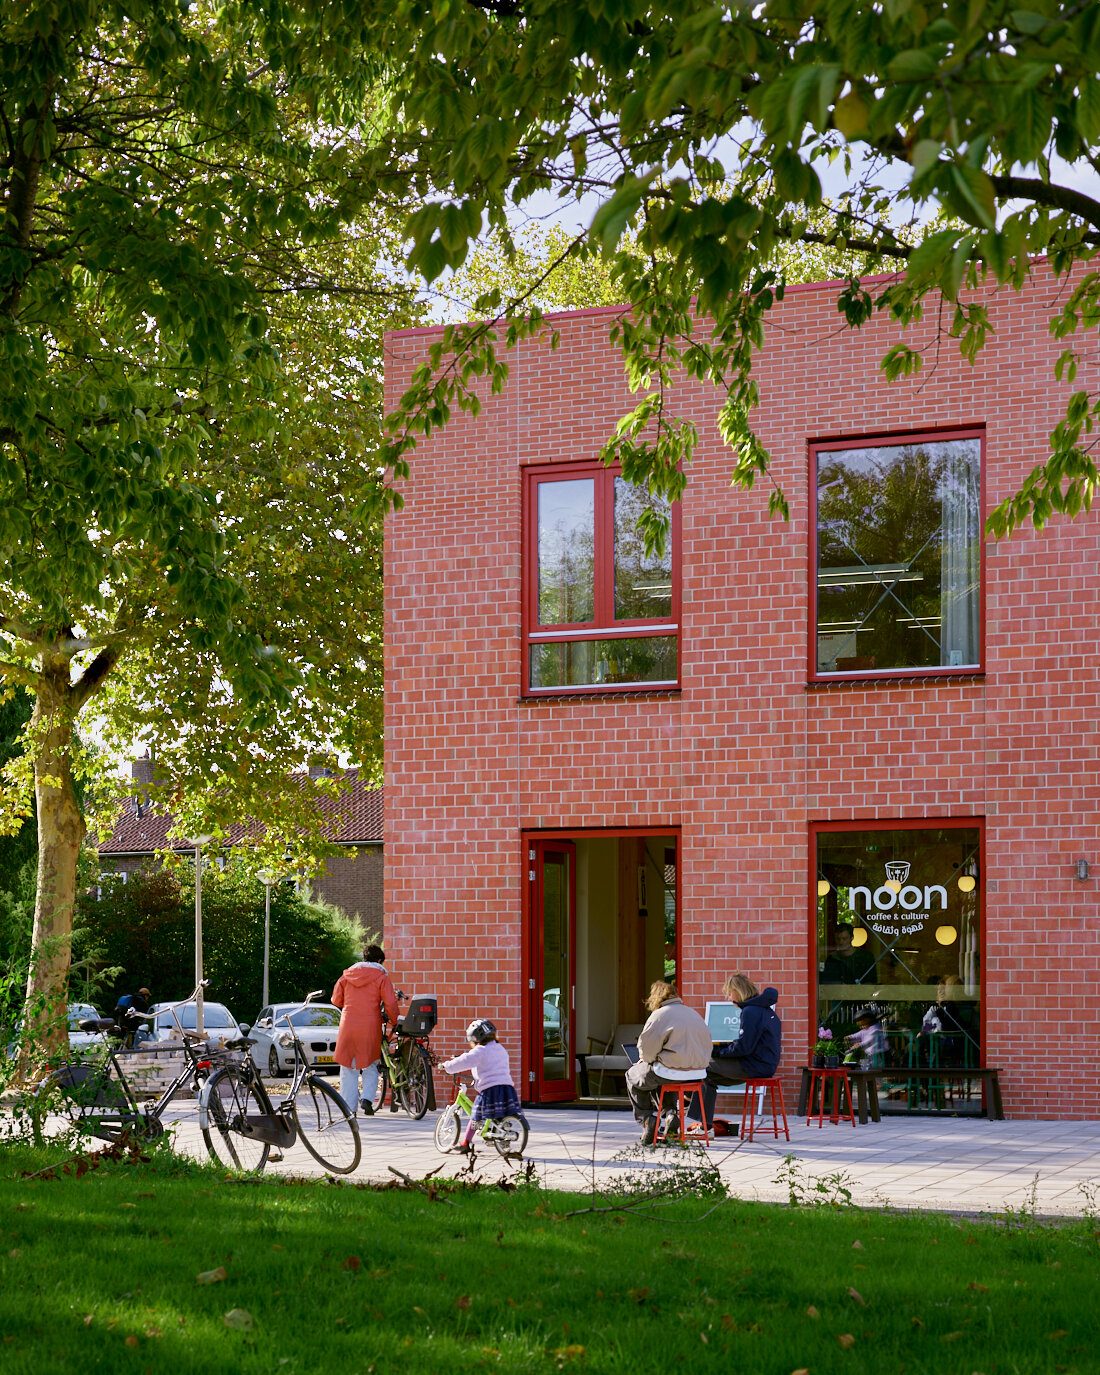 | The corner with Noon café under a tree, bikes and neighbours outside. | © Rubén Dario Kleimeer |
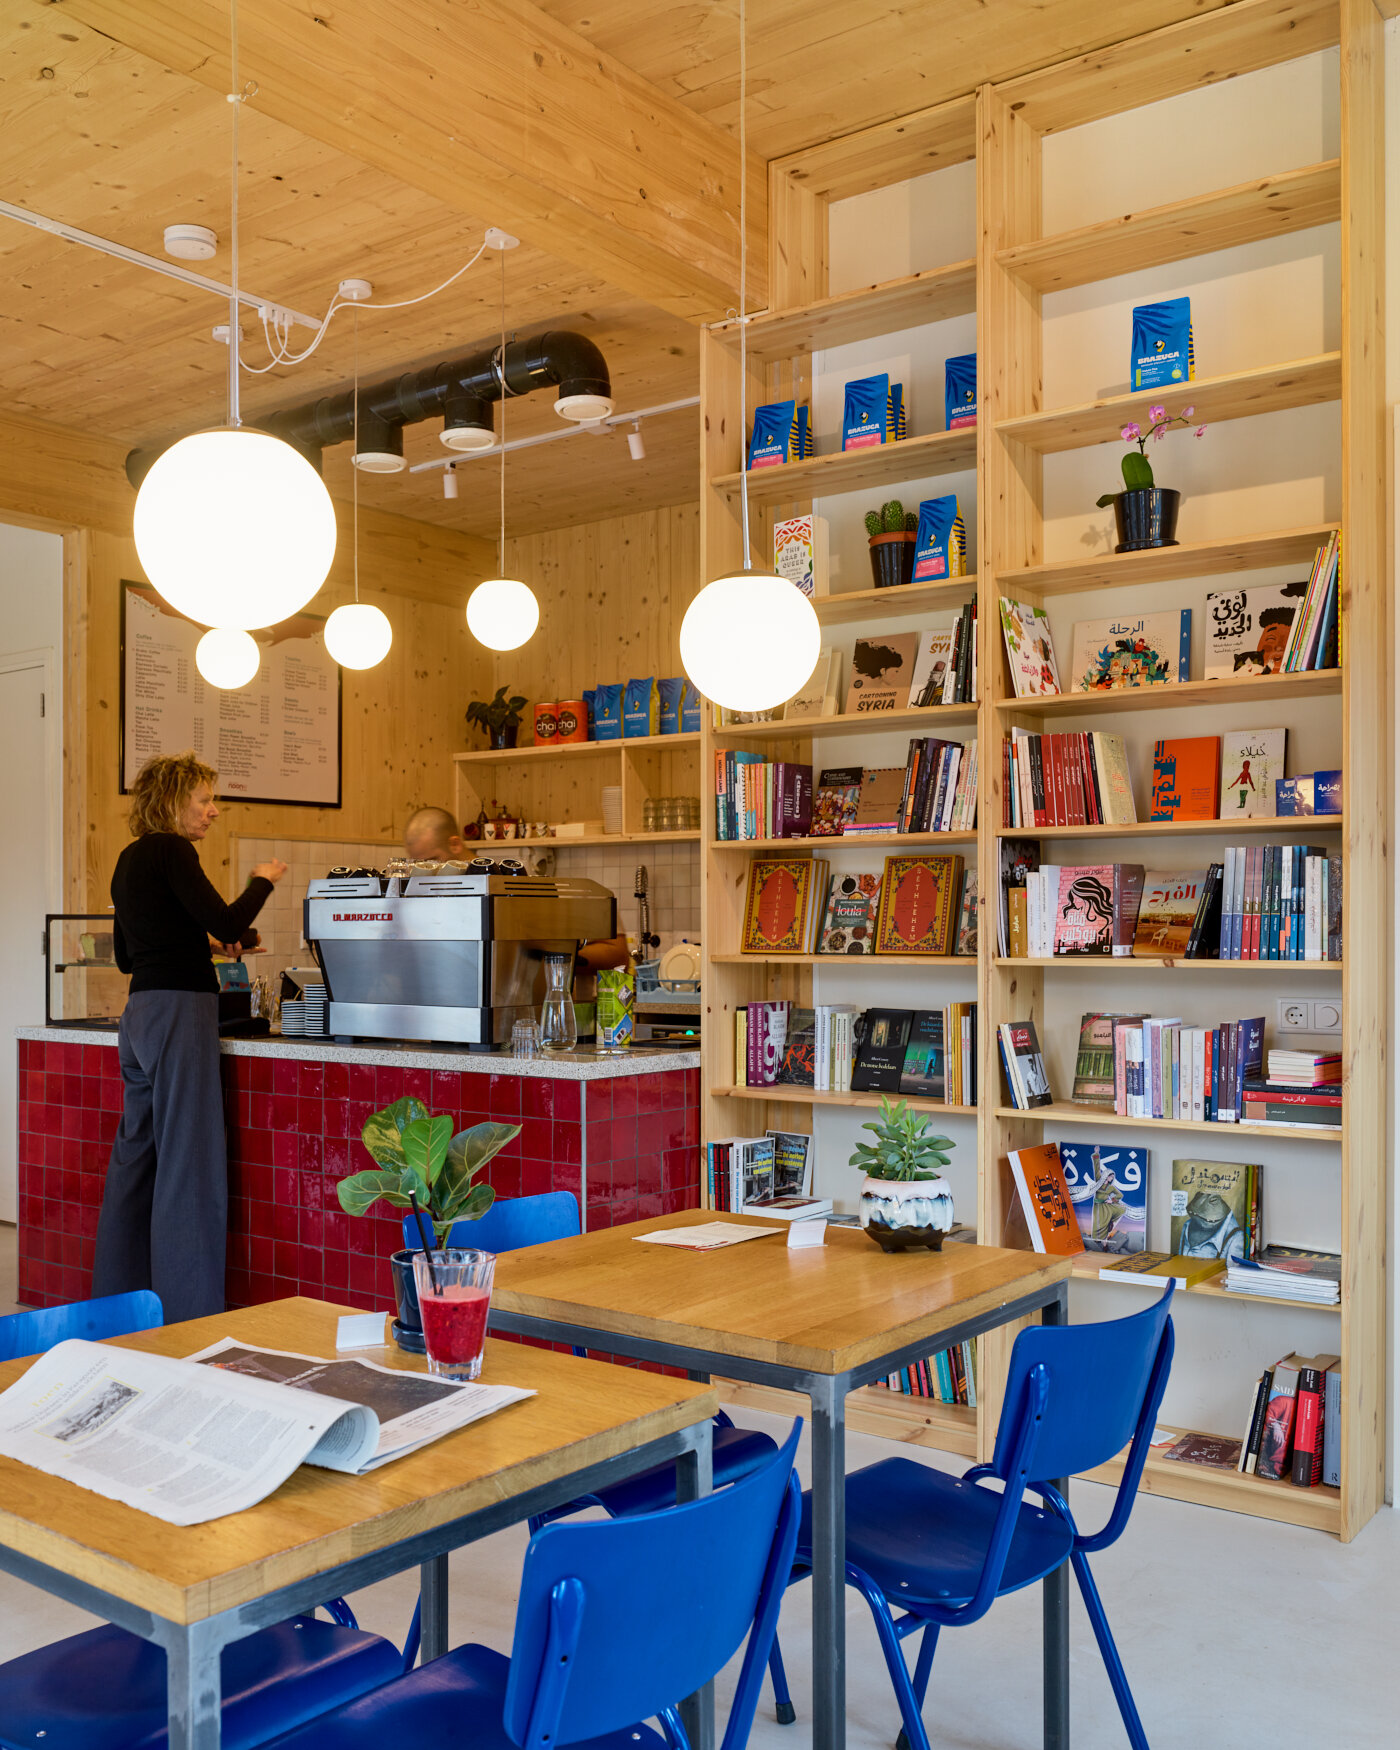 | Noon café and bookshop: shelves of books, a coffee counter and tables. | © Rubén Dario Kleimeer |
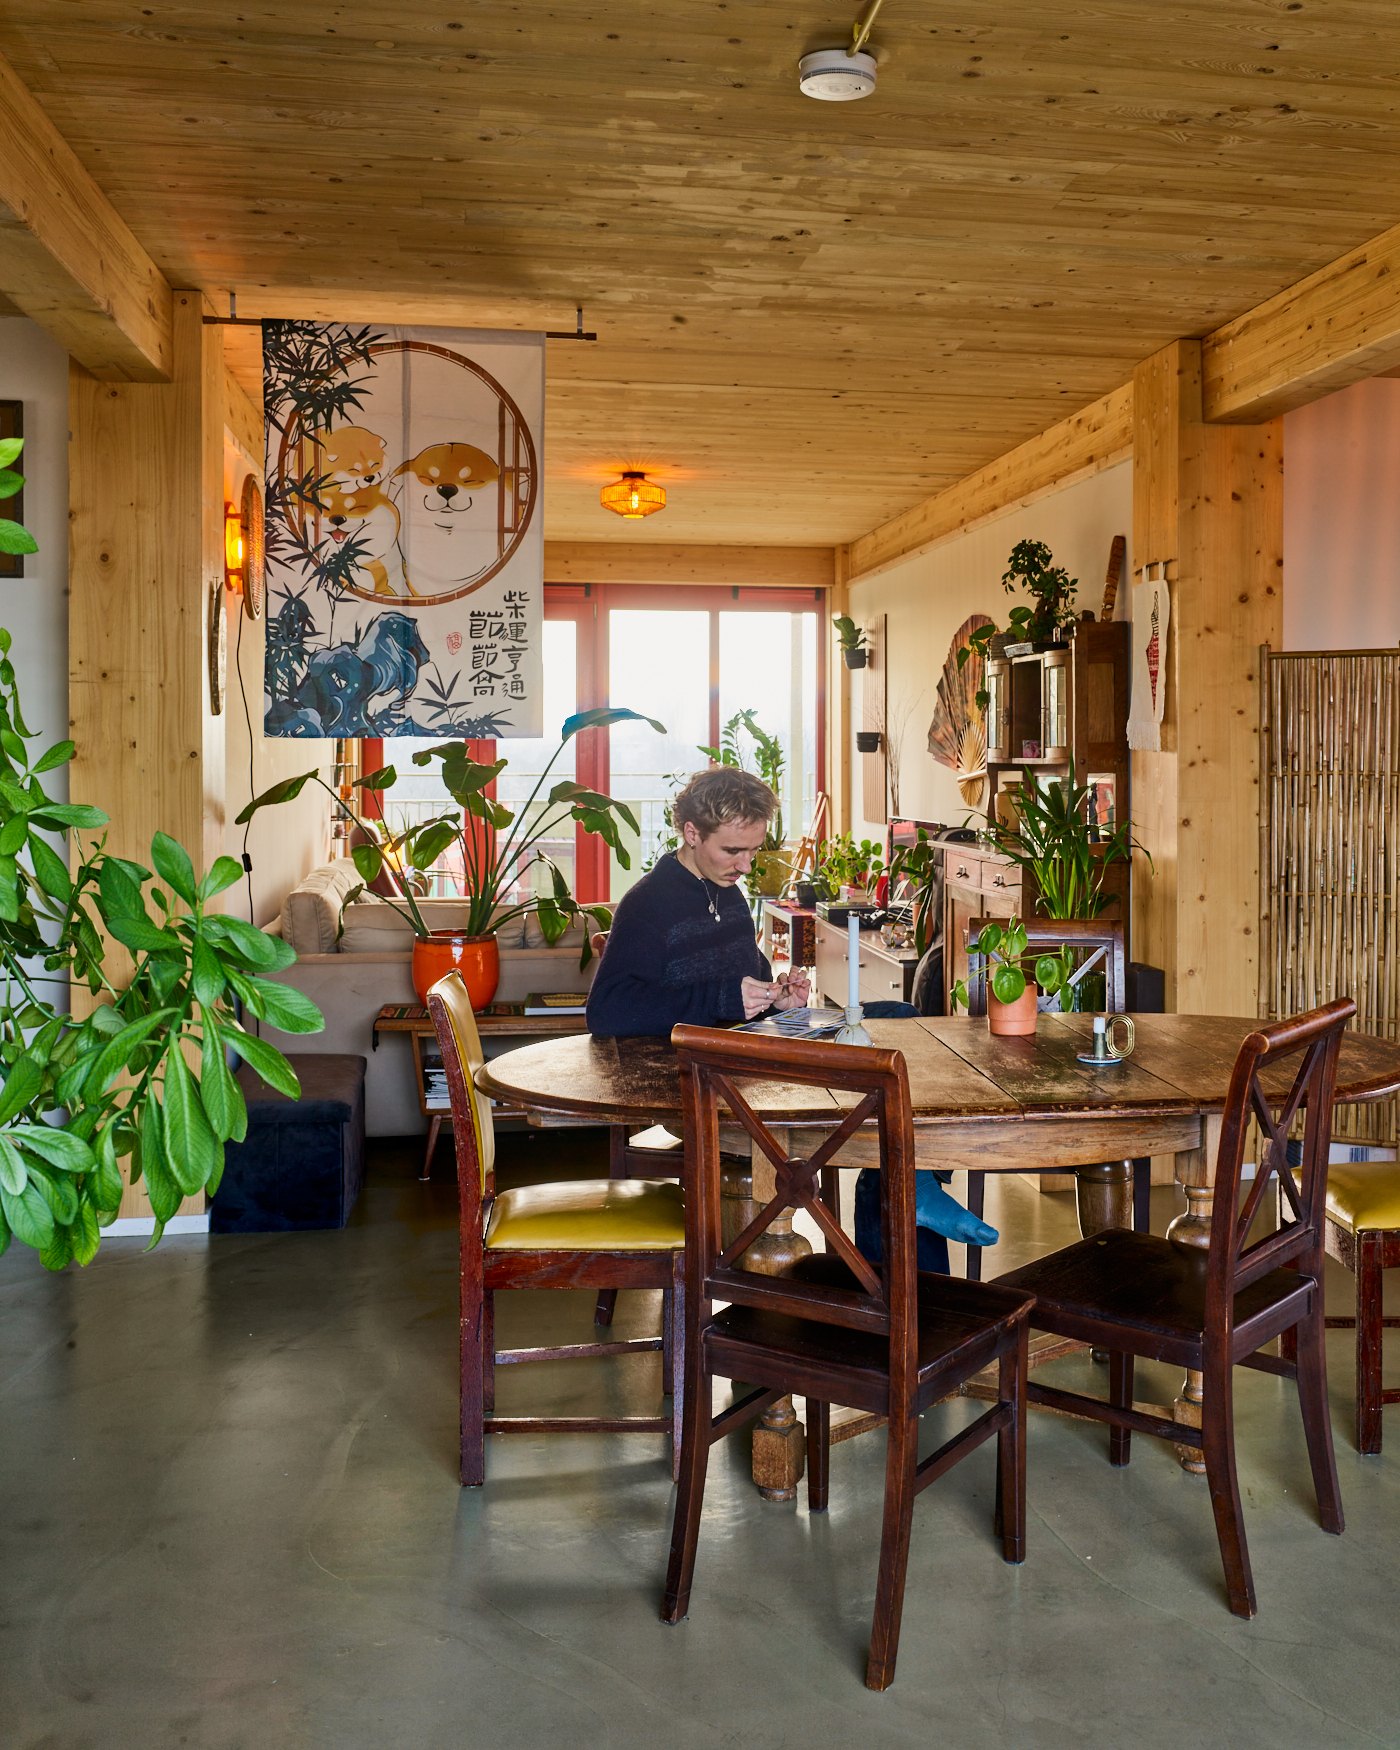 | A shared living room in one of the living groups: a long wooden table, plants and a timber ceiling. | © Rubén Dario Kleimeer |
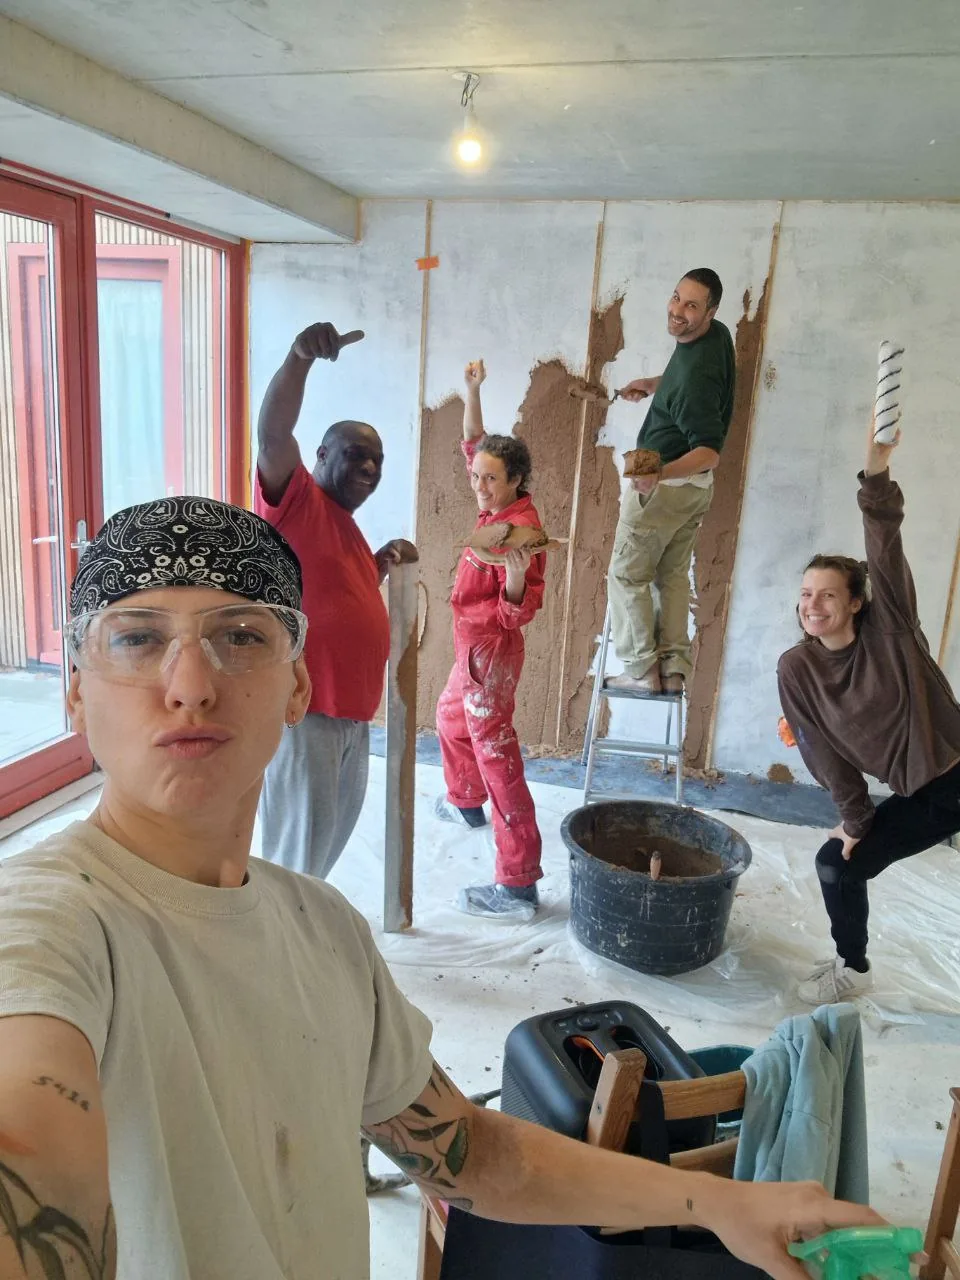 | Residents in work clothes finishing a room together. | de Nieuwe Meent, CC BY-NC-SA 4.0 |
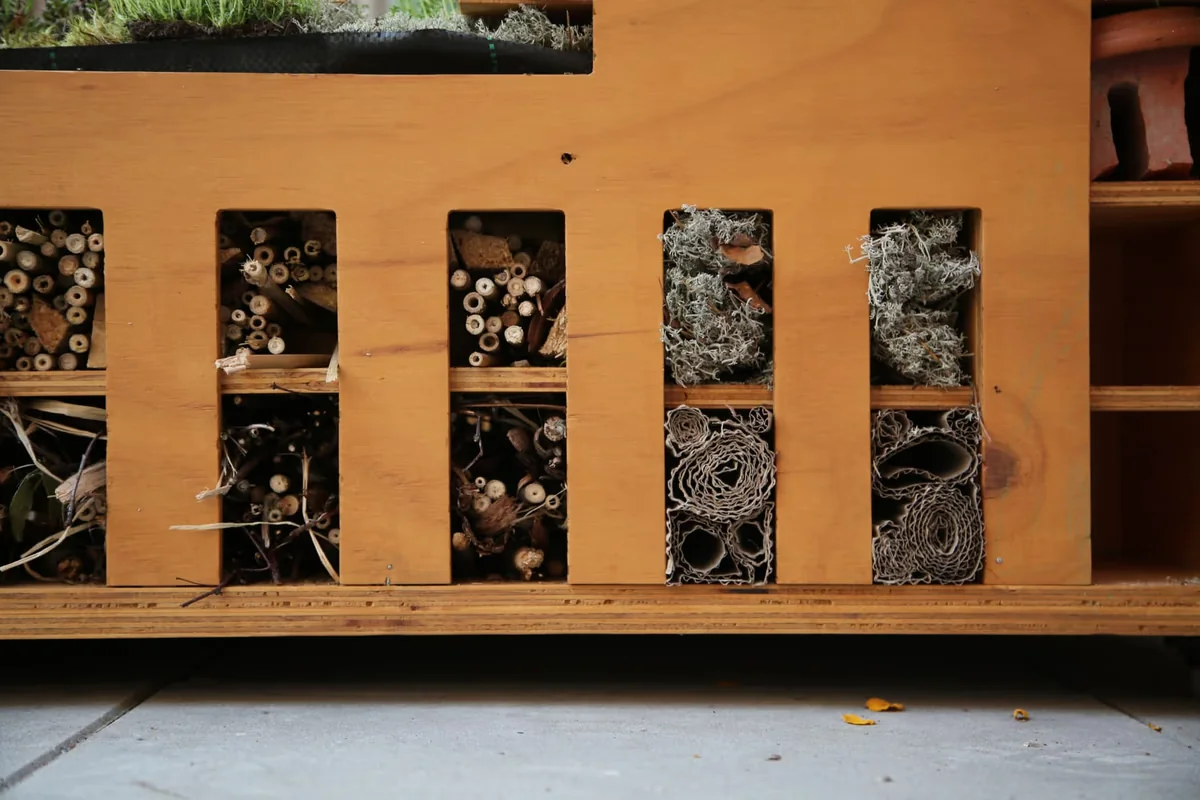 | Detail van het insectenhotel: holle stengels, schors en opgerold karton. | © Studio Basic |
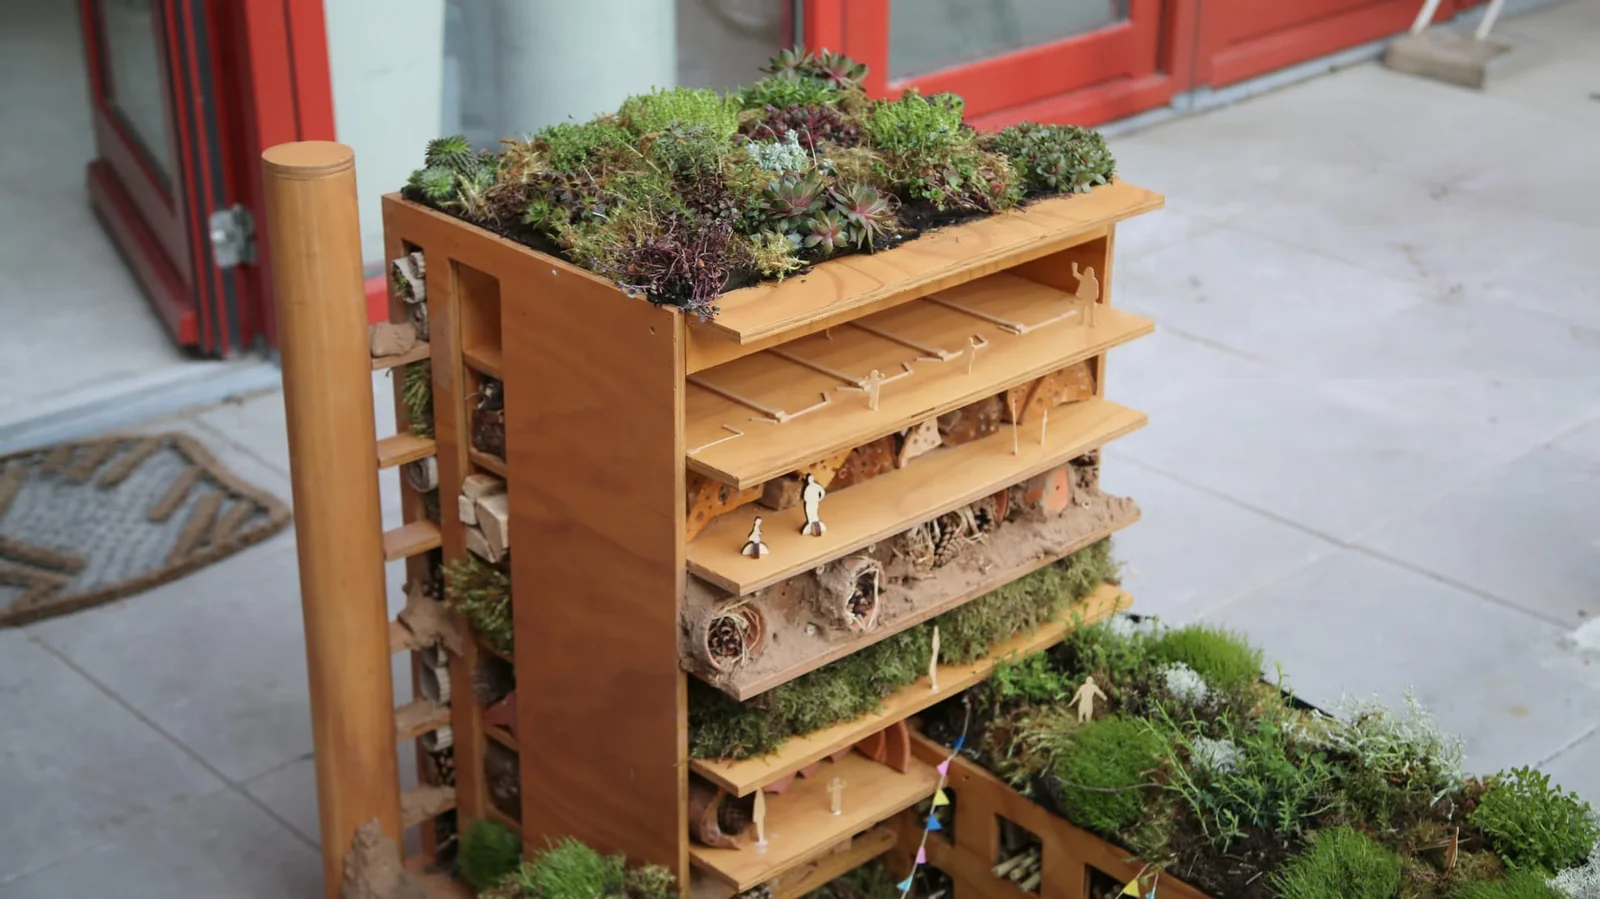 | Onze oude maquette, door Studio Basic omgebouwd tot insectenhotel. | © Studio Basic |
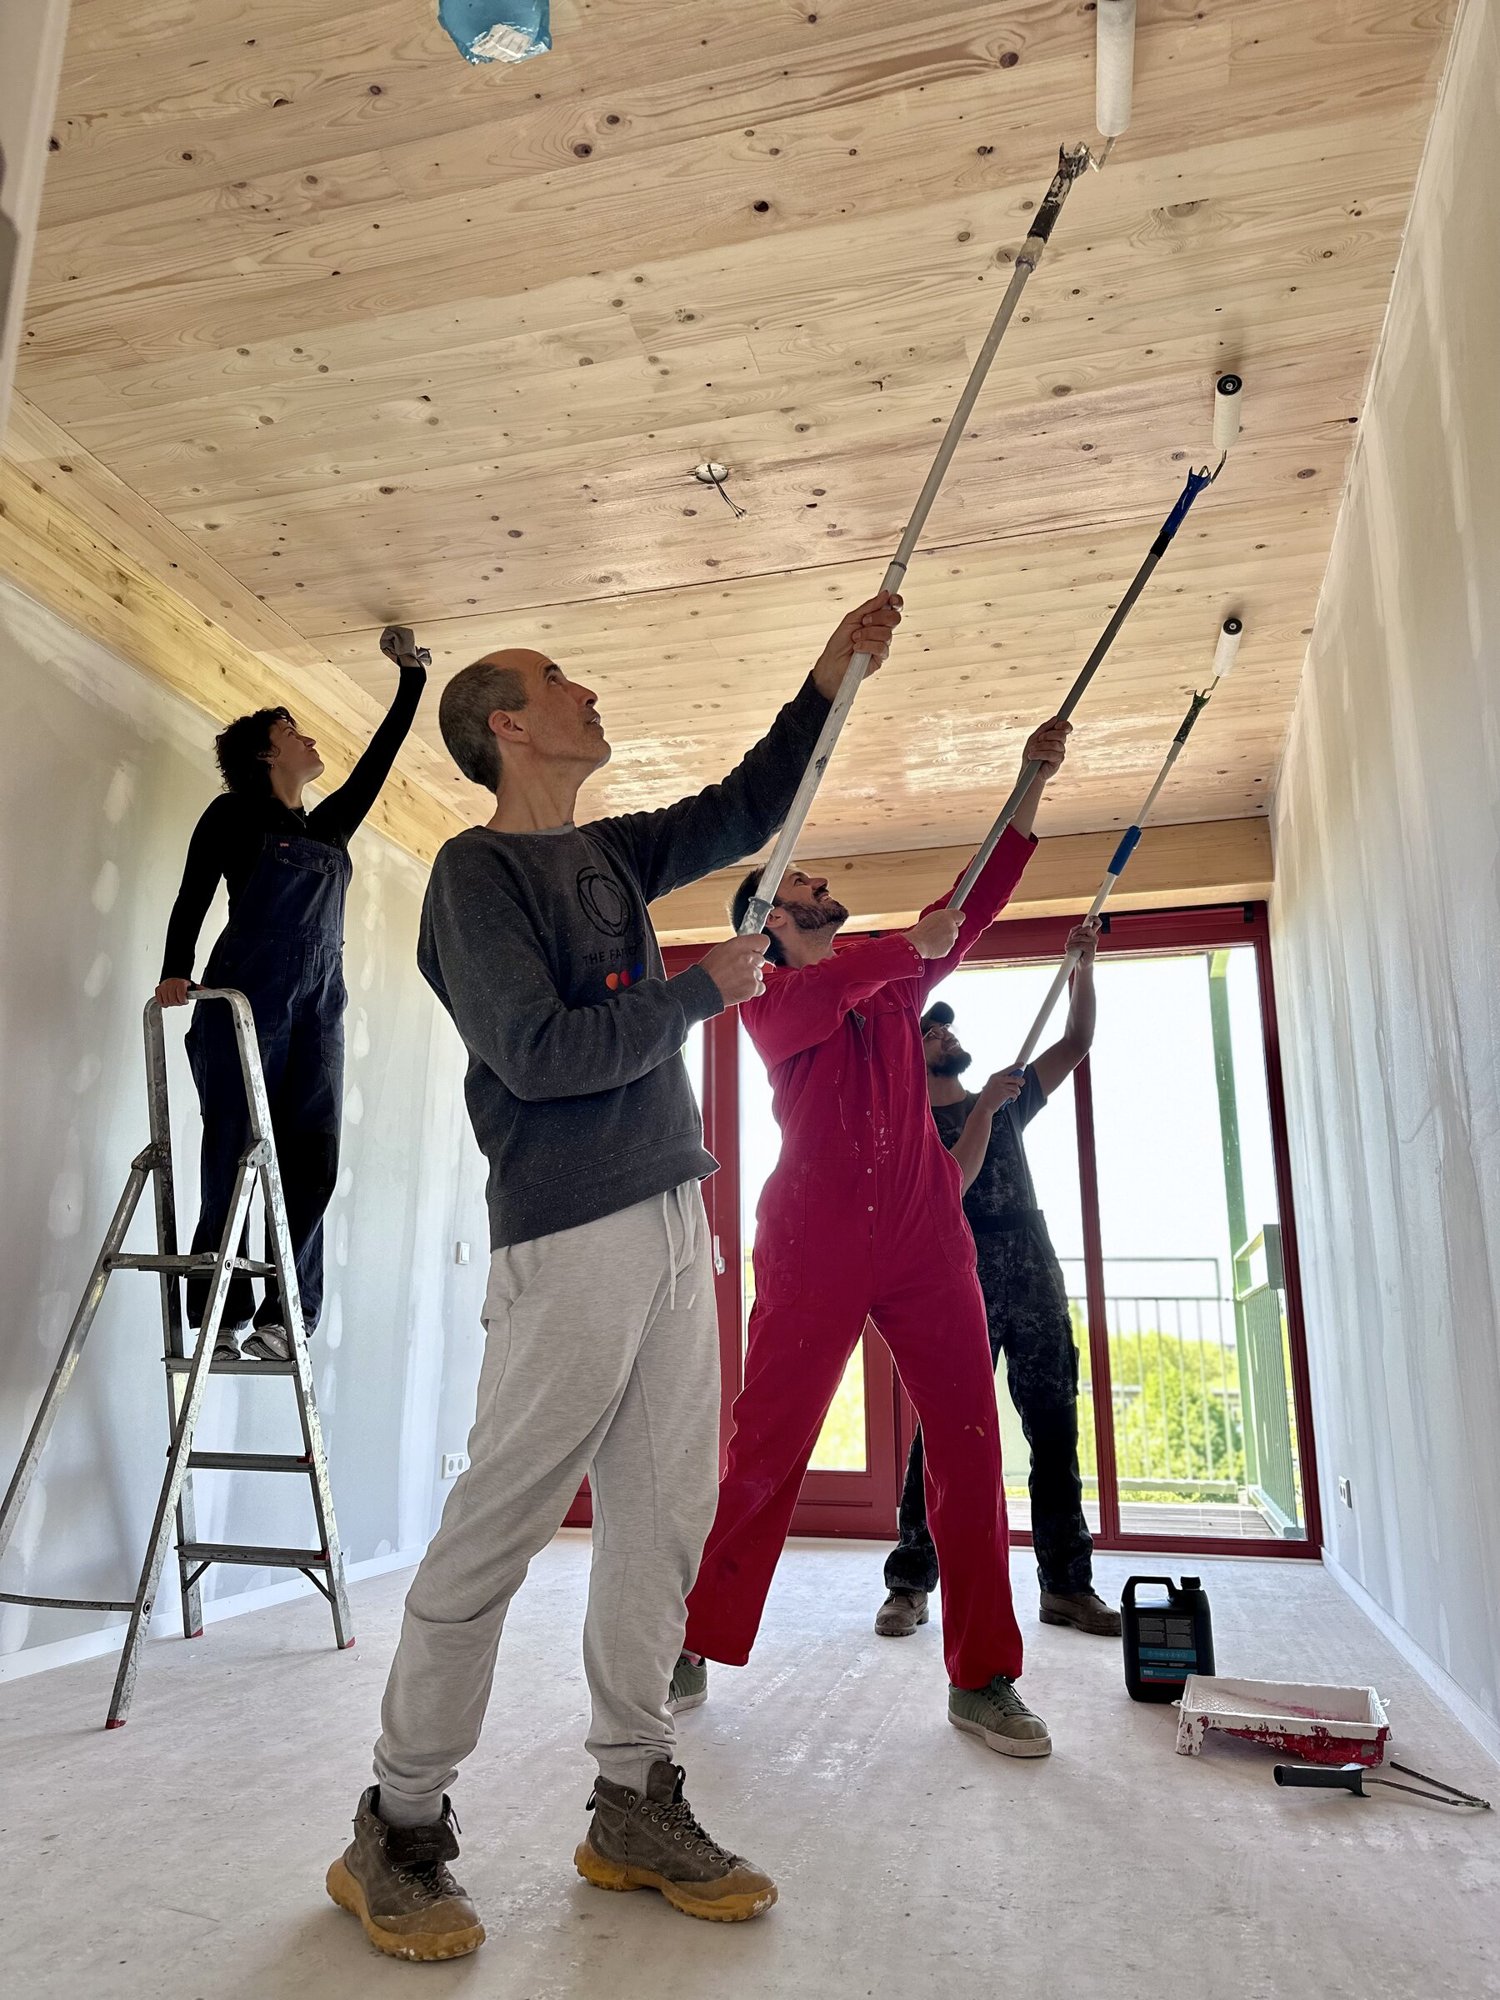 | Three residents painting a timber ceiling with rollers. | de Nieuwe Meent, CC BY-NC-SA 4.0 |
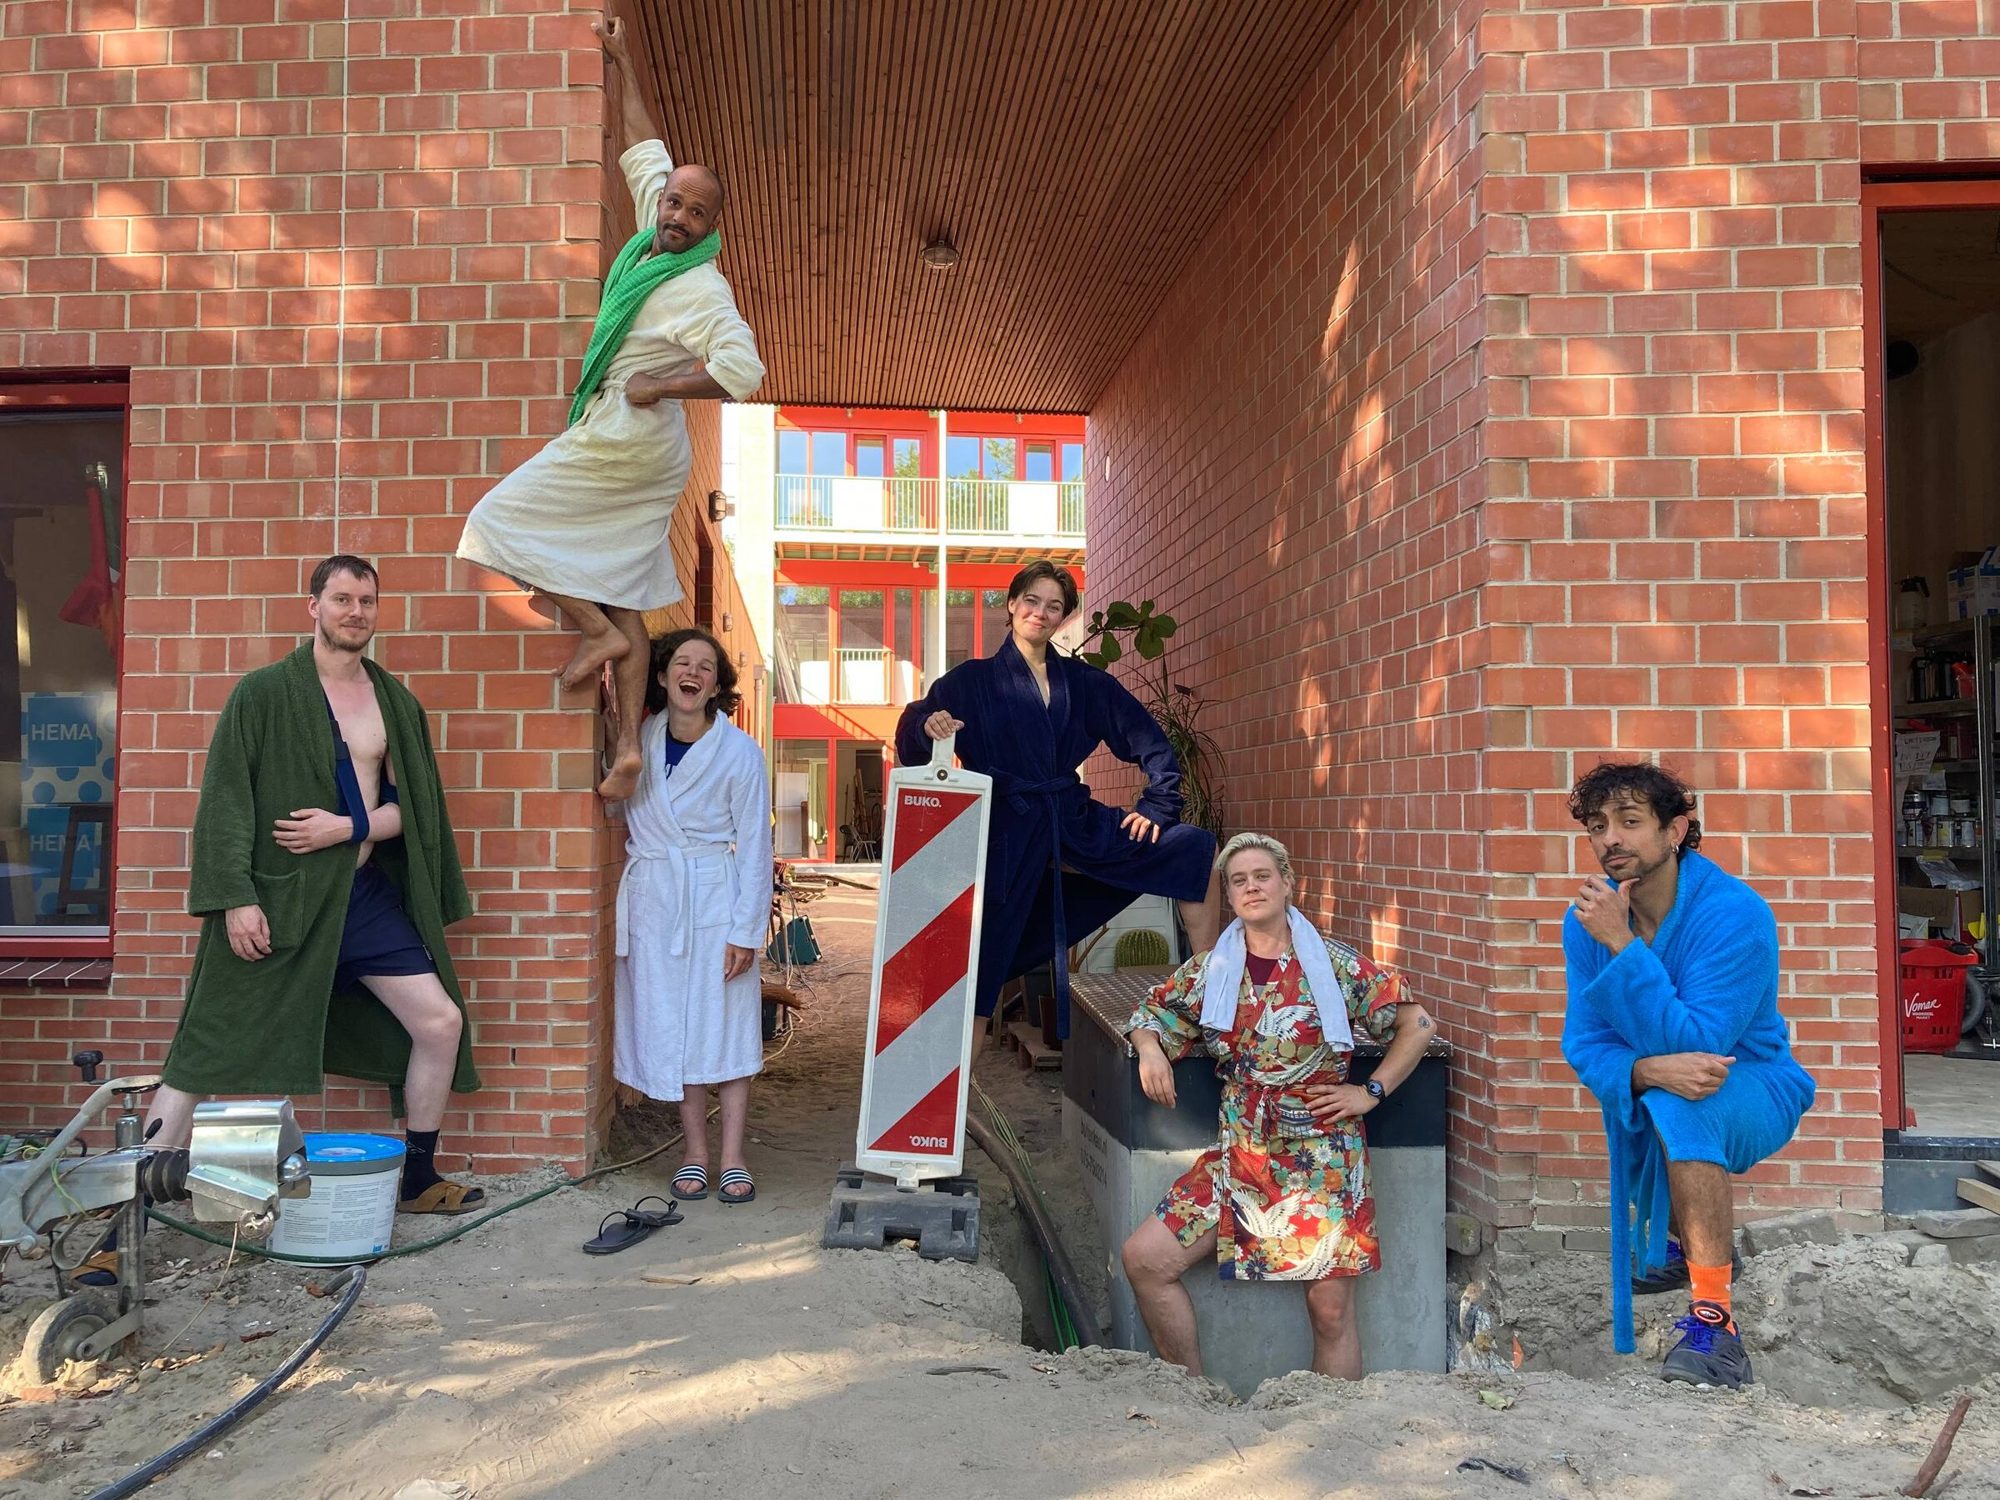 | Residents posing in front of the brick facade during finishing works. | de Nieuwe Meent, CC BY-NC-SA 4.0 |
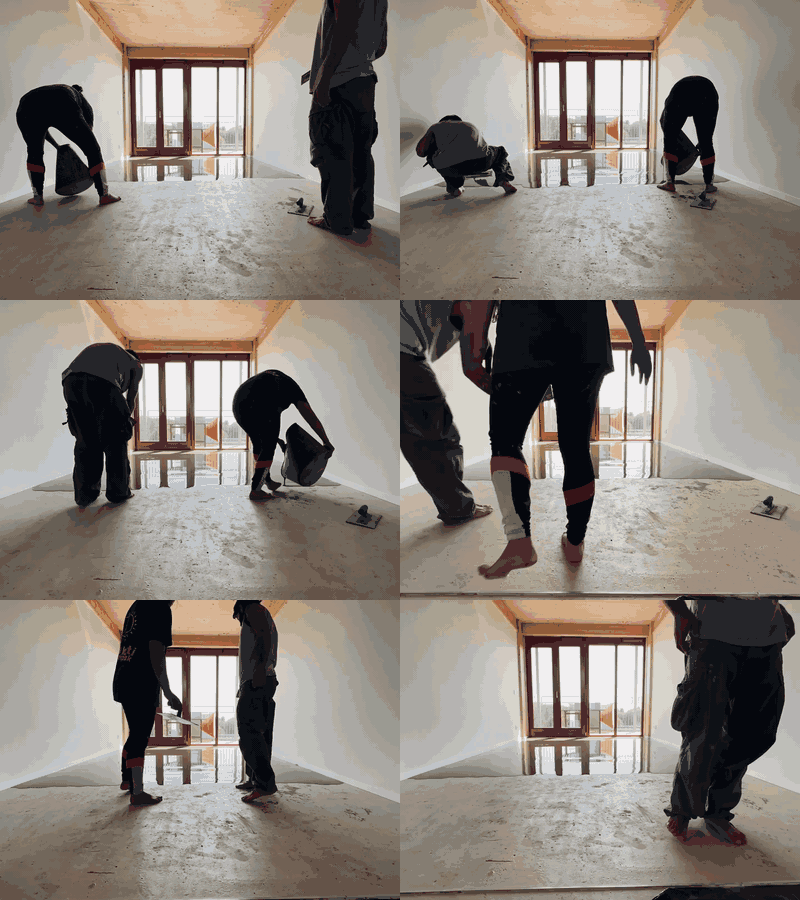 | Animation: two residents laying a floor together in an empty home. | de Nieuwe Meent, CC BY-NC-SA 4.0 |
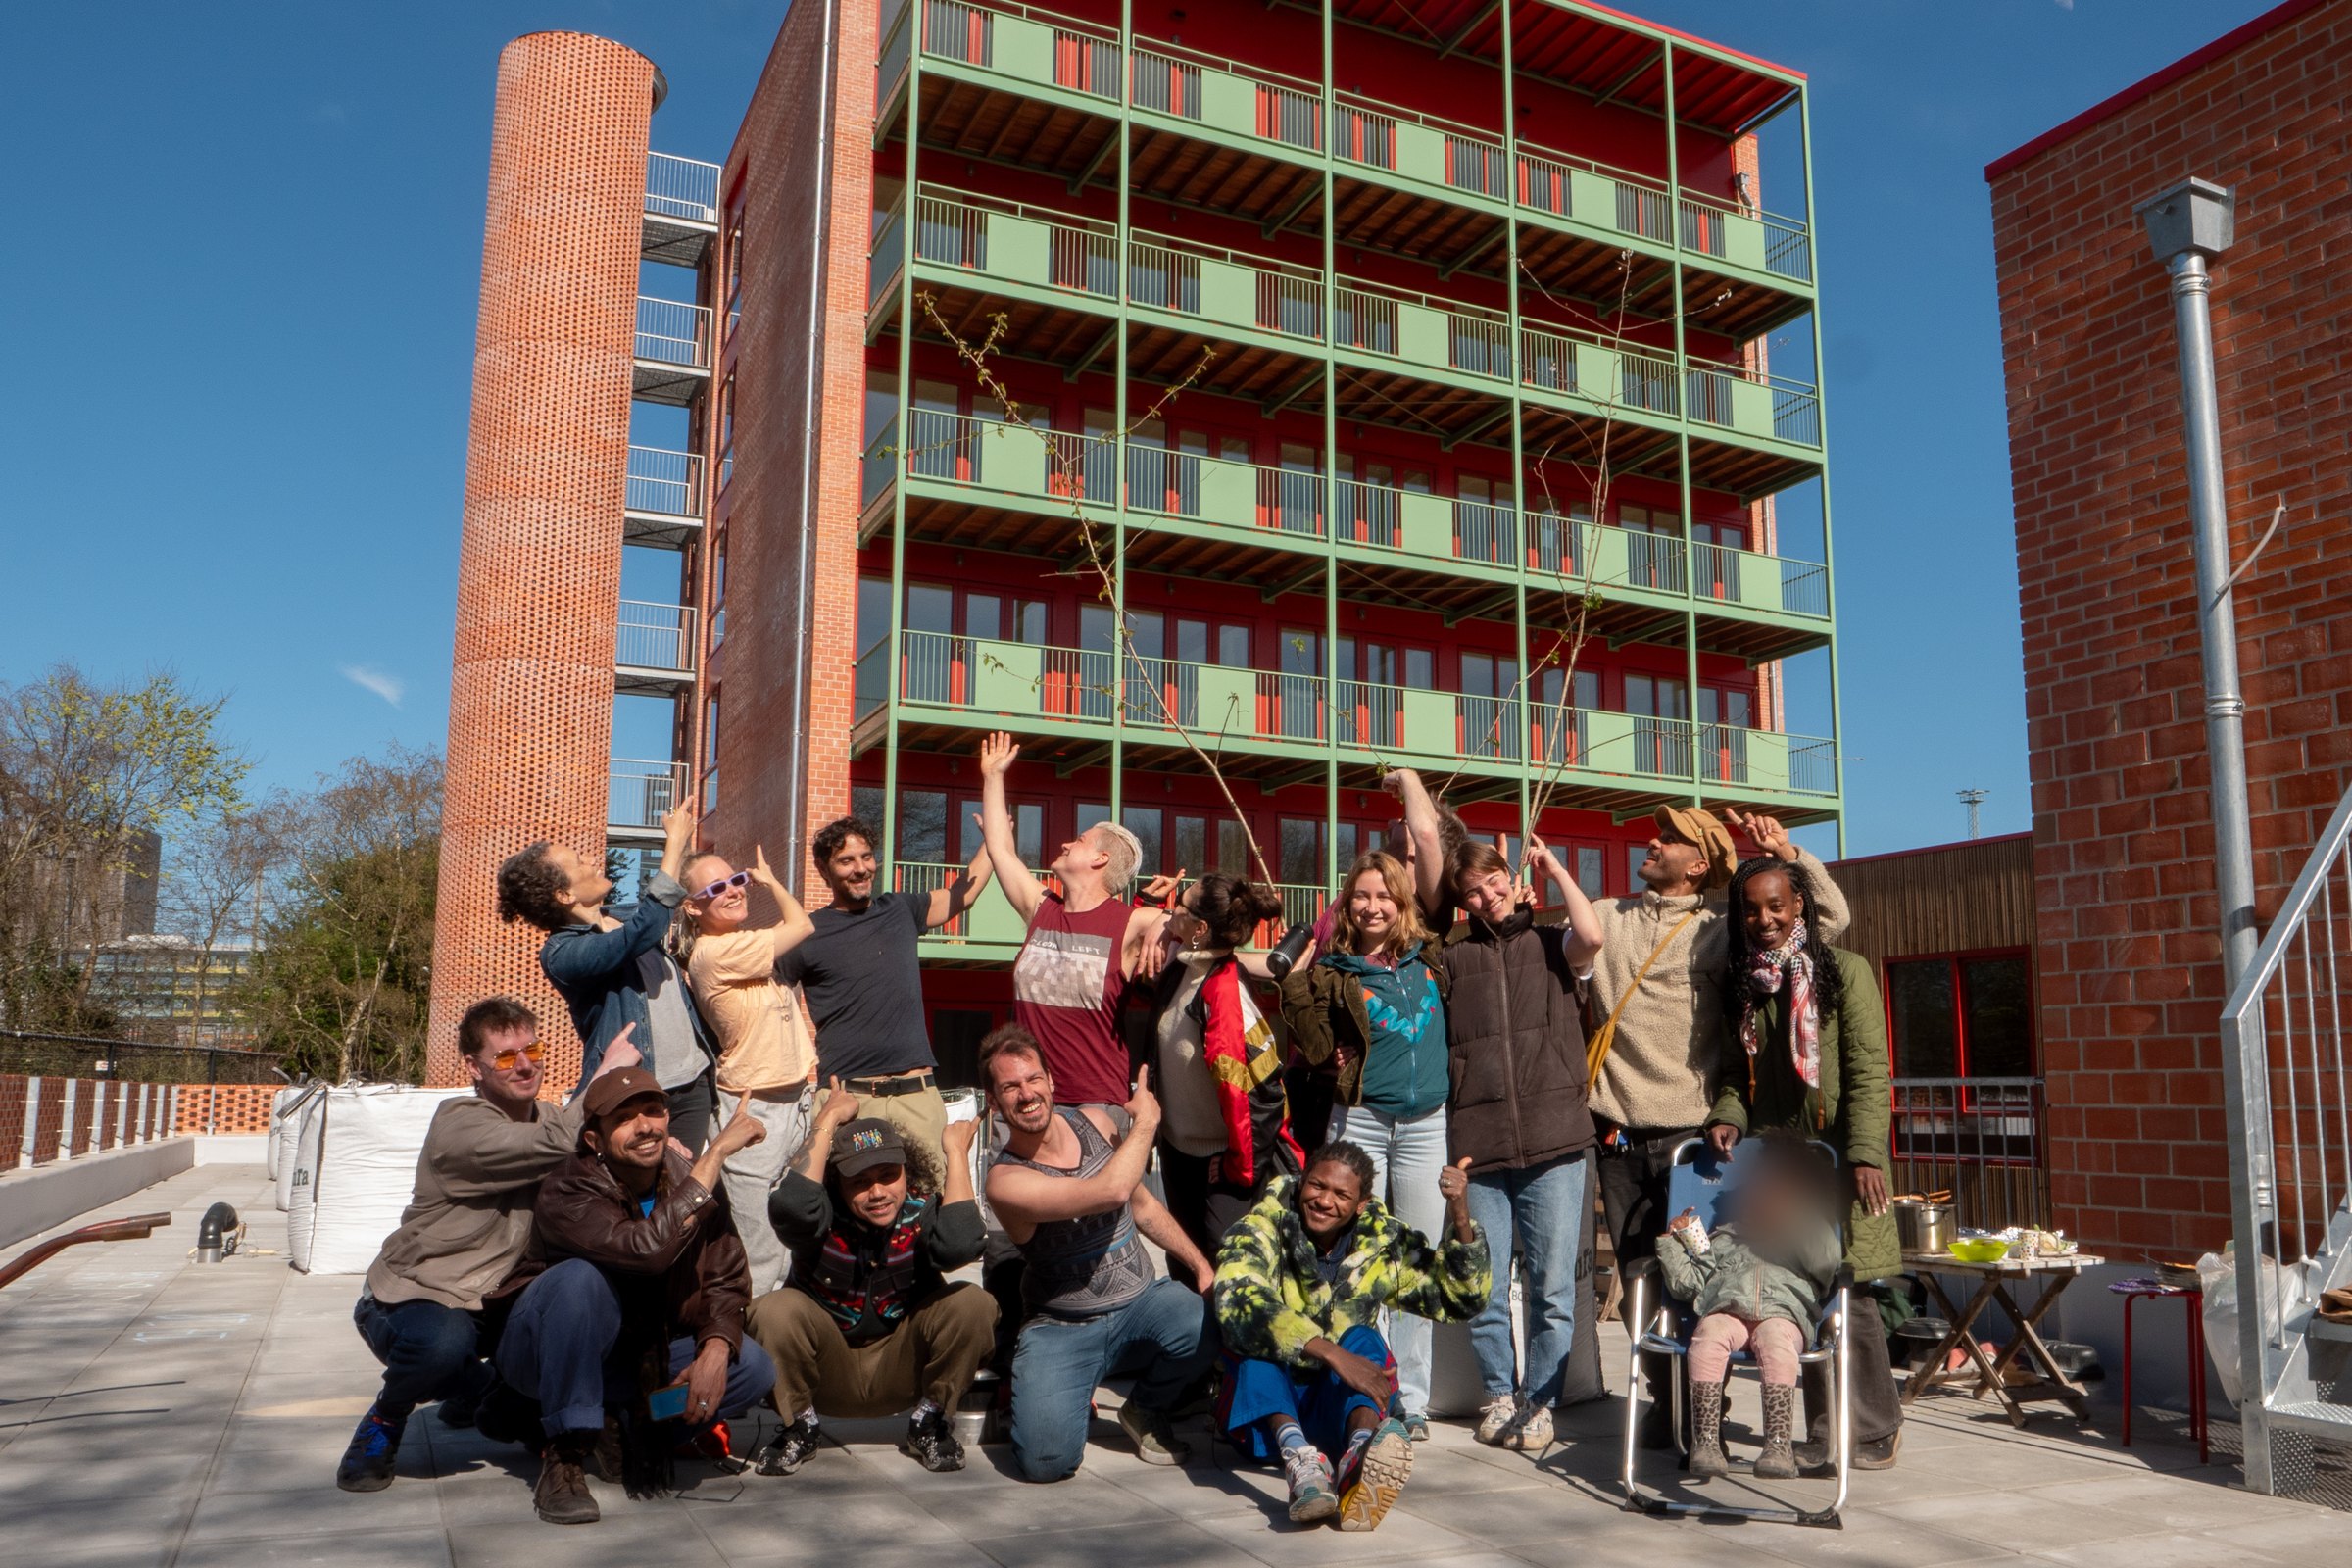 | Residents posing together on the roof terrace. | Charlotte Grandury, CC BY-NC-SA 4.0 |
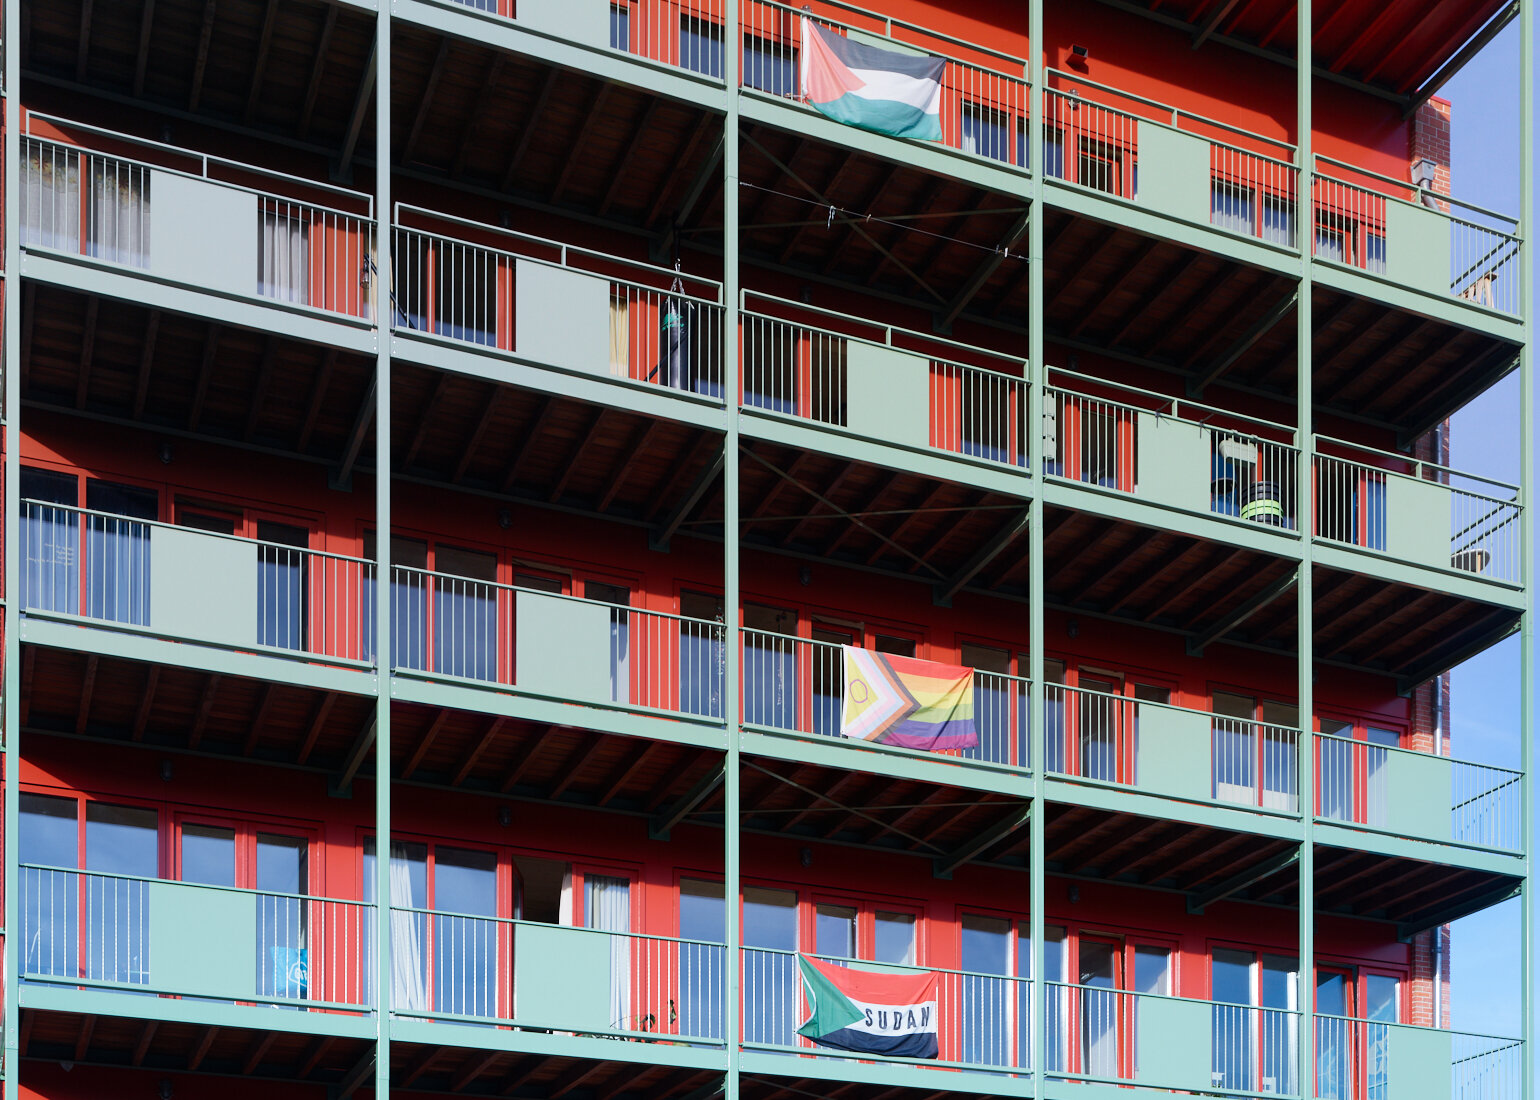 | The tower’s balconies: mint-green railings in front of crimson window frames. | © Rubén Dario Kleimeer |
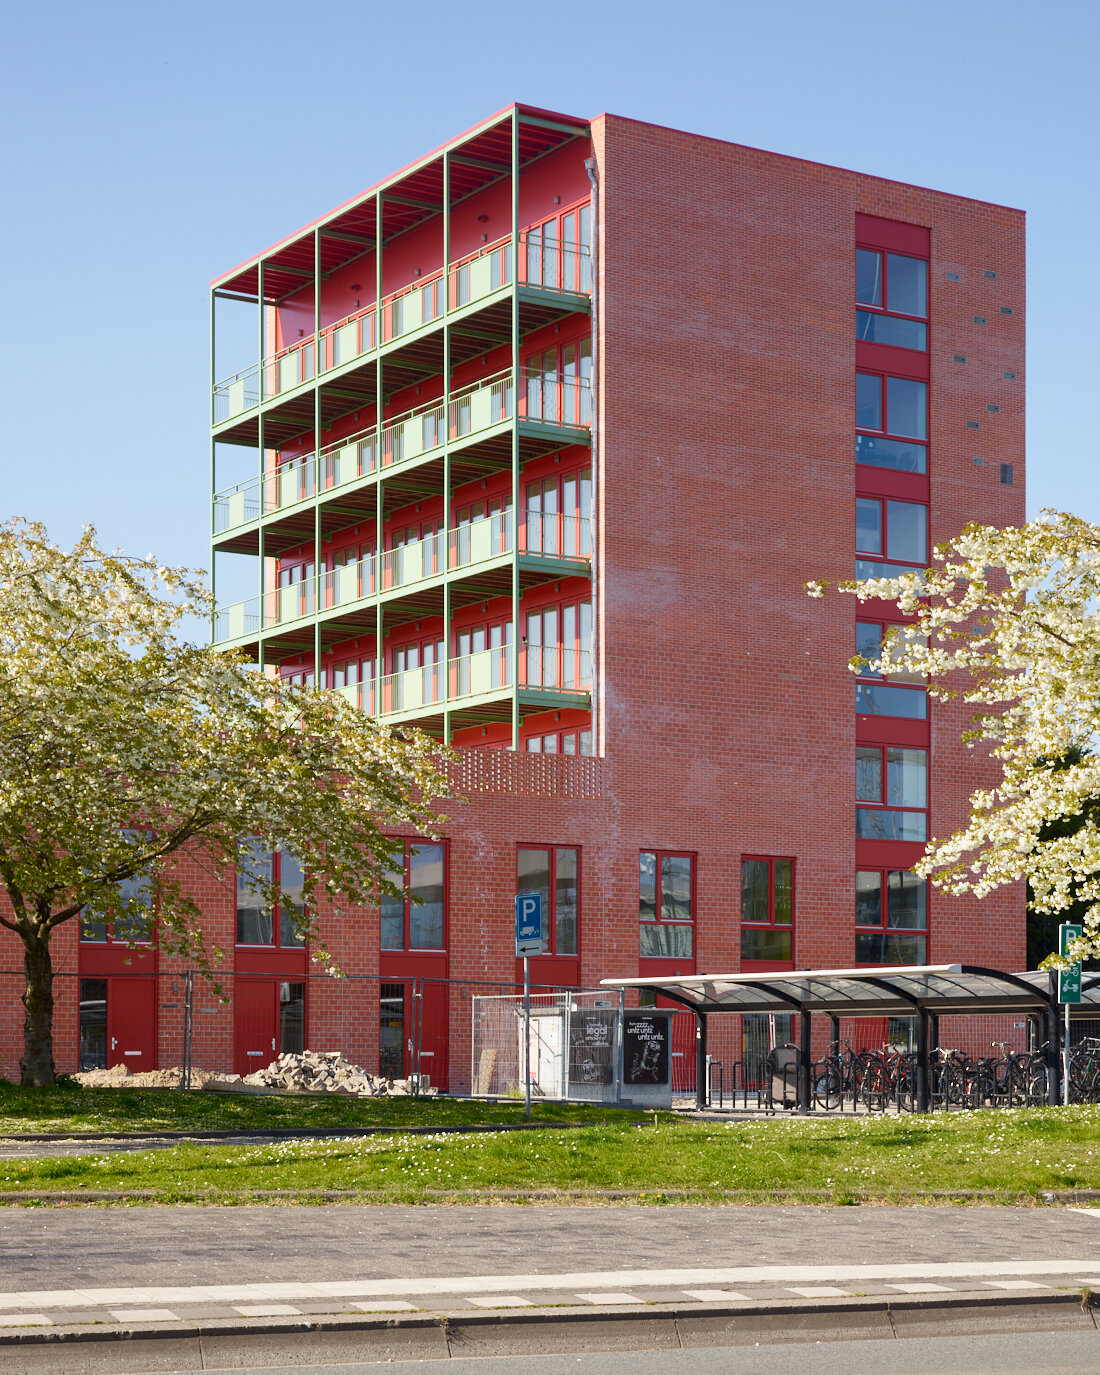 | The tower in spring with blossoming trees in front. | © Rubén Dario Kleimeer |
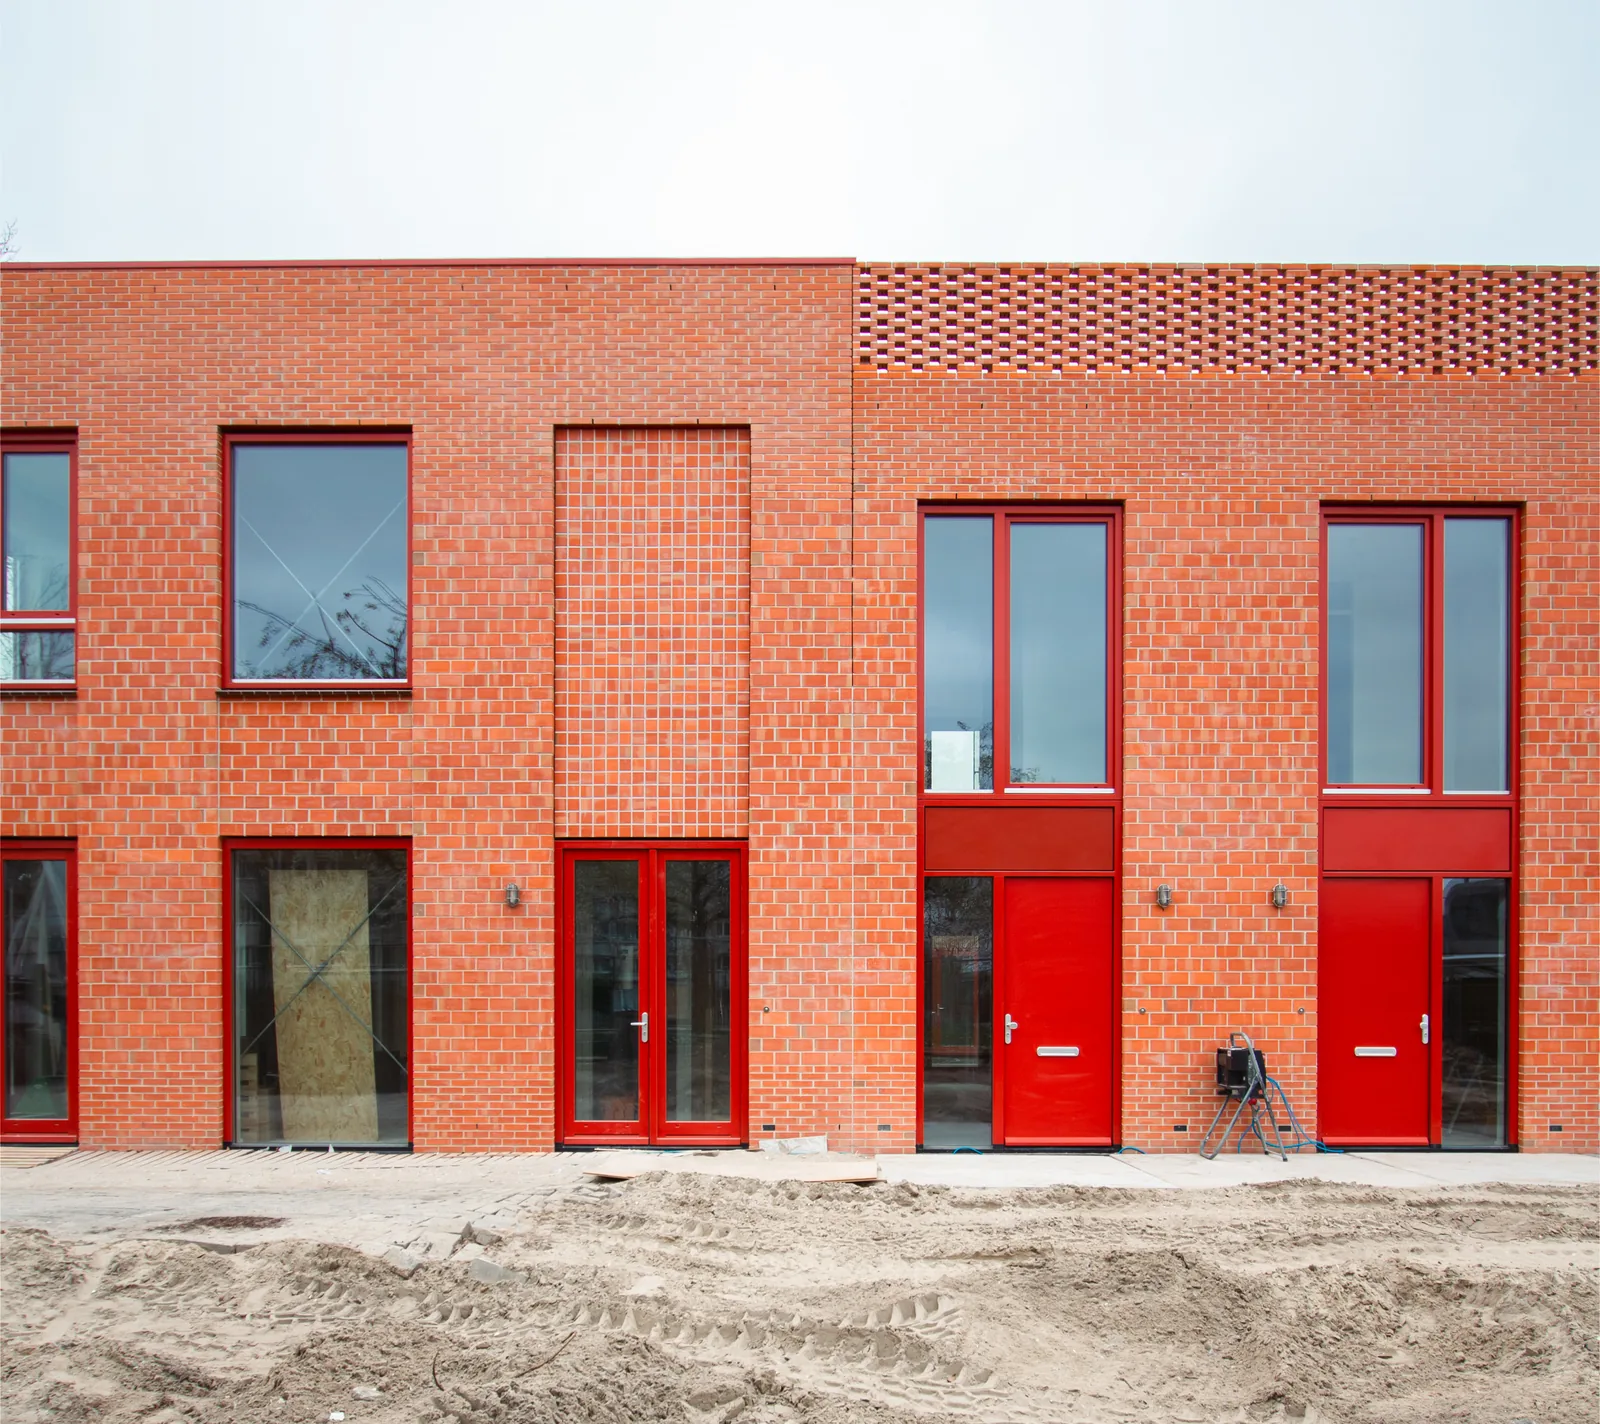 | The brick plinth homes with red doors, seen from the building site. | © Ioana Enescu |
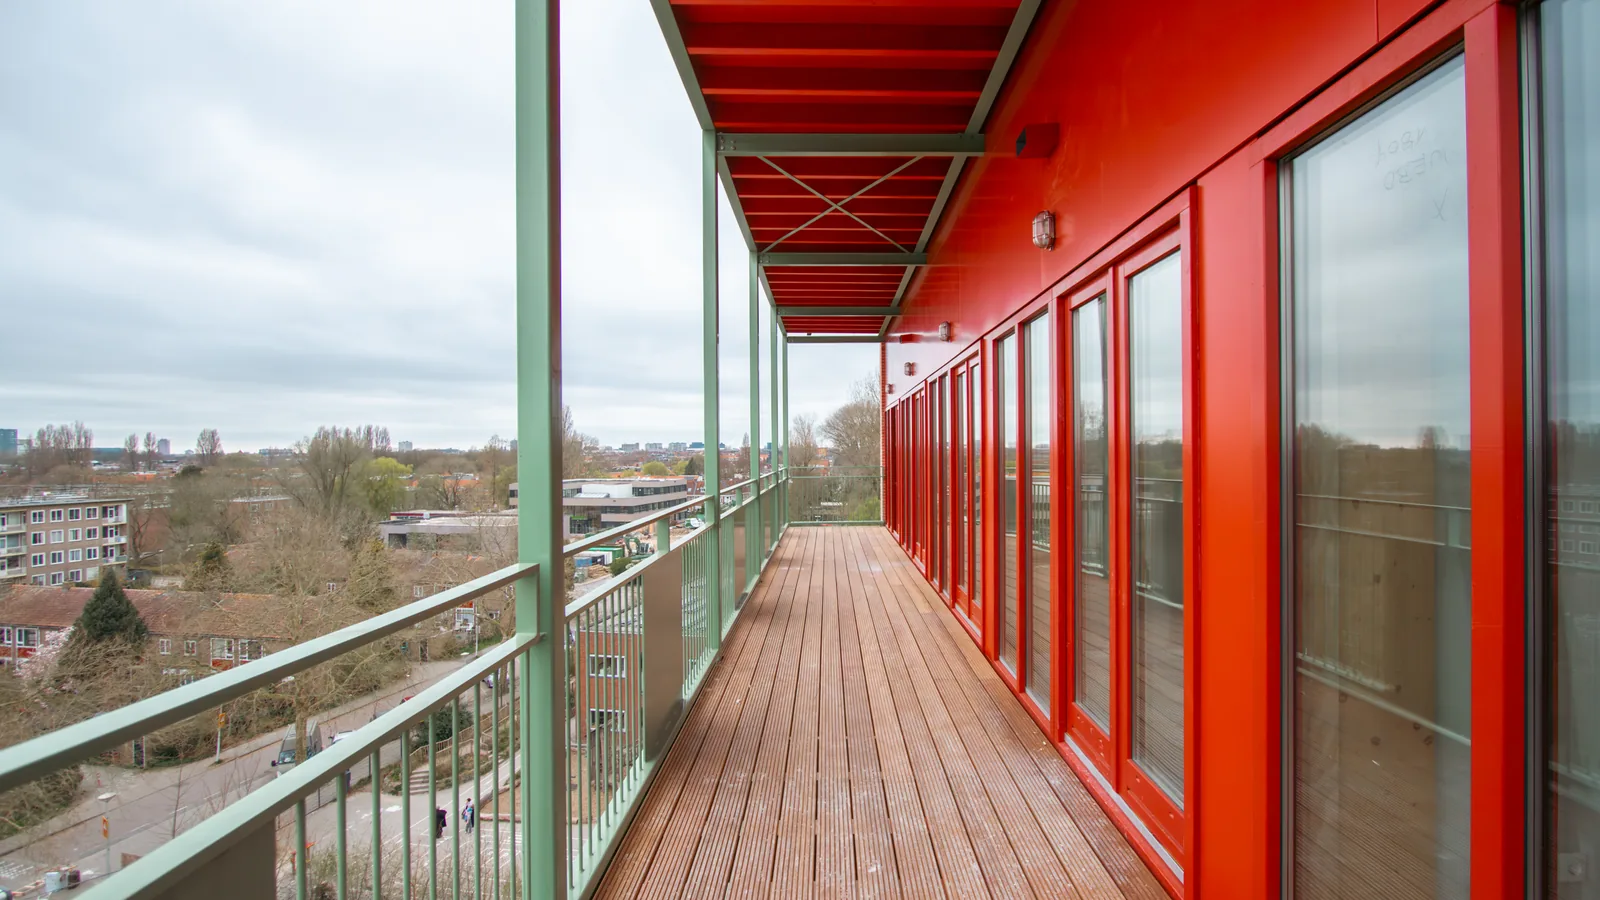 | The gallery of the tower with red window frames and a timber deck. | © Ioana Enescu |
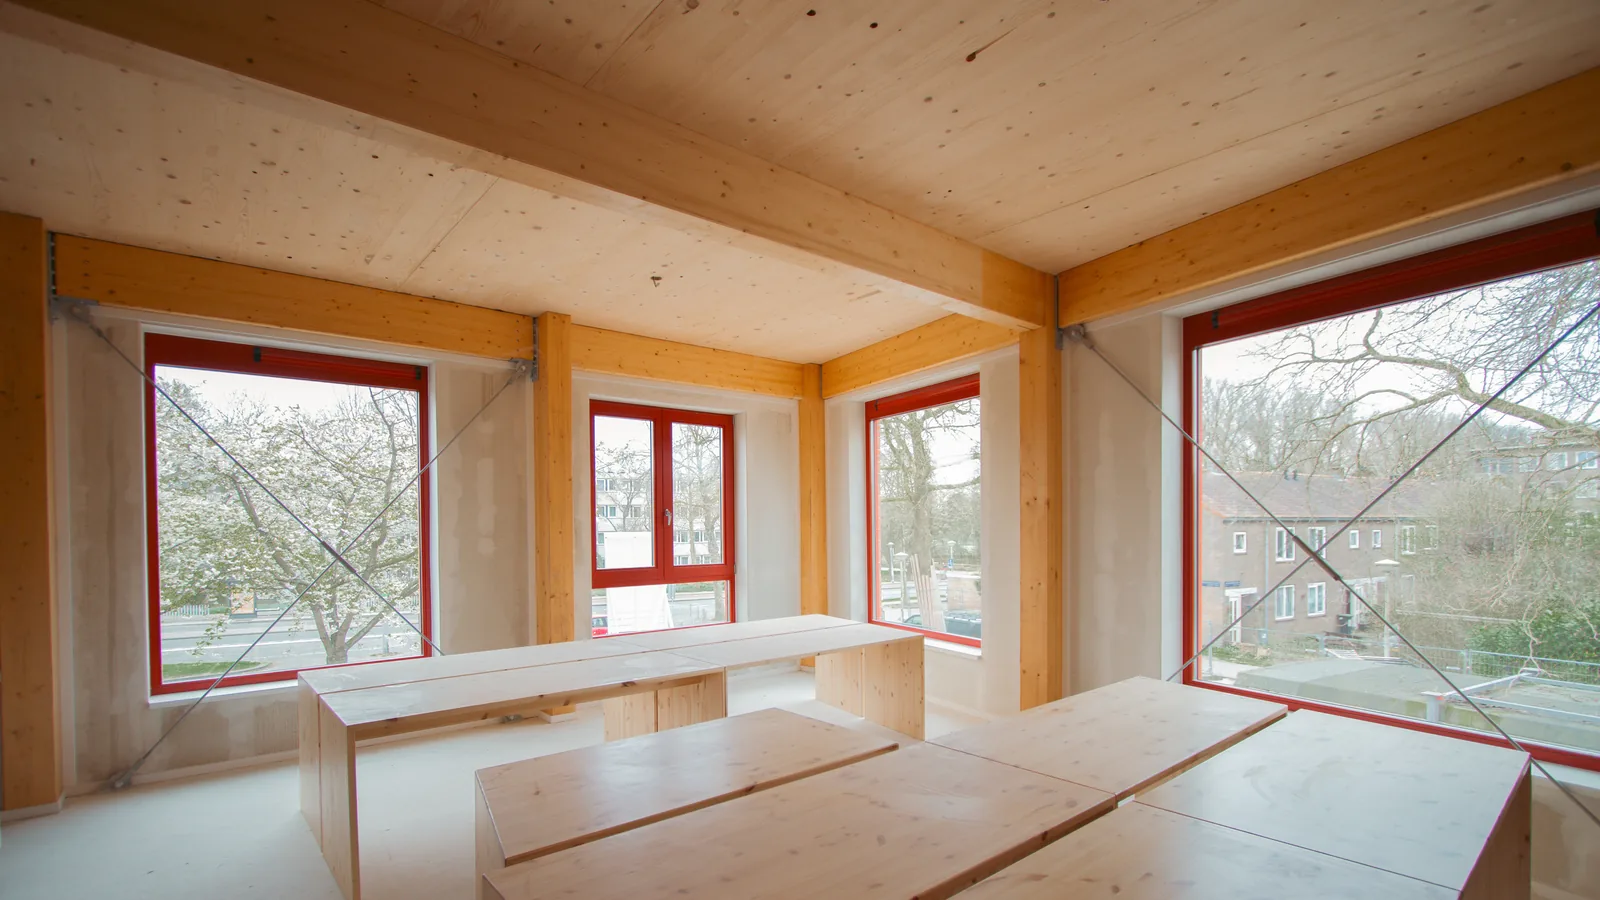 | A timber room with red window frames before move-in. | © Ioana Enescu |
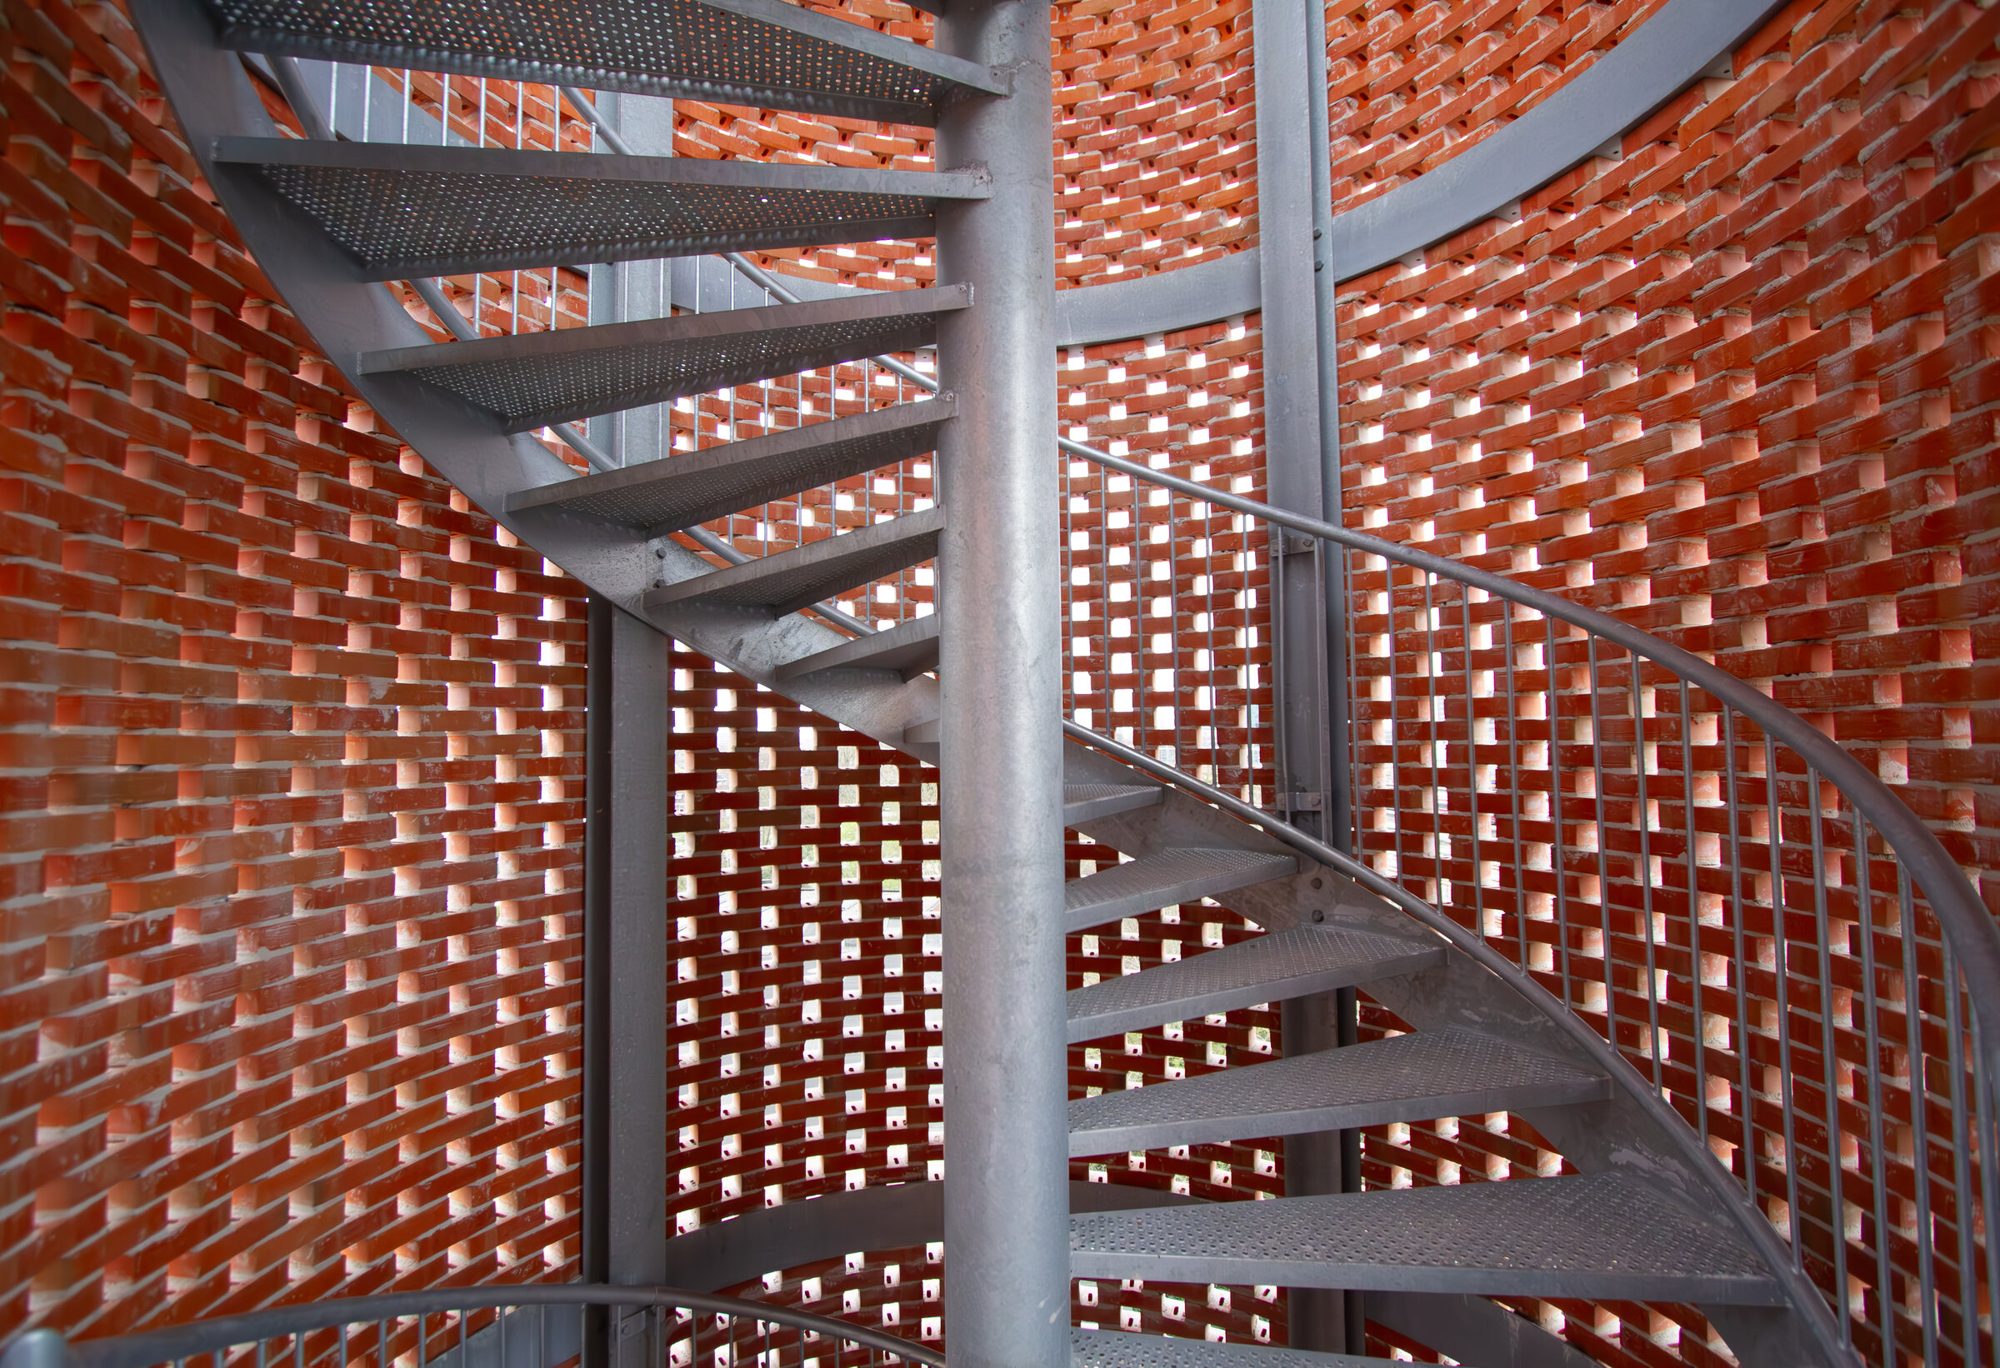 | The spiral stair inside the perforated brick stair tower. | © Ioana Enescu |
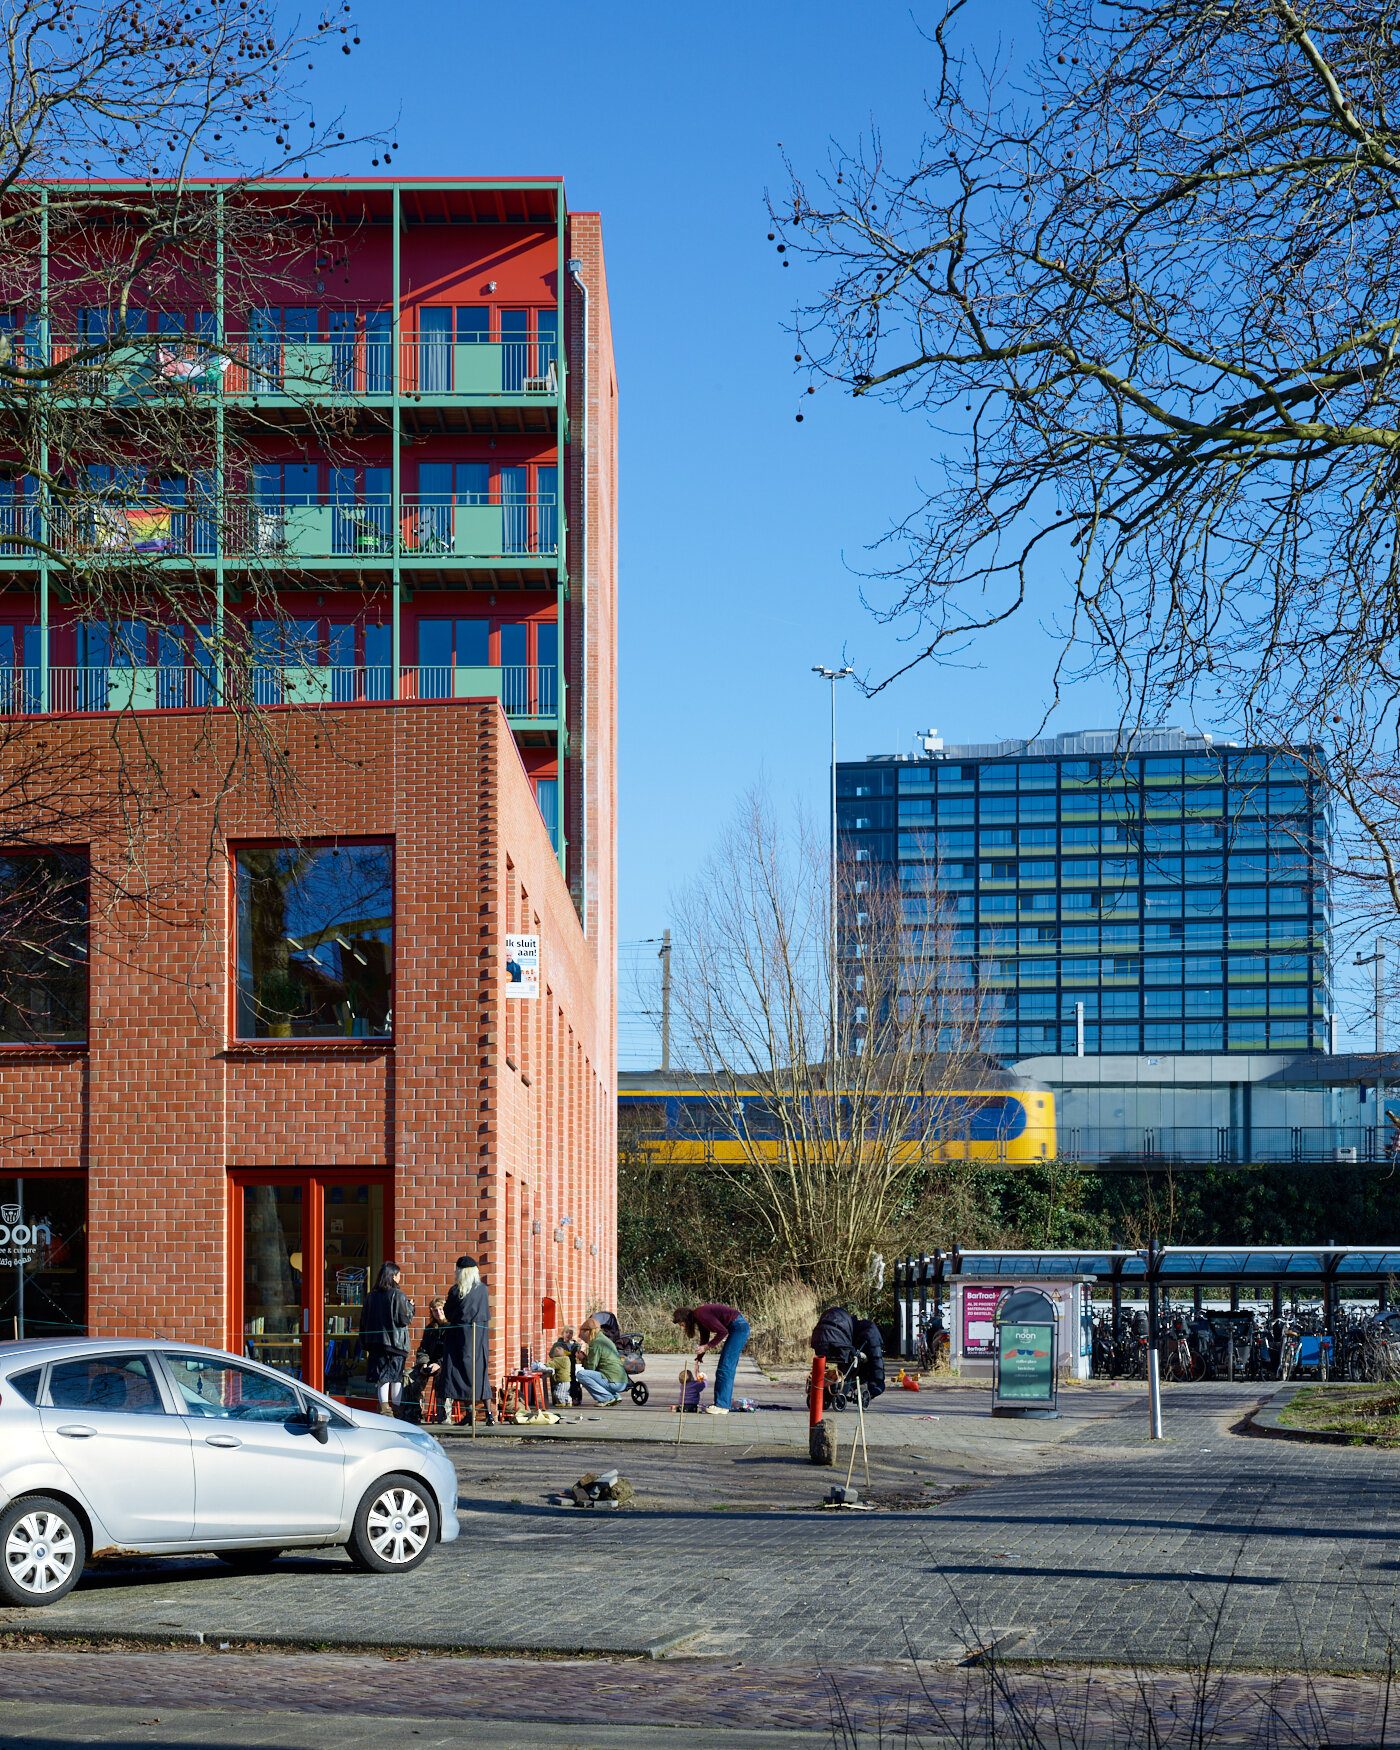 | The tower and the plinth on the station side, with a train passing. | © Rubén Dario Kleimeer |
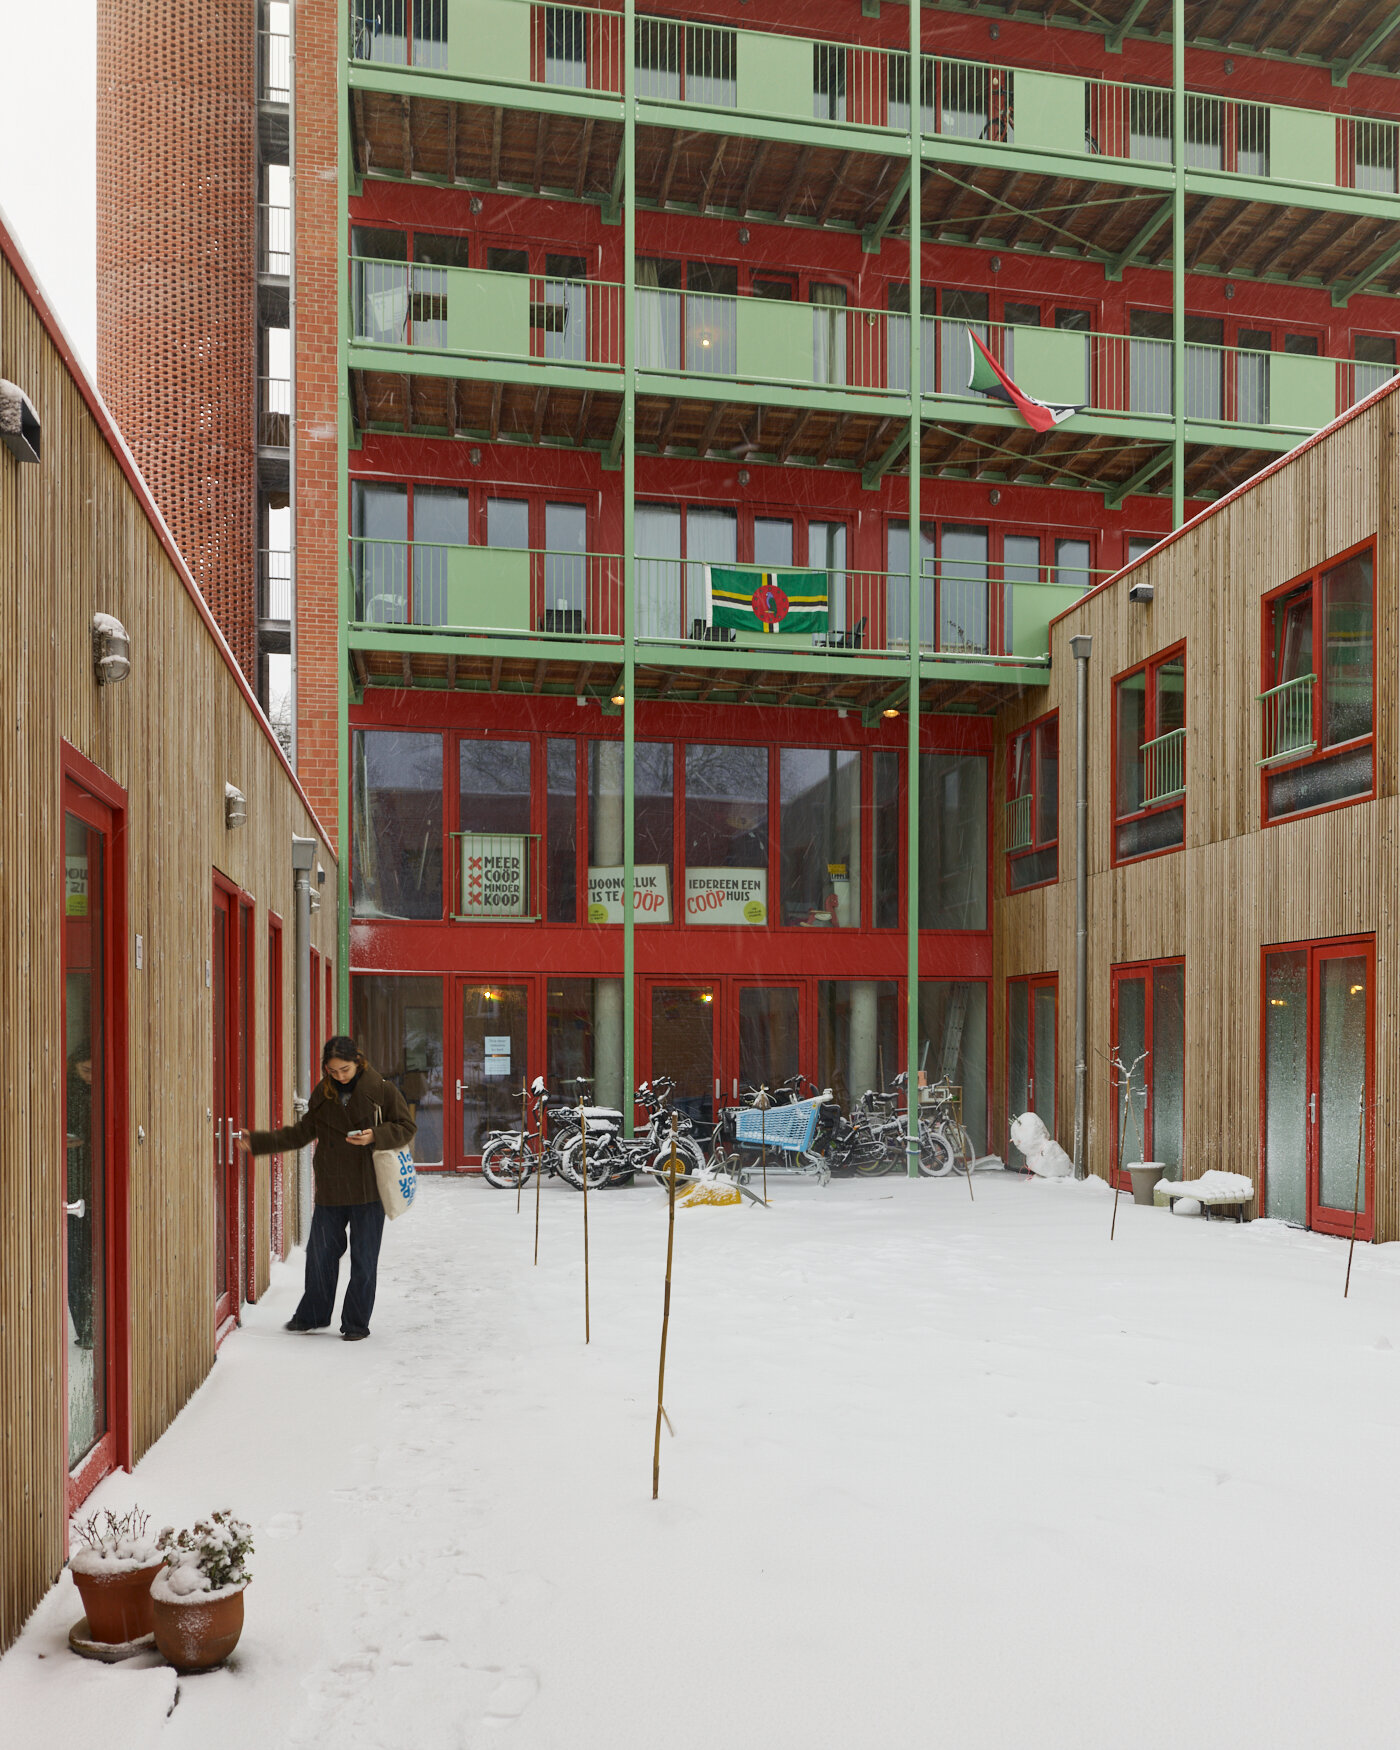 | The courtyard in the snow, with the lobby at the foot of the tower. | © Rubén Dario Kleimeer |
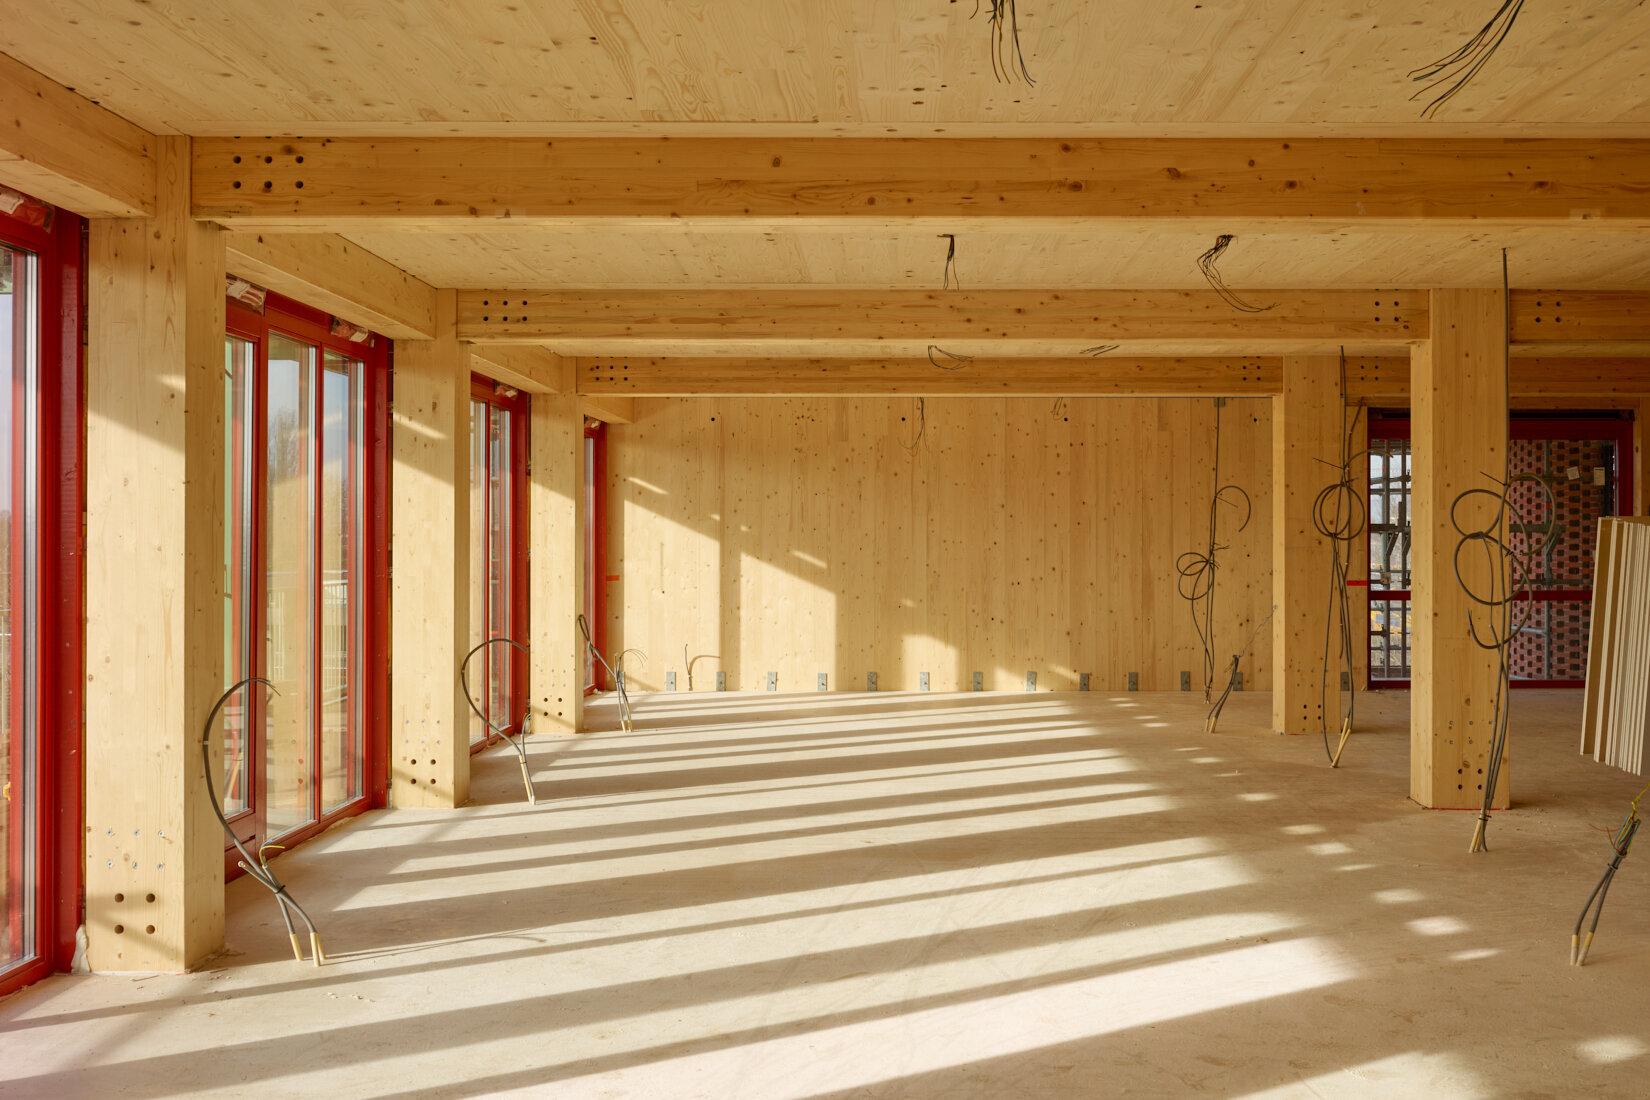 | An empty floor before move-in: exposed cross-laminated timber walls and ceiling. | © Rubén Dario Kleimeer |
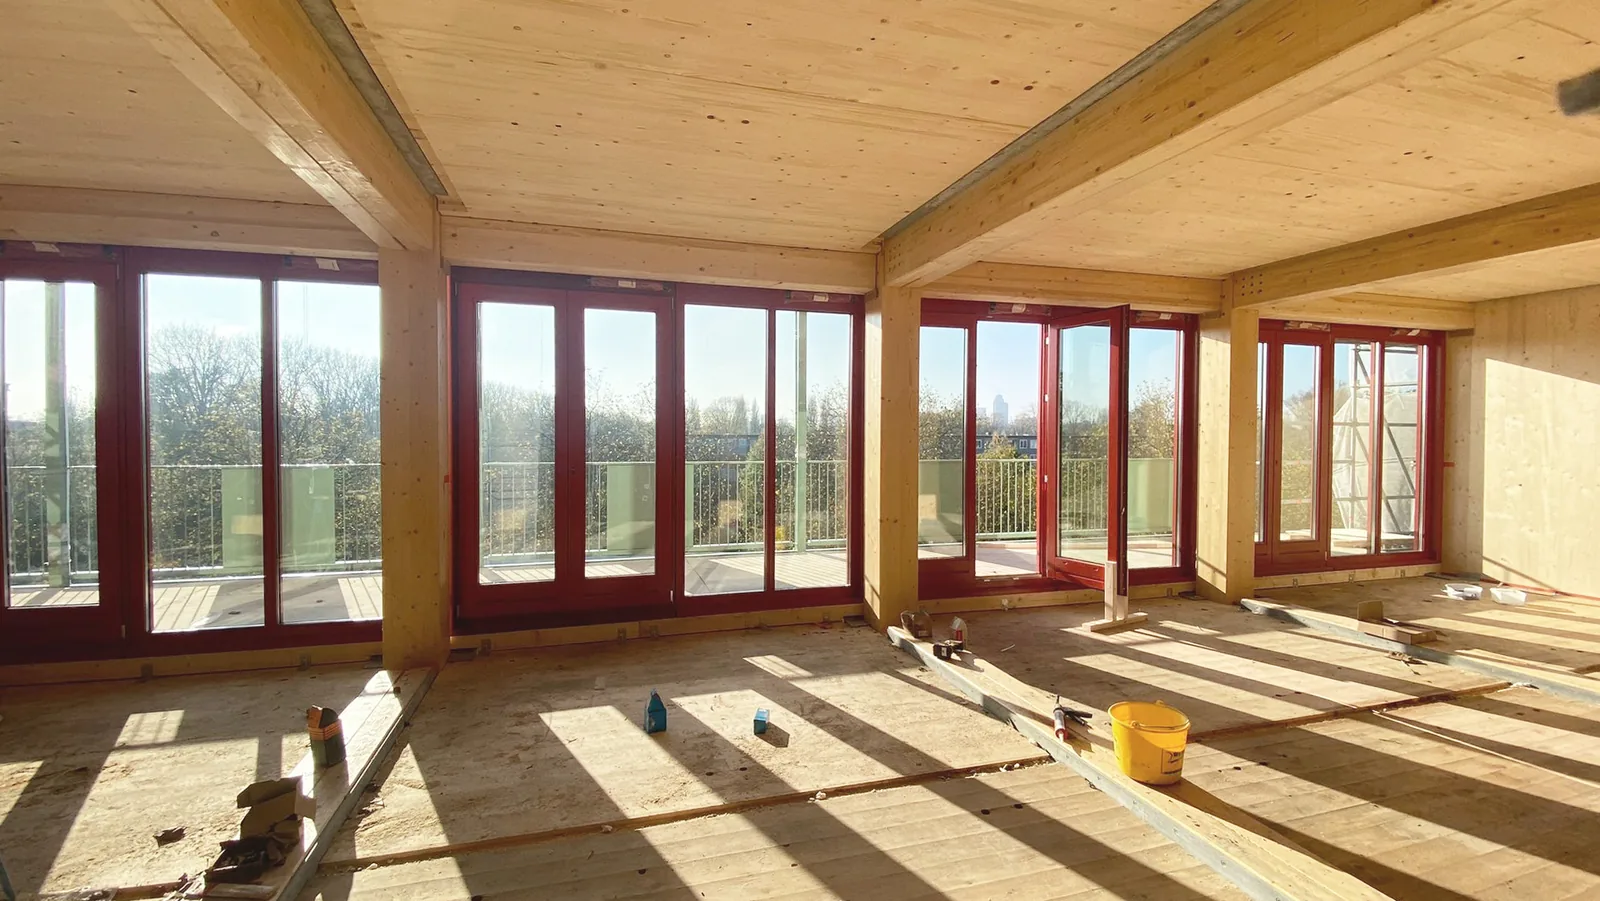 | A timber floor under construction, with large windows on three sides. | © Ioana Enescu |
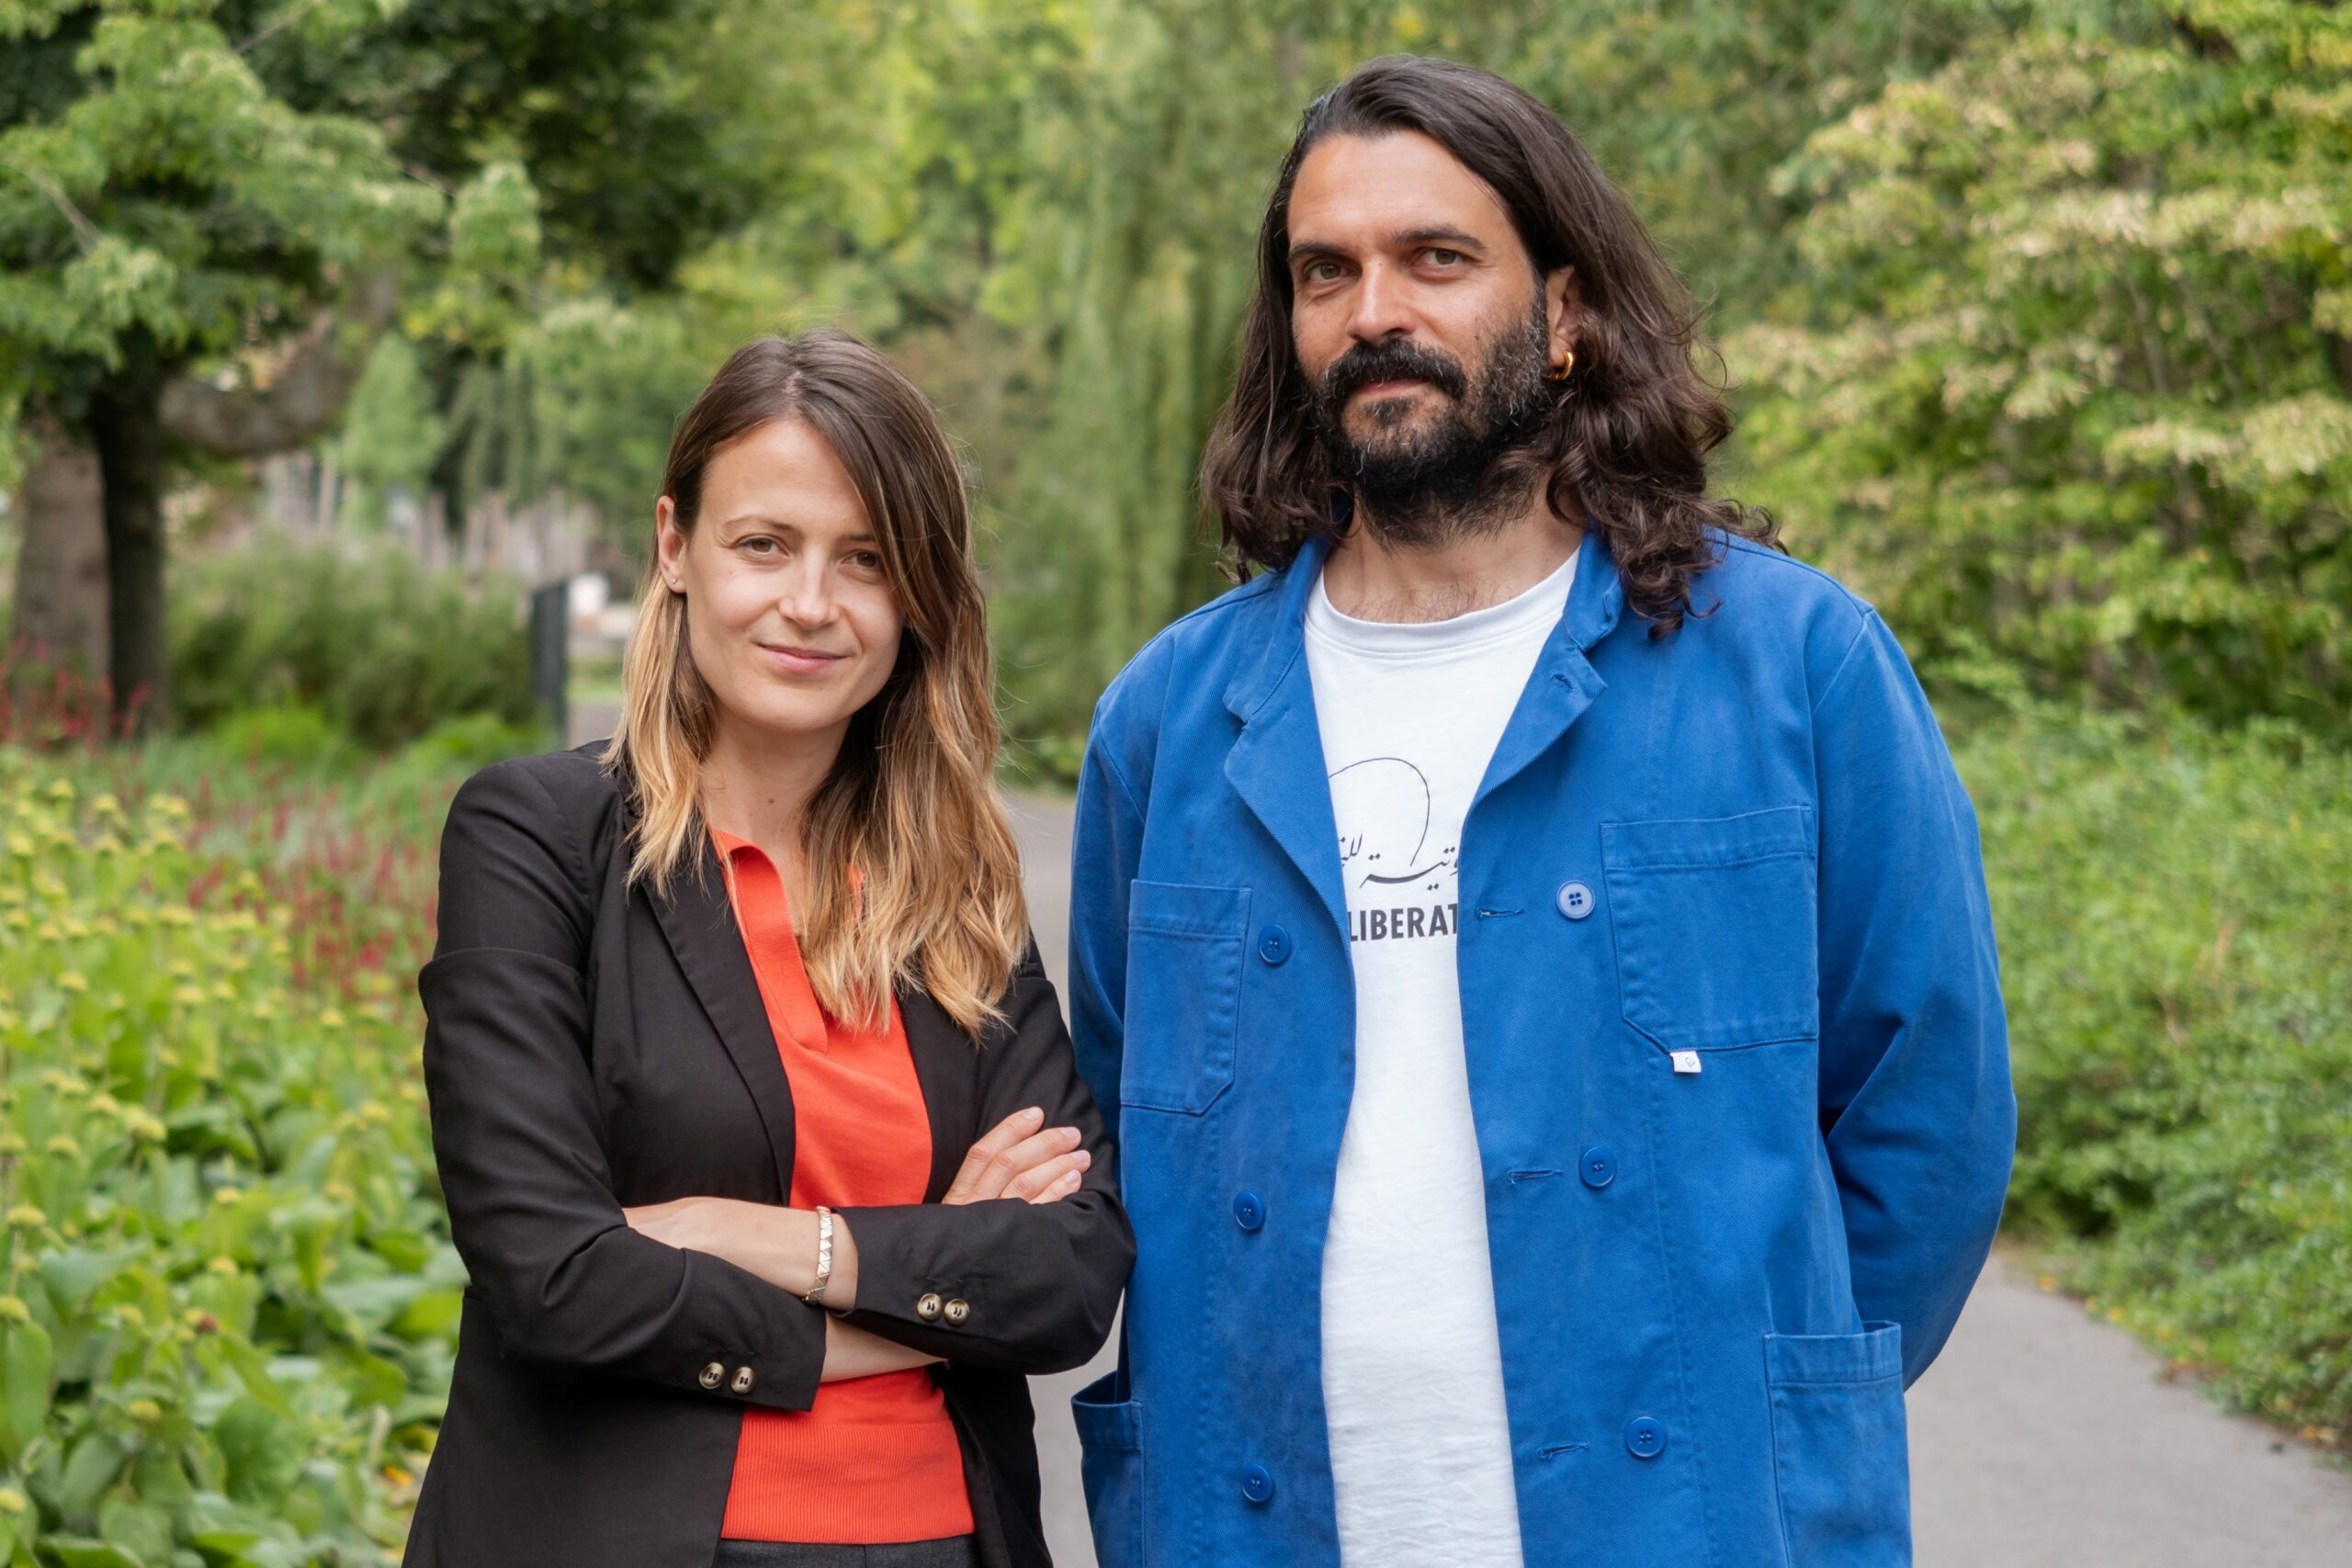 | Mira Nekova and Andrea Verdecchia, co-founders of Time to Access. | © Arcam |
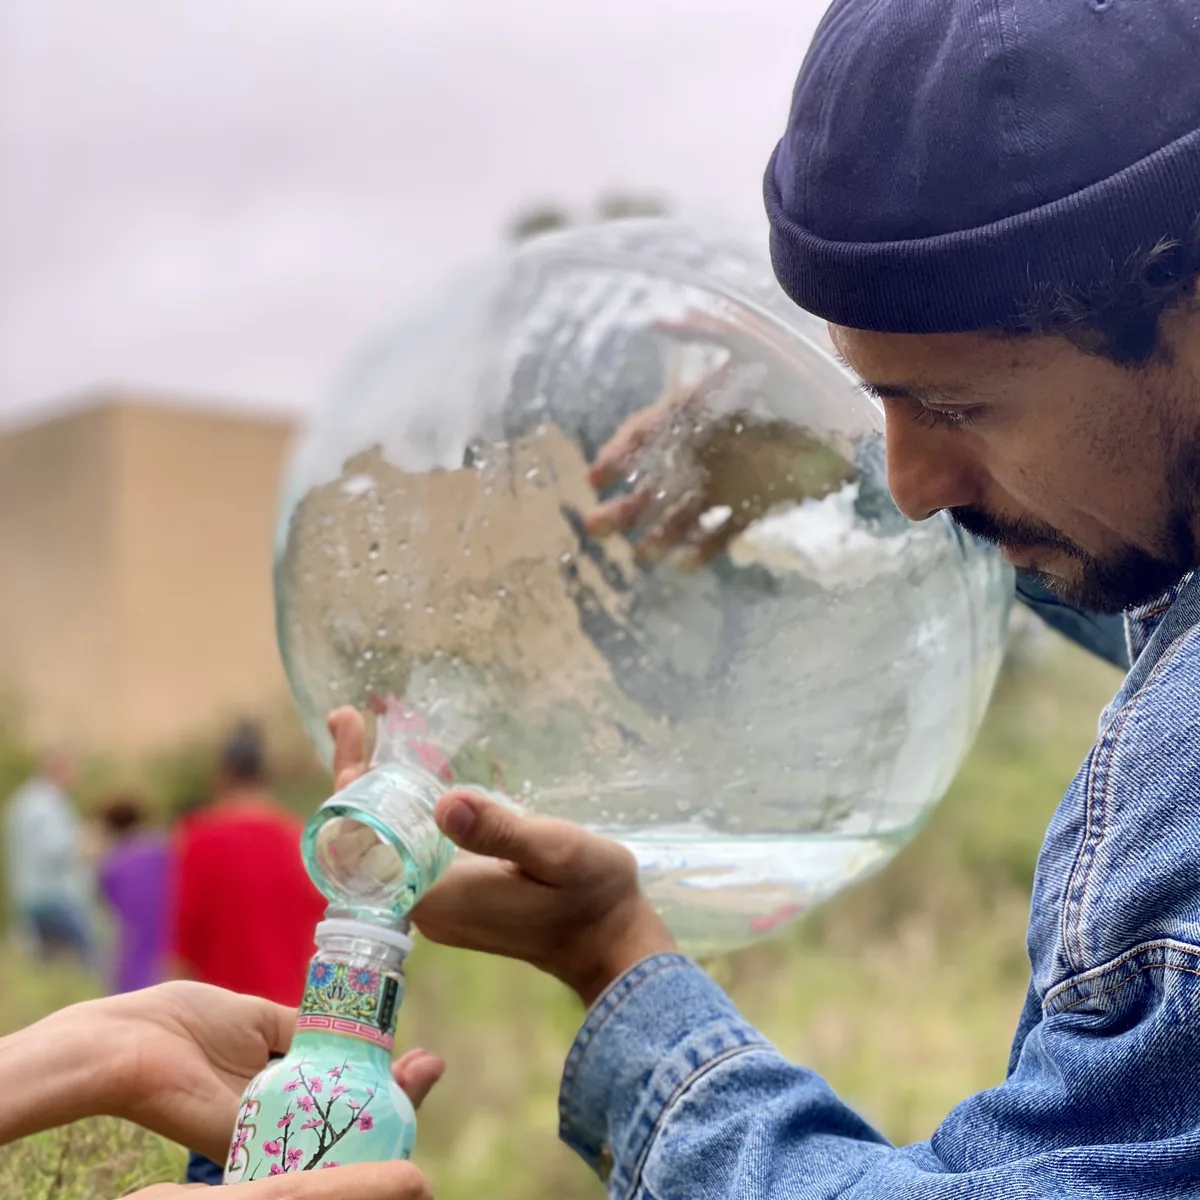 | Pouring water into a large glass bottle at the first gathering ritual on the plot. | de Nieuwe Meent, CC BY-NC-SA 4.0 |
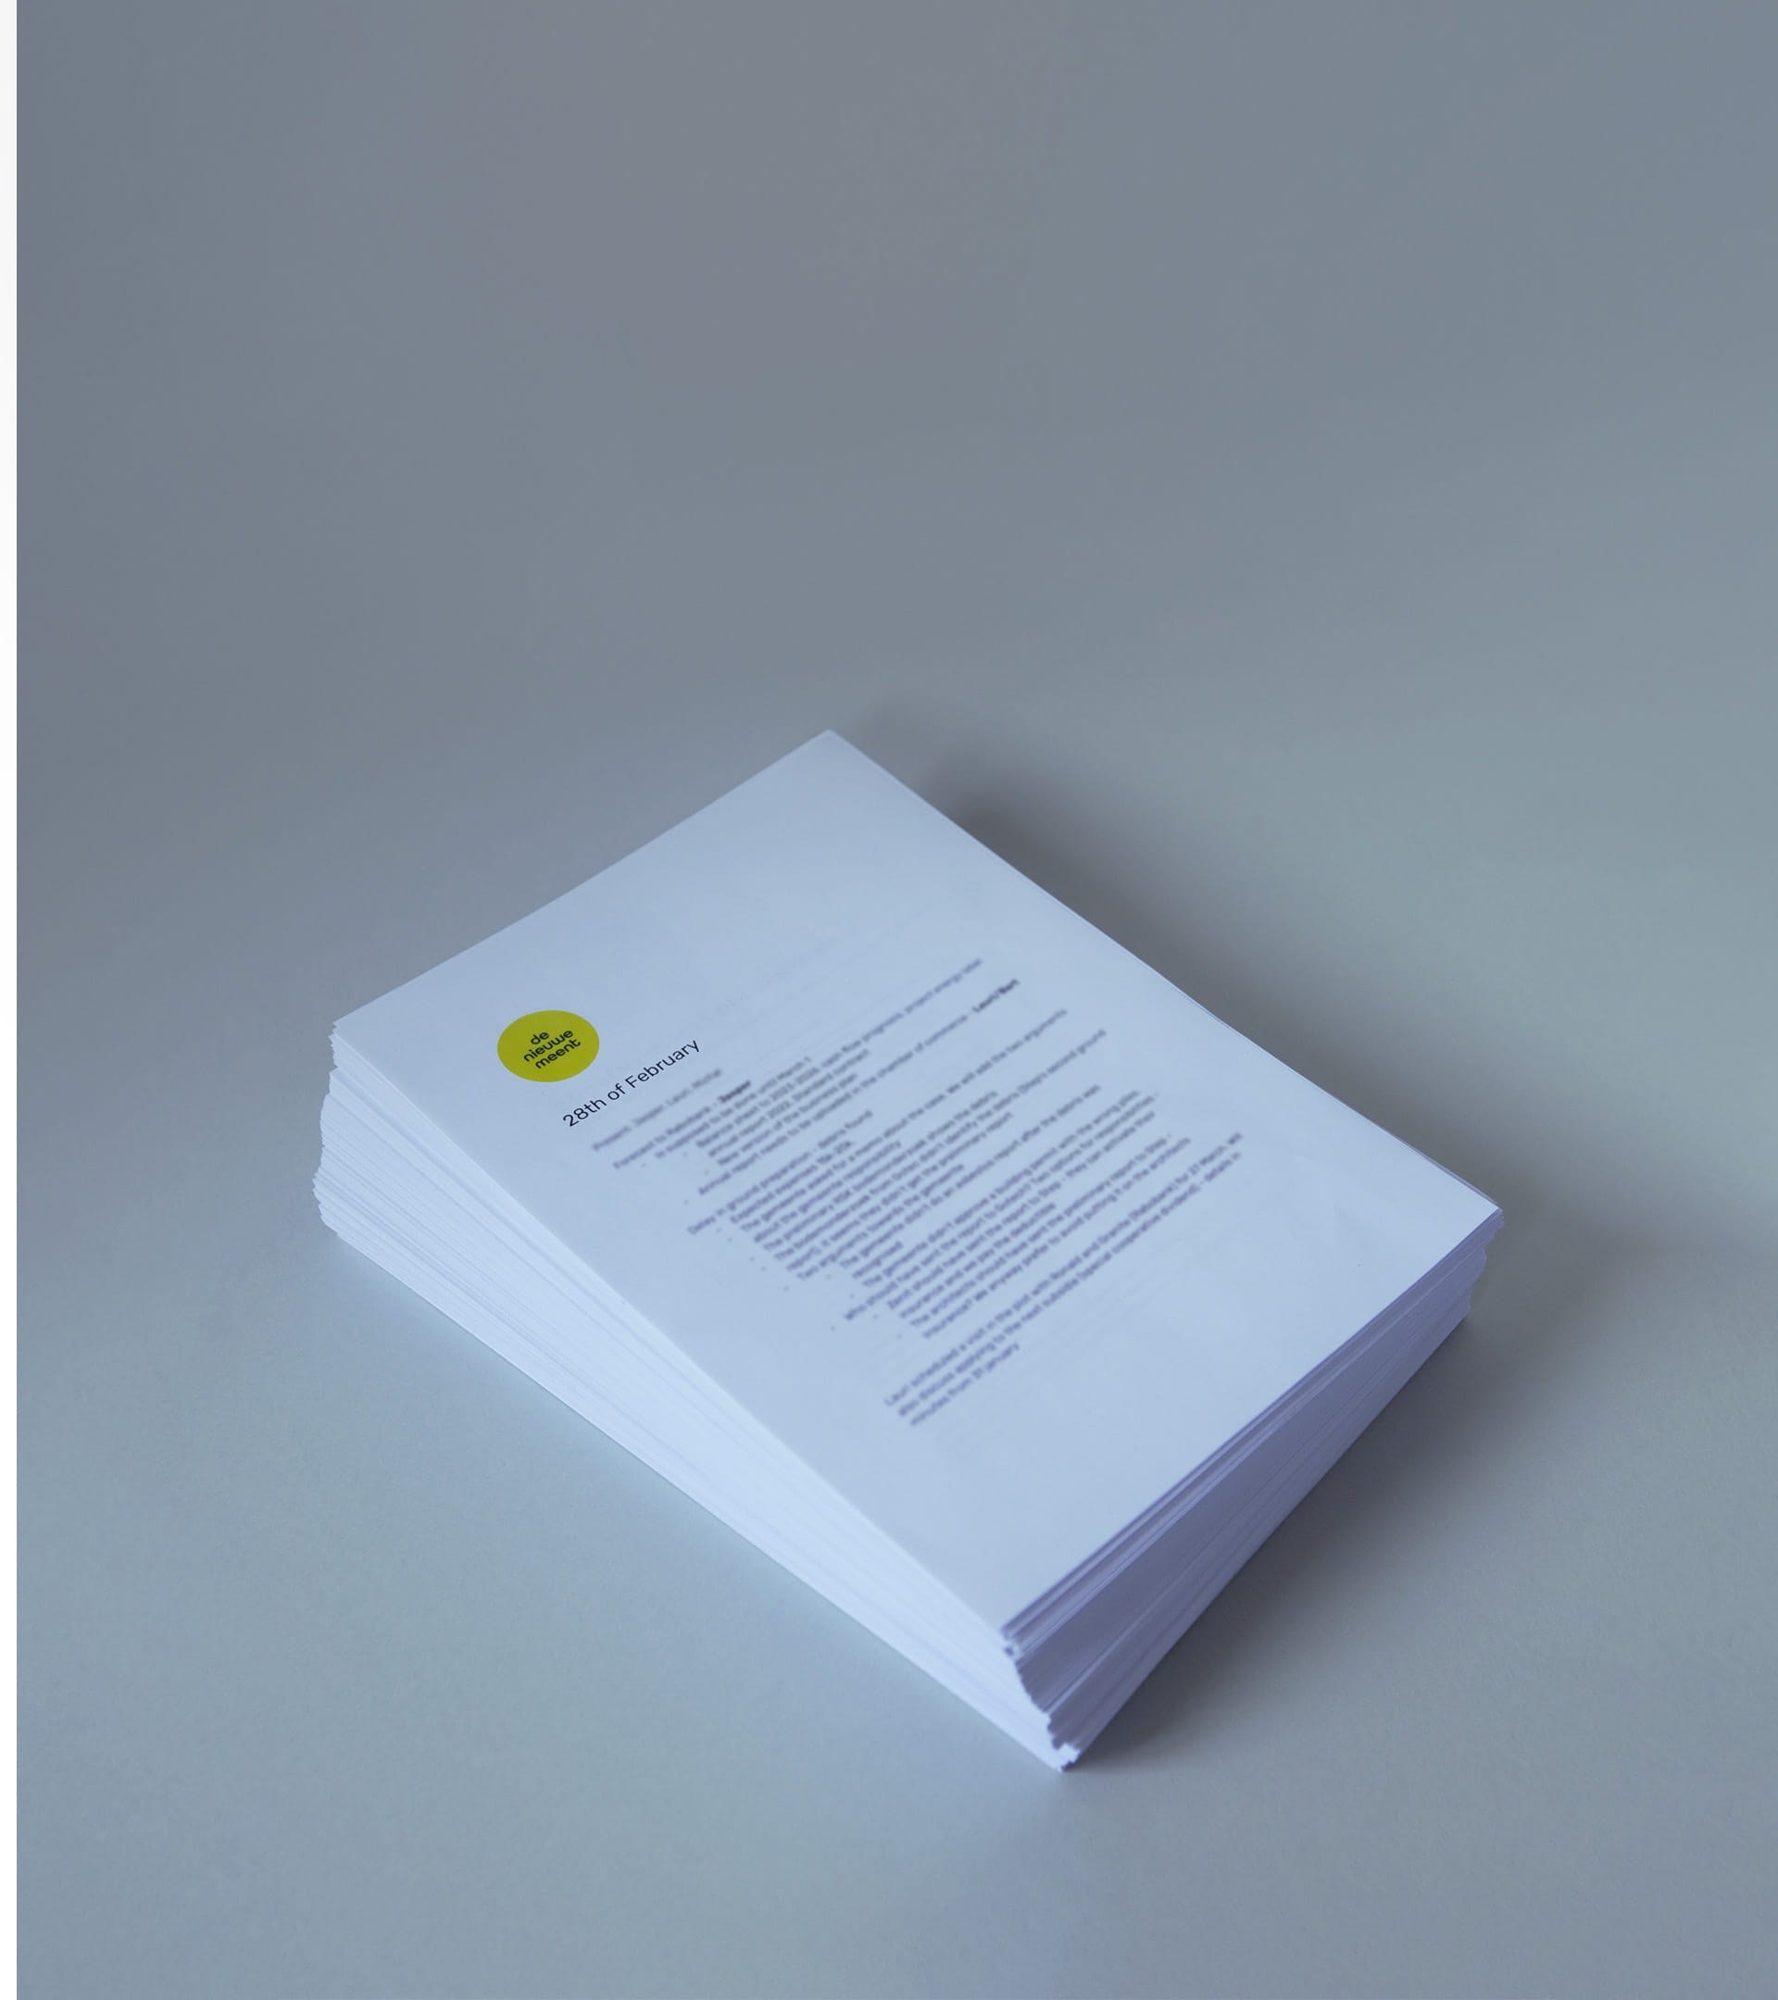 | A stack of meeting minutes on a white table. | © Veerle van Herk |
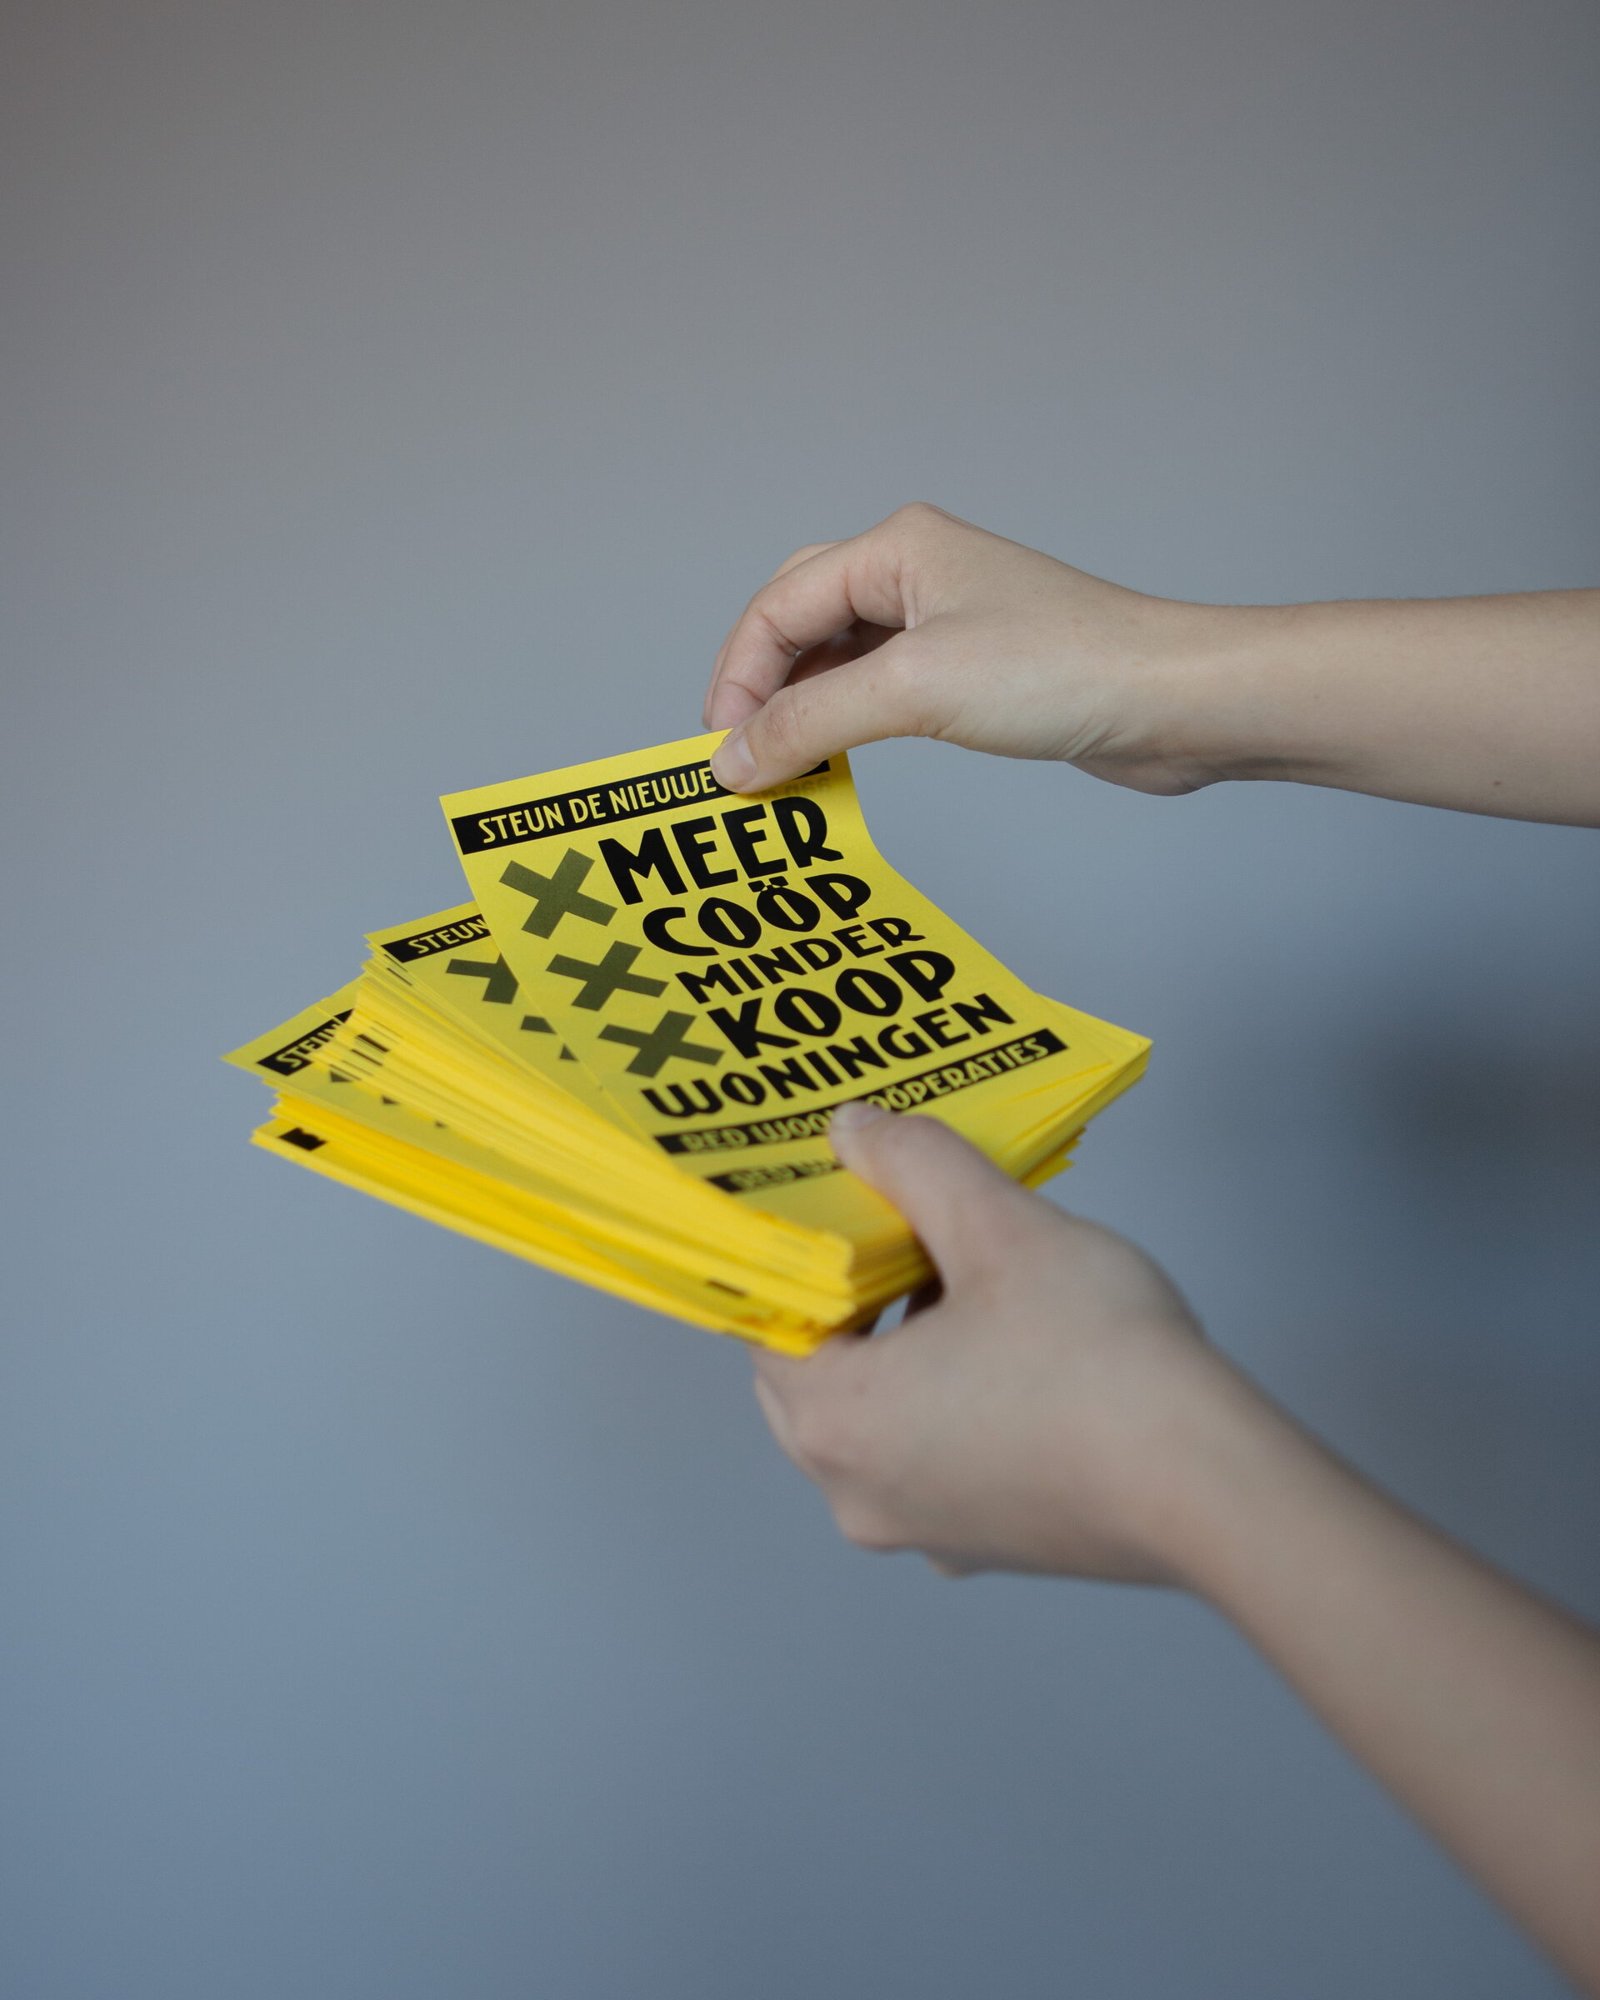 | Hands holding a stack of yellow flyers reading ‘Meer coöp, minder koop’. | © Veerle van Herk |
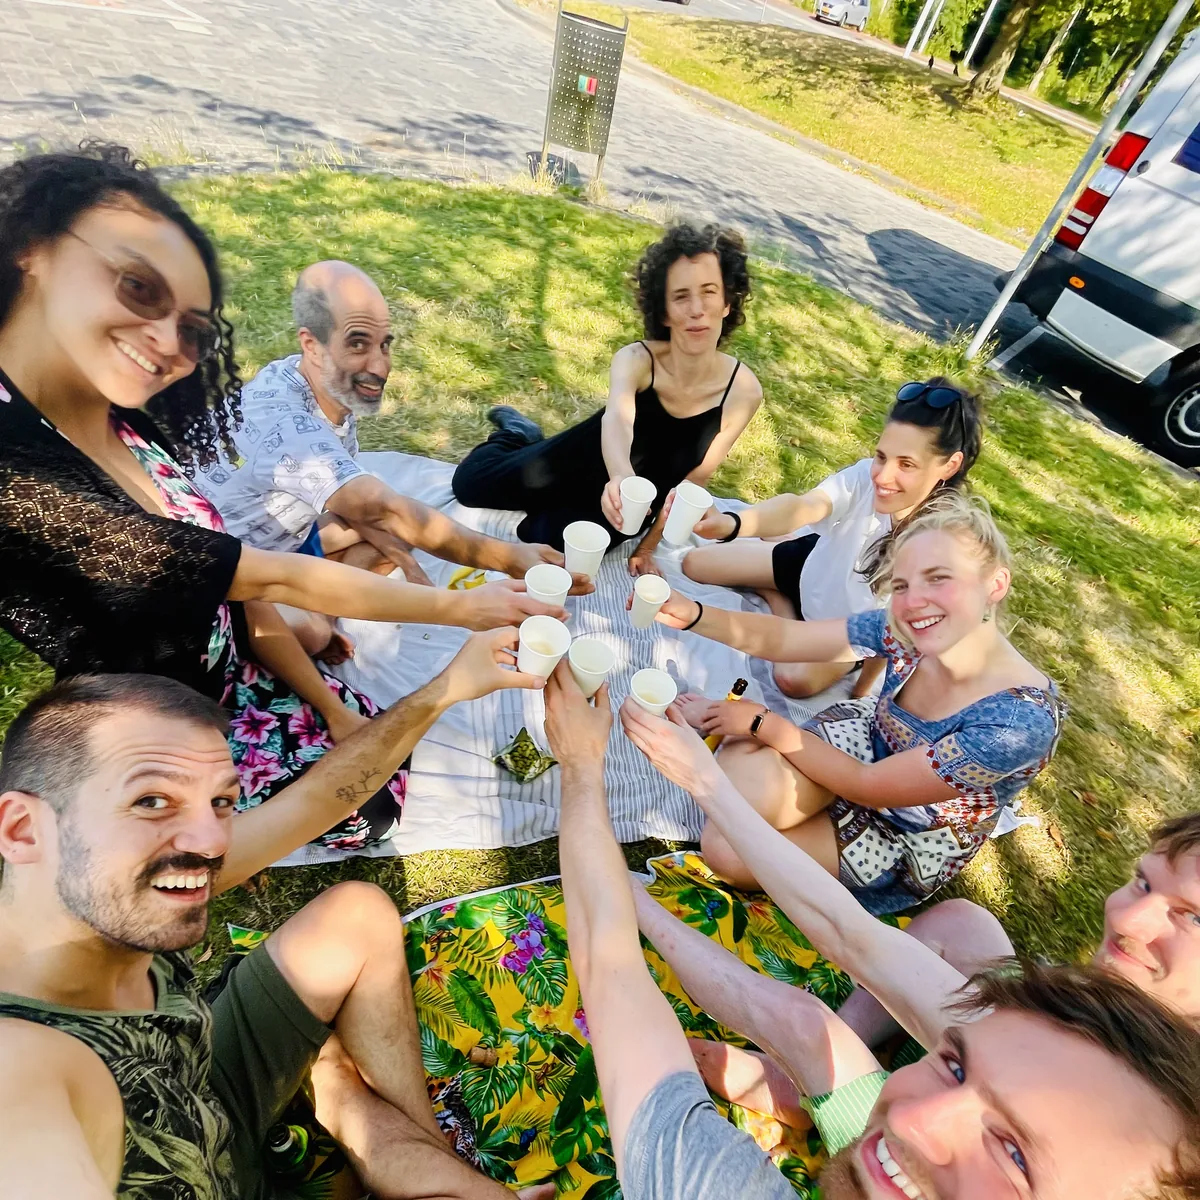 | Members raising cups together in a circle on the grass. | de Nieuwe Meent, CC BY-NC-SA 4.0 |
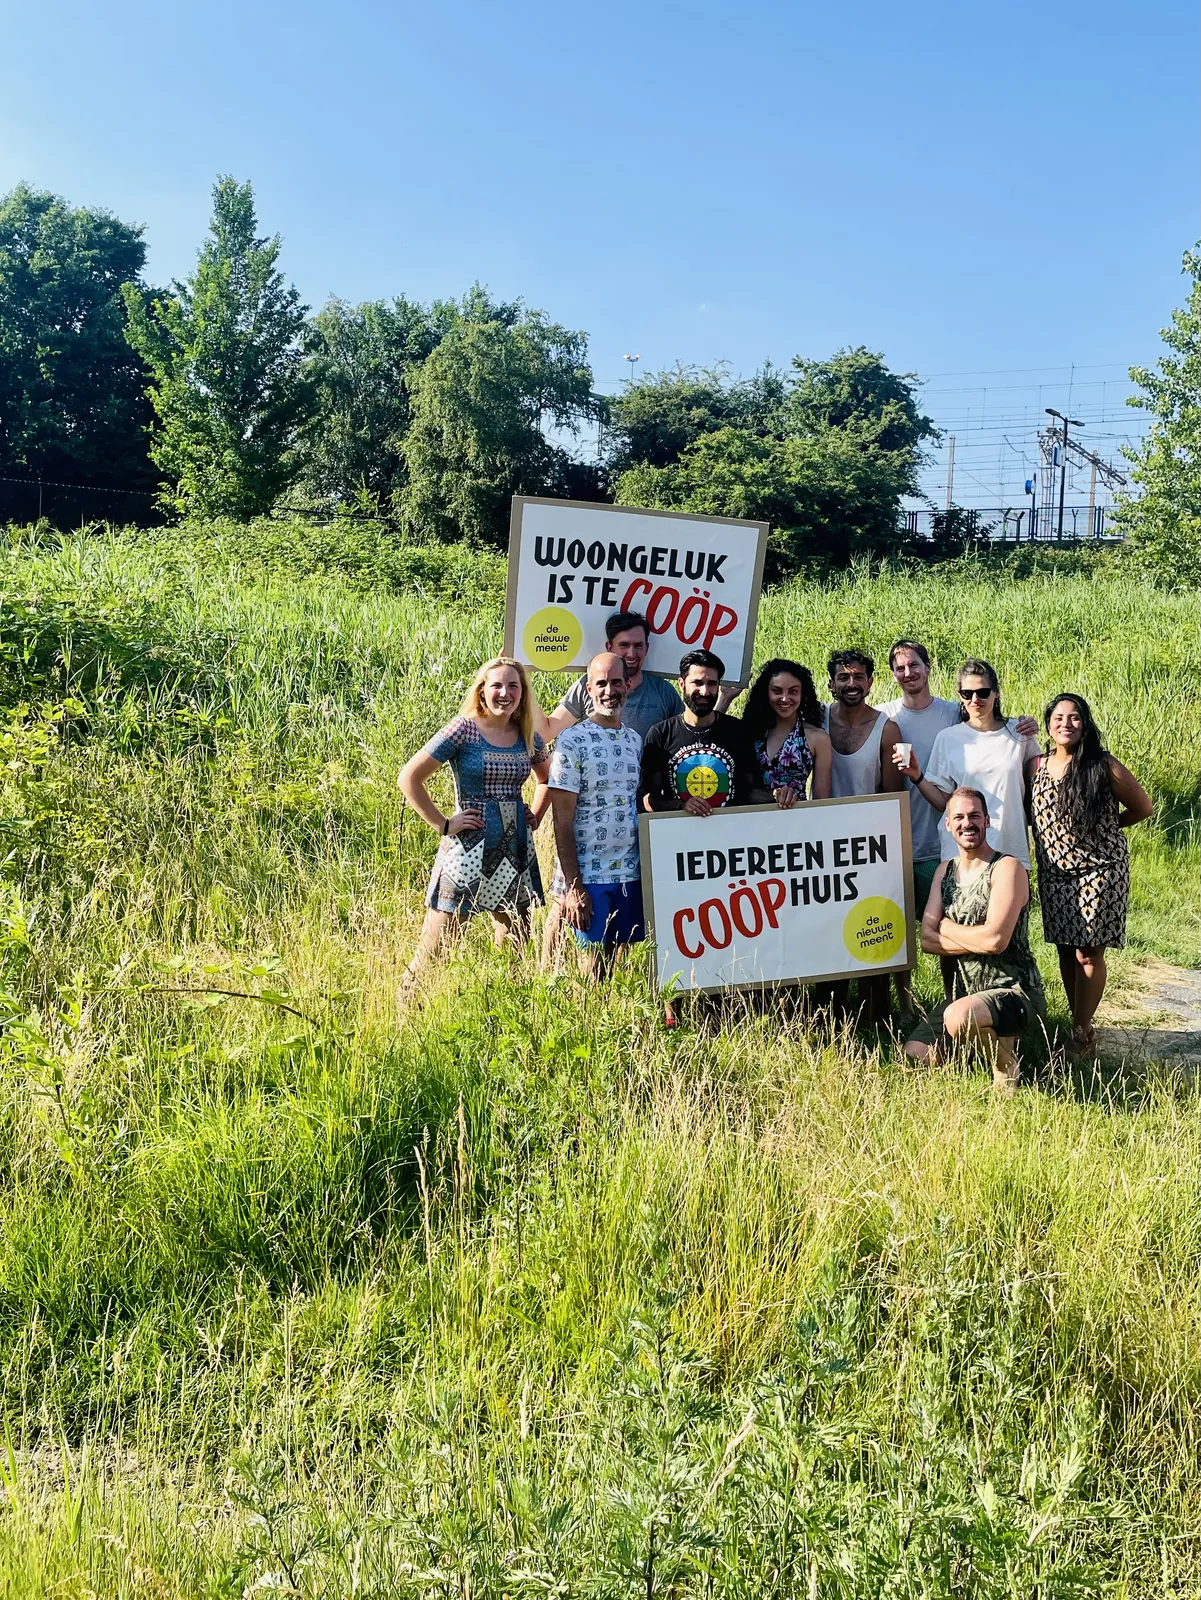 | Leden met borden op het lege kavel, juni 2023: ‘Woongeluk is te coöp’. | de Nieuwe Meent, CC BY-NC-SA 4.0 |
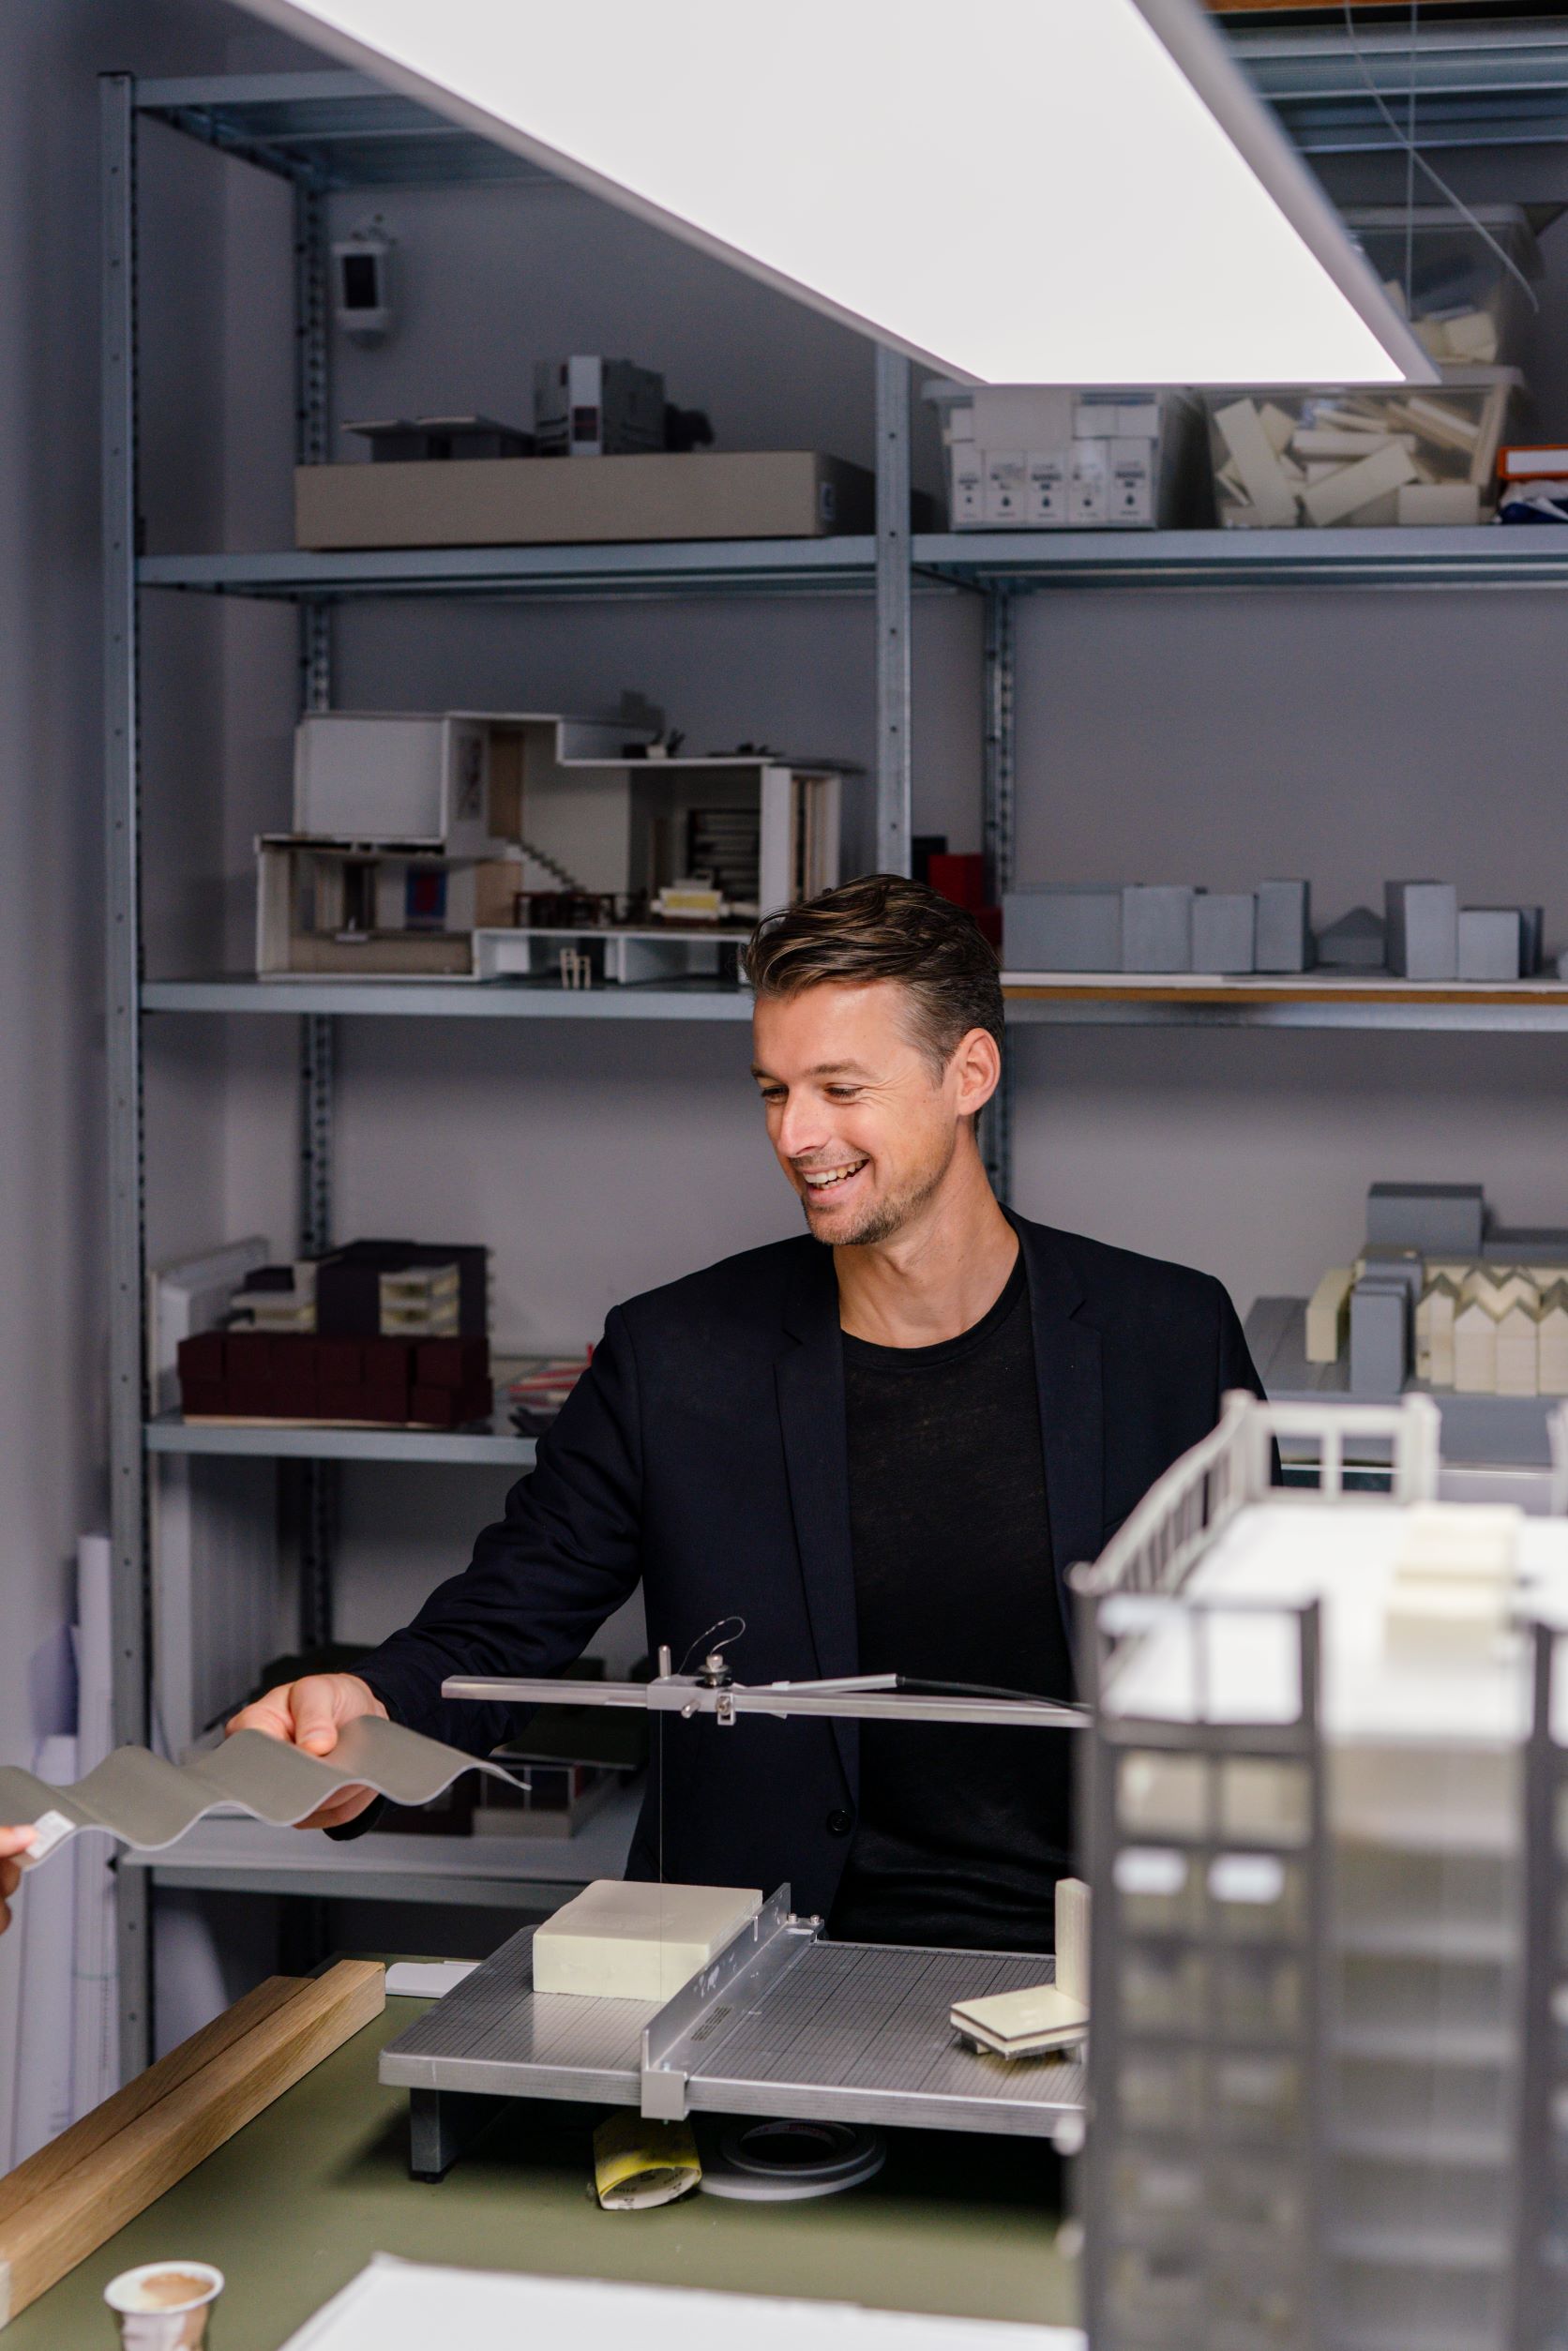 | Roel van der Zeeuw, co-founder of Office Raumplan. | © Arcam |
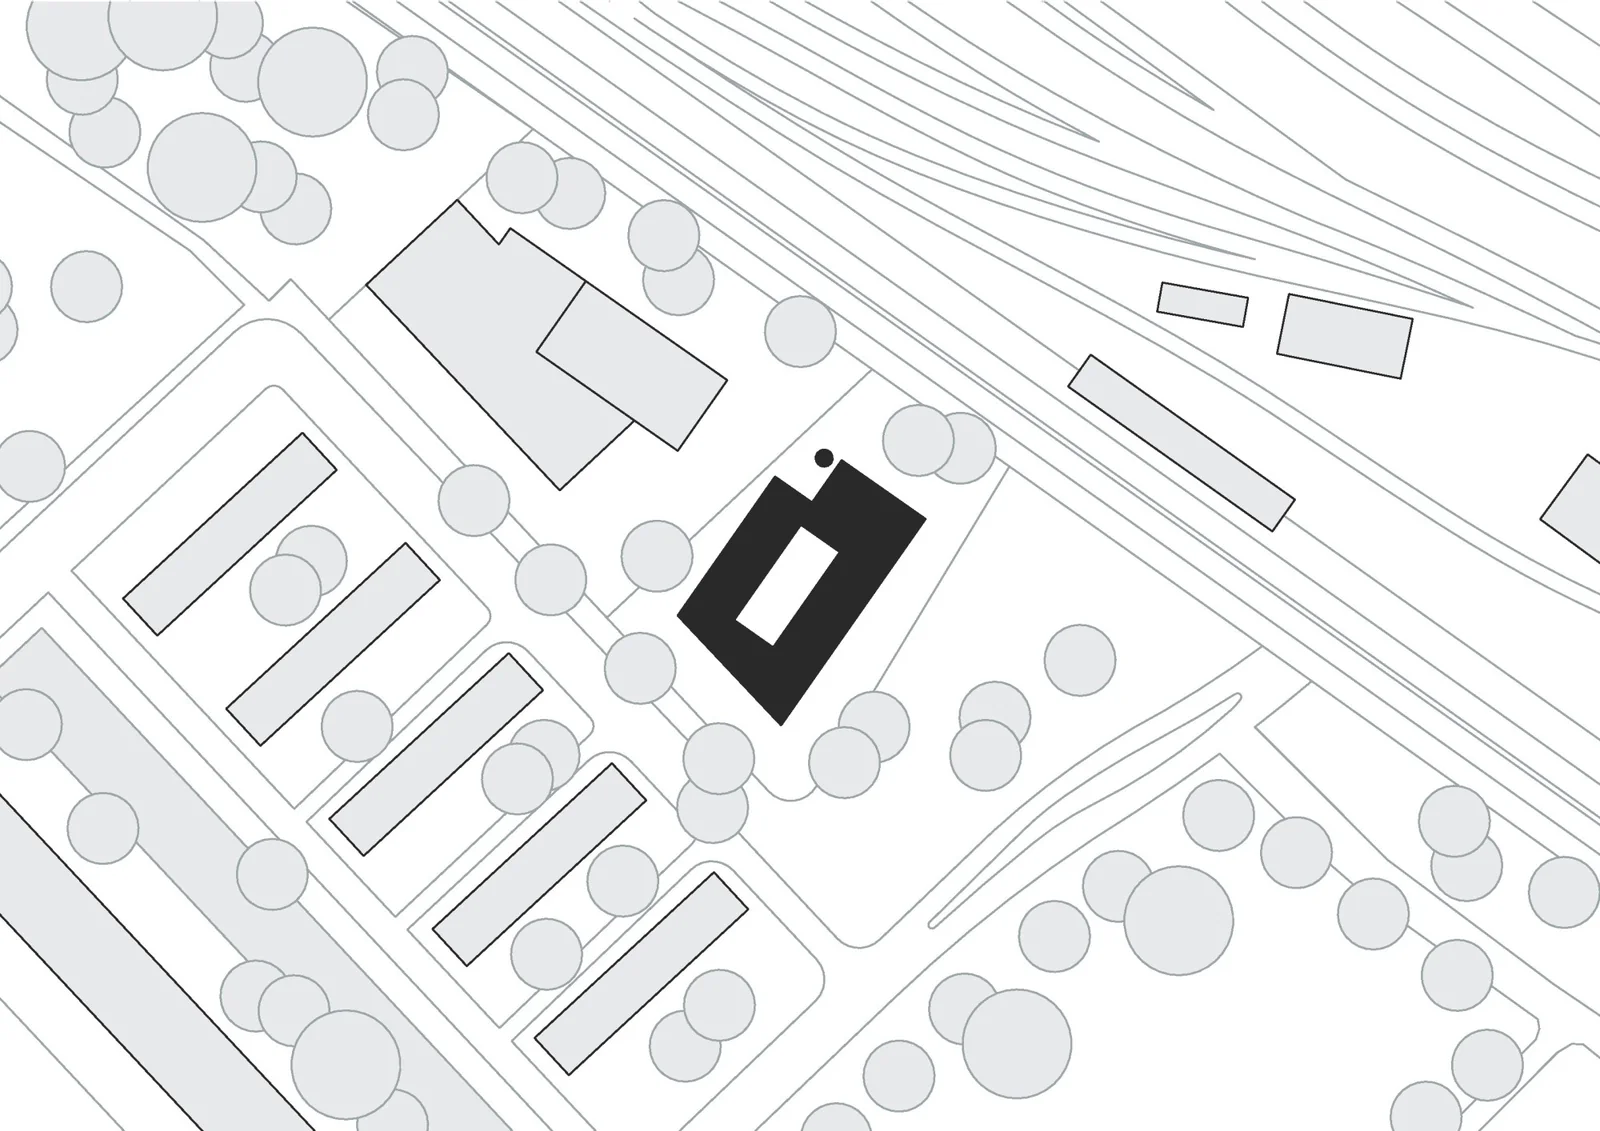 | Site plan: the building between the railway and the housing blocks of Watergraafsmeer. | © Time to Access |
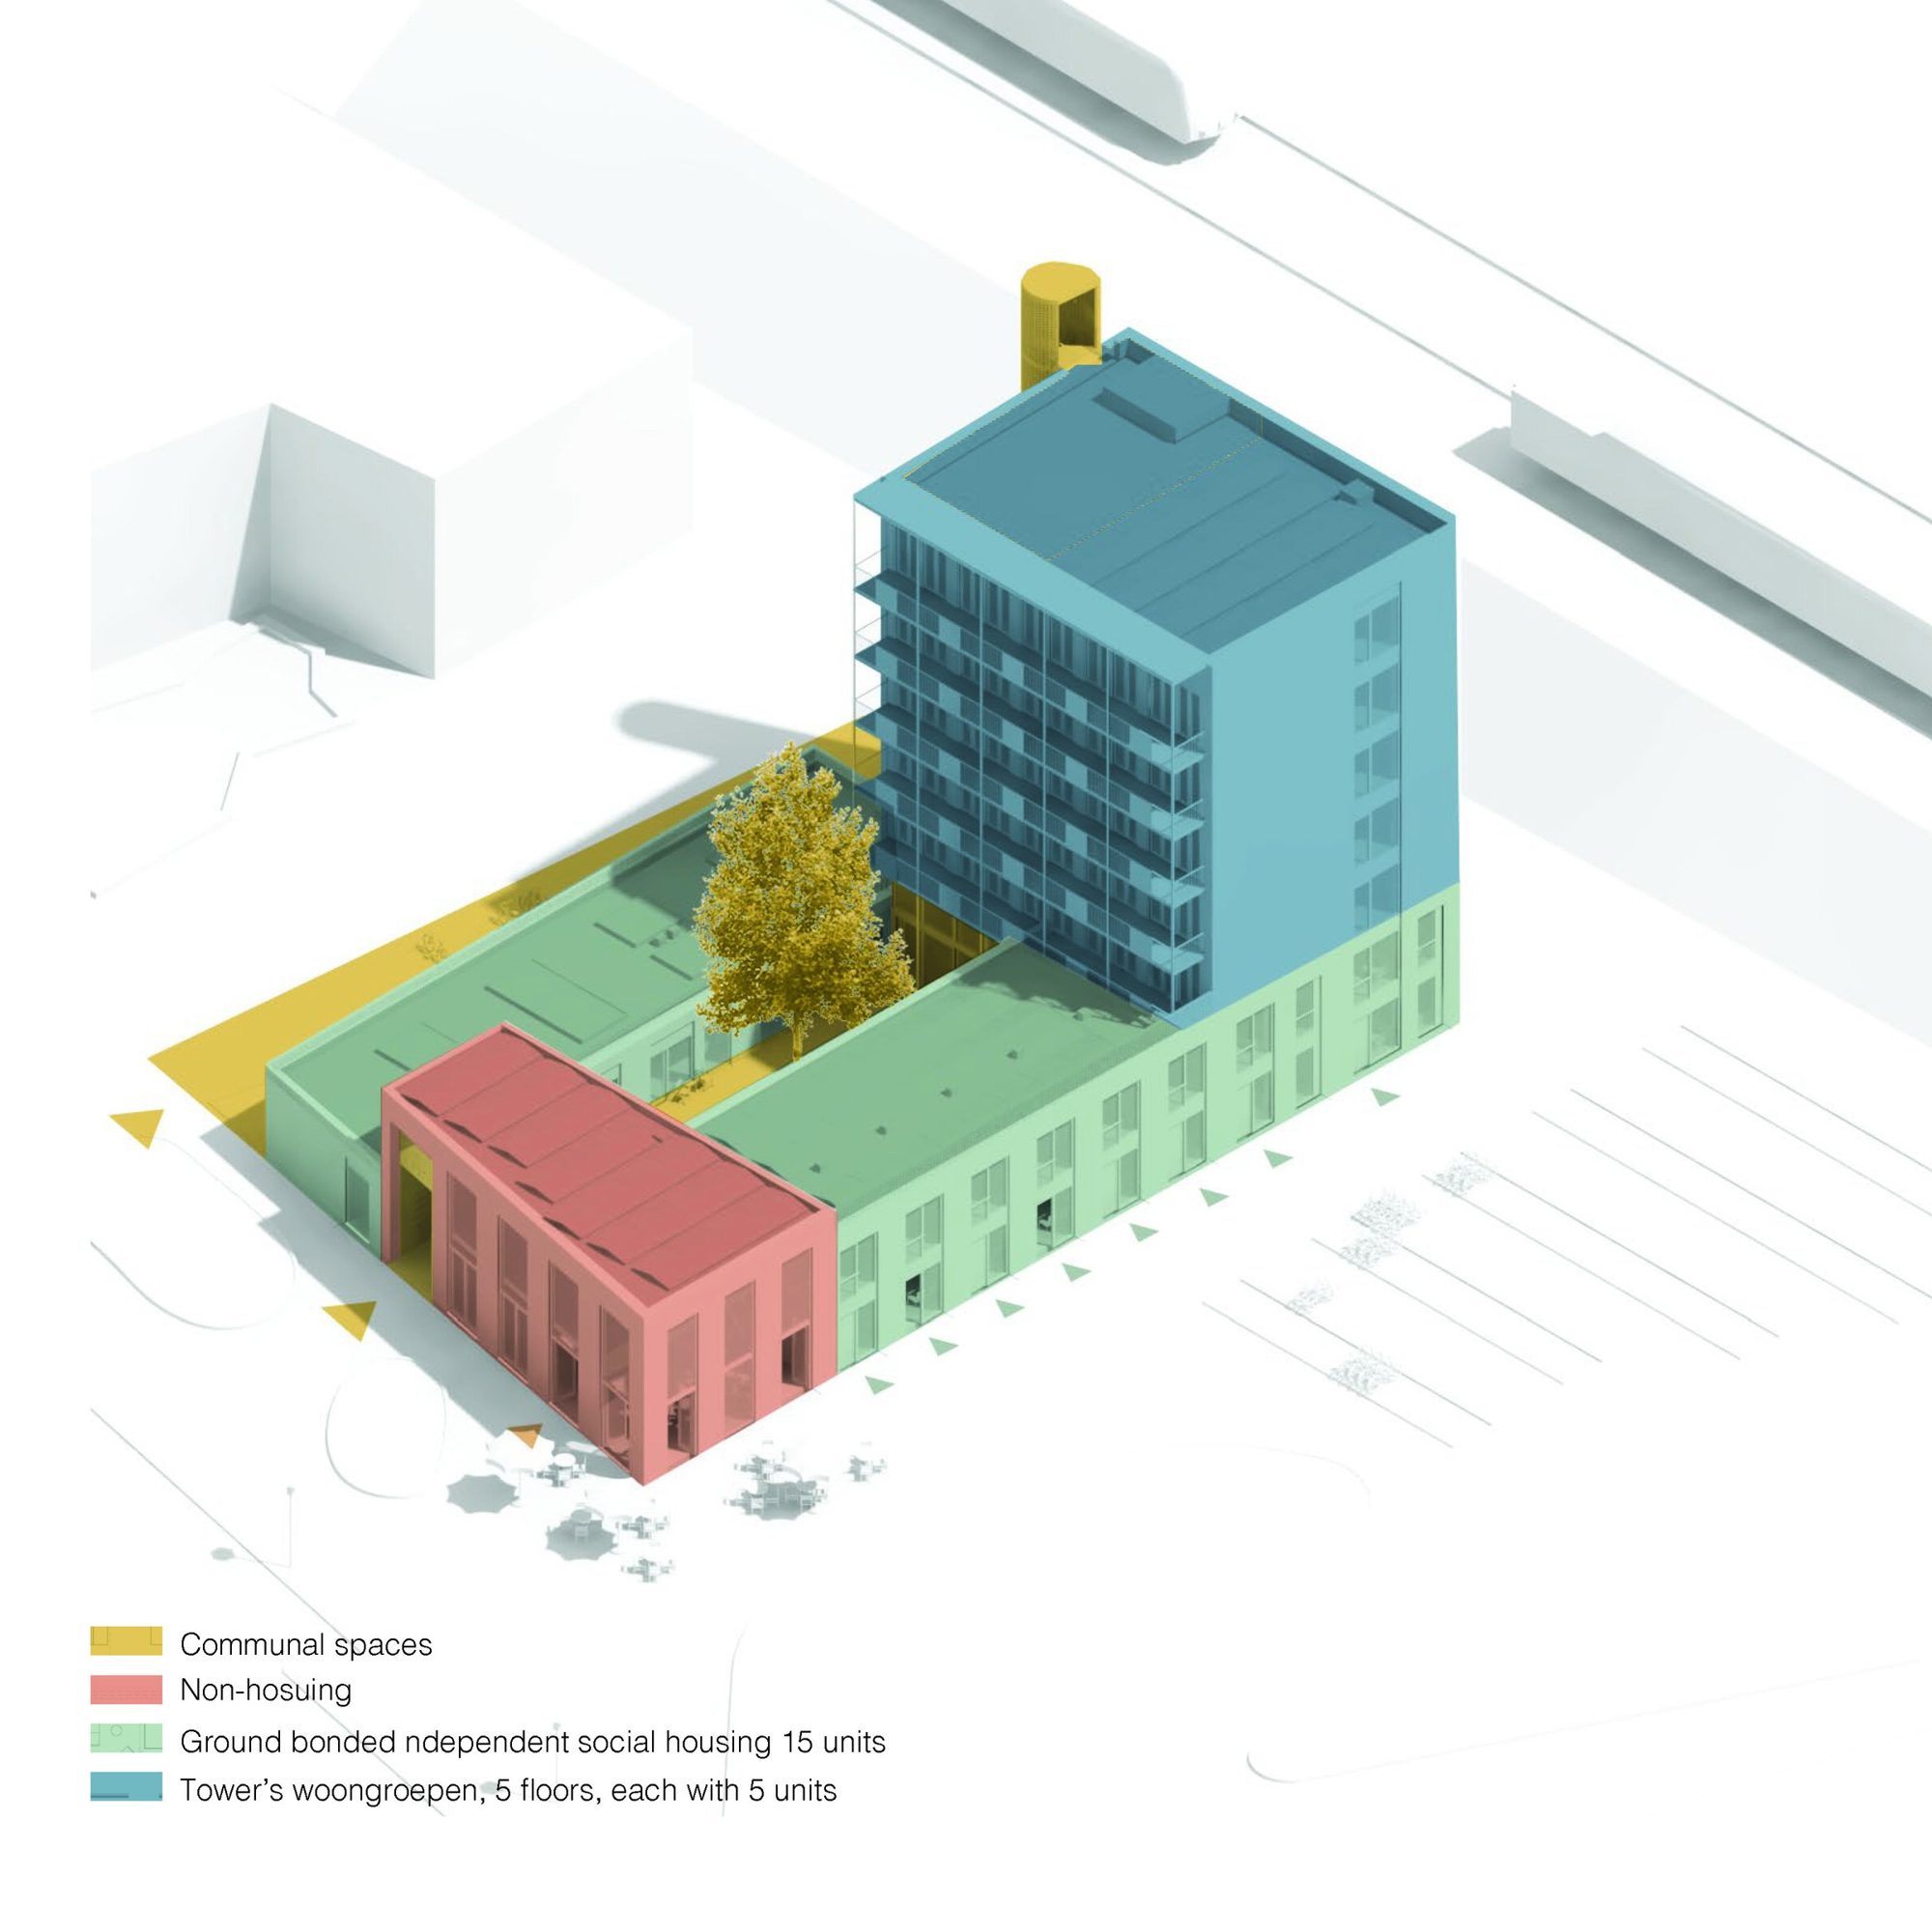 | Isometric programme diagram: social-rent homes in the plinth around the courtyard, living groups in the tower, shared and public spaces at the base and the corner. | © Time to Access |
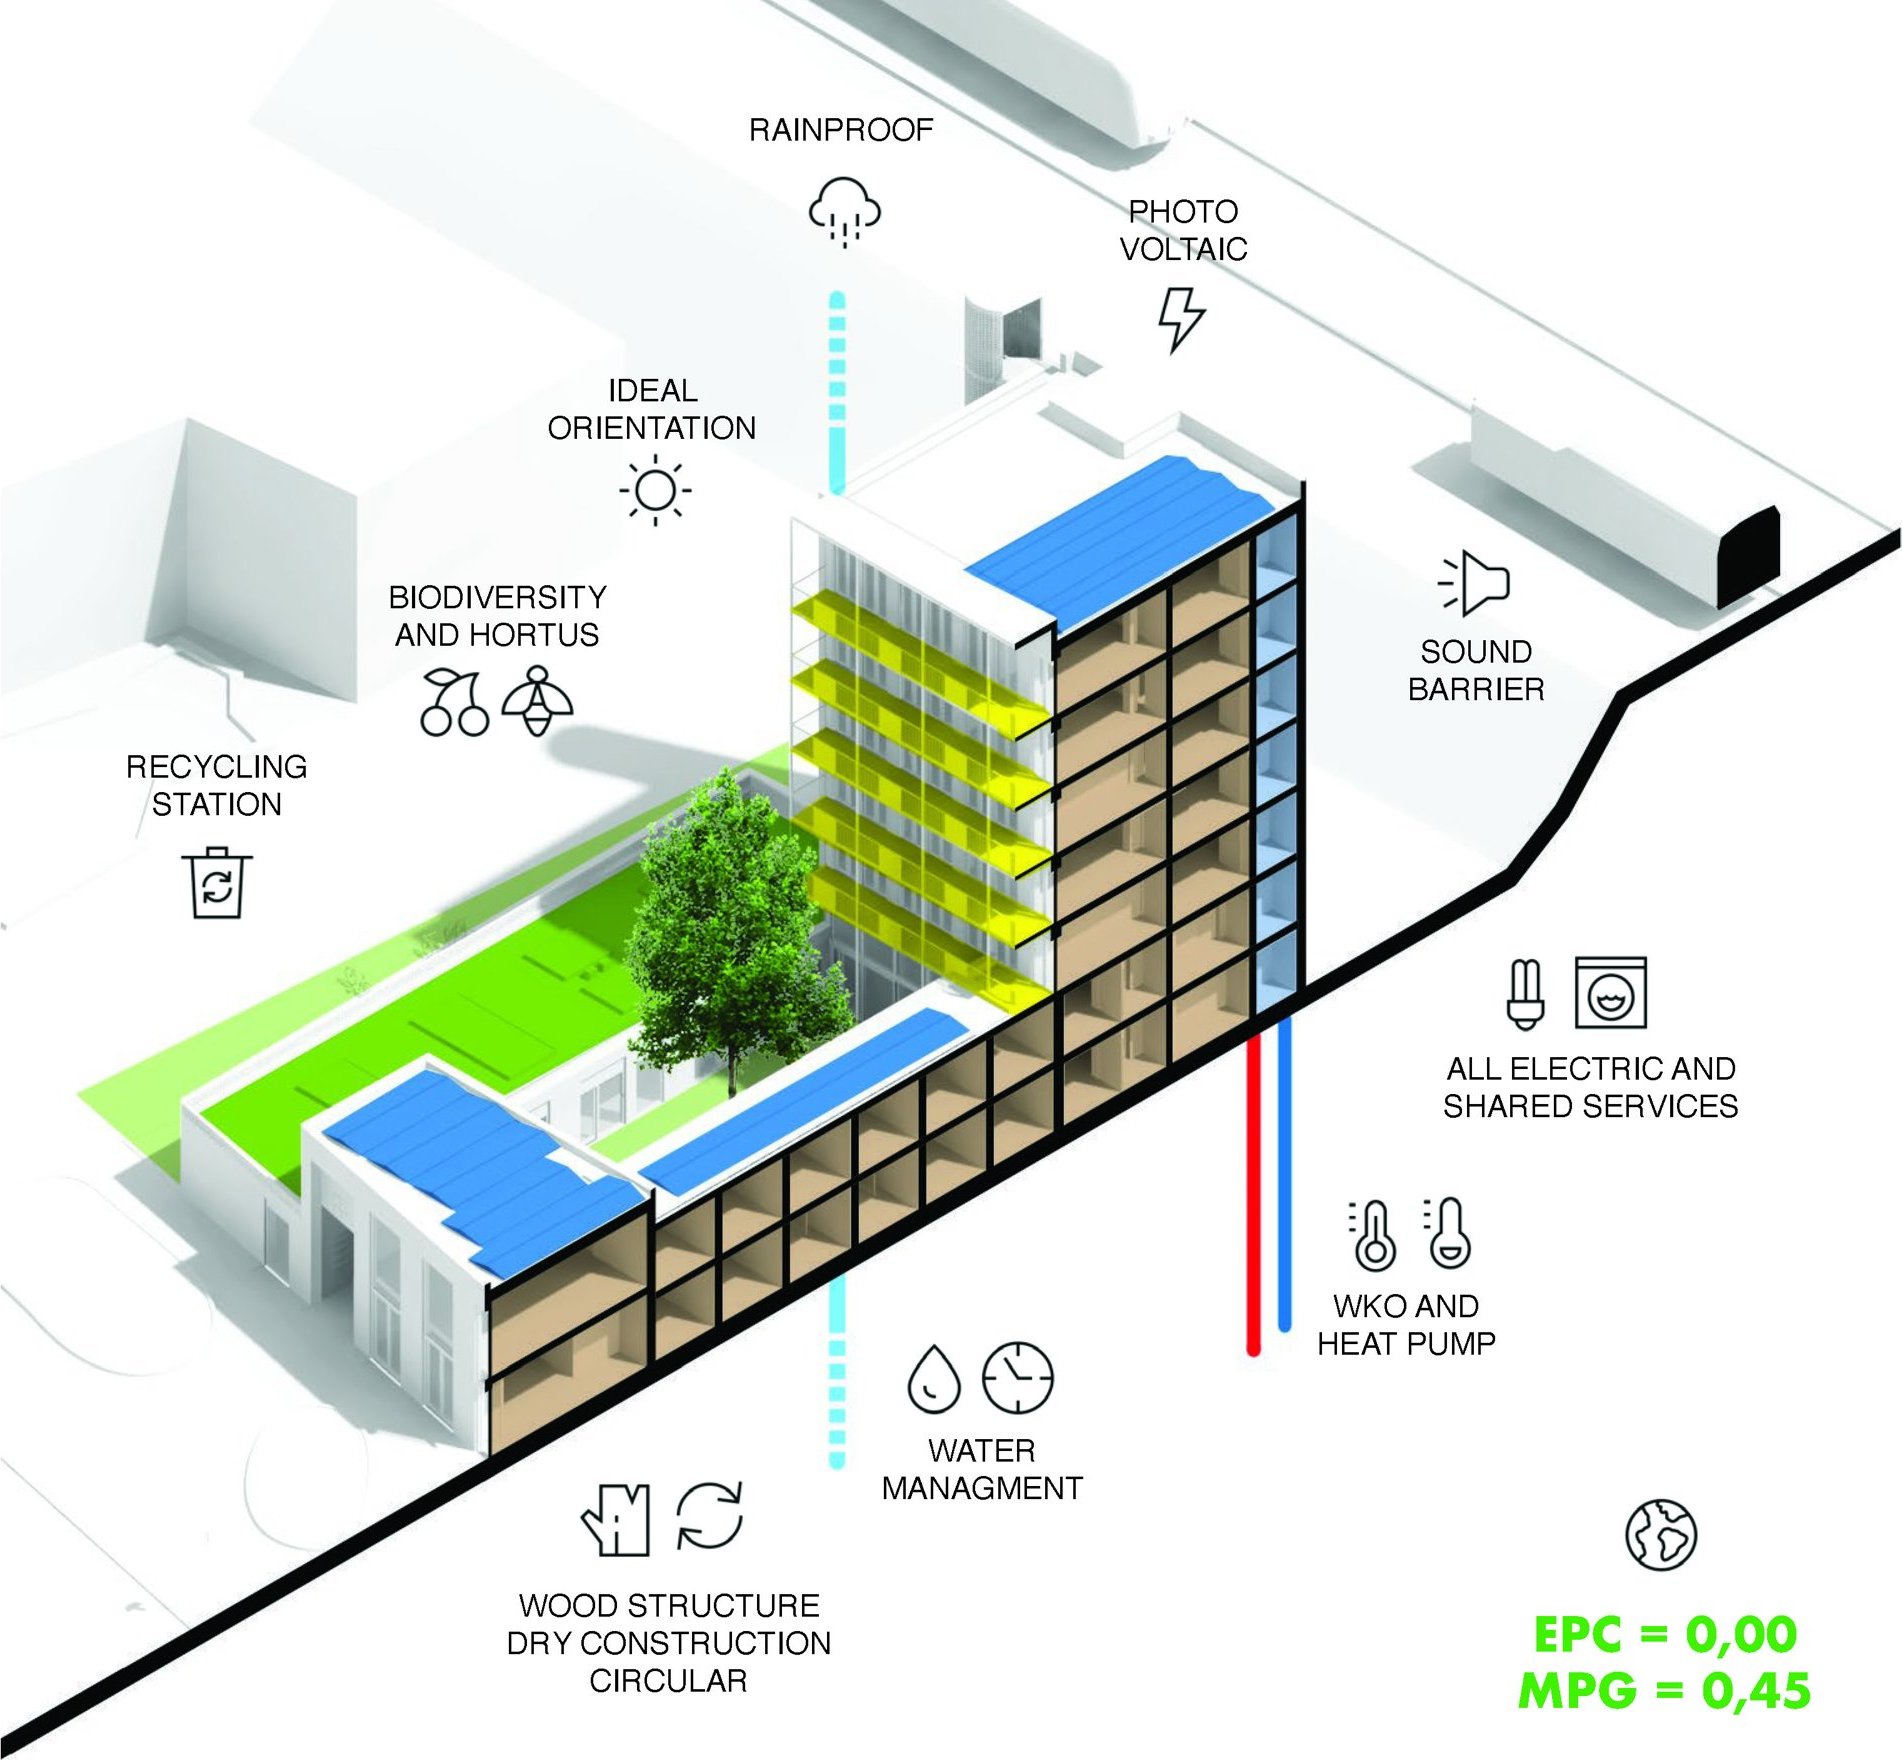 | Isometric diagram of the building’s sustainability features: solar panels, heat pump with thermal storage, timber structure, water management and green roof. | © Time to Access |
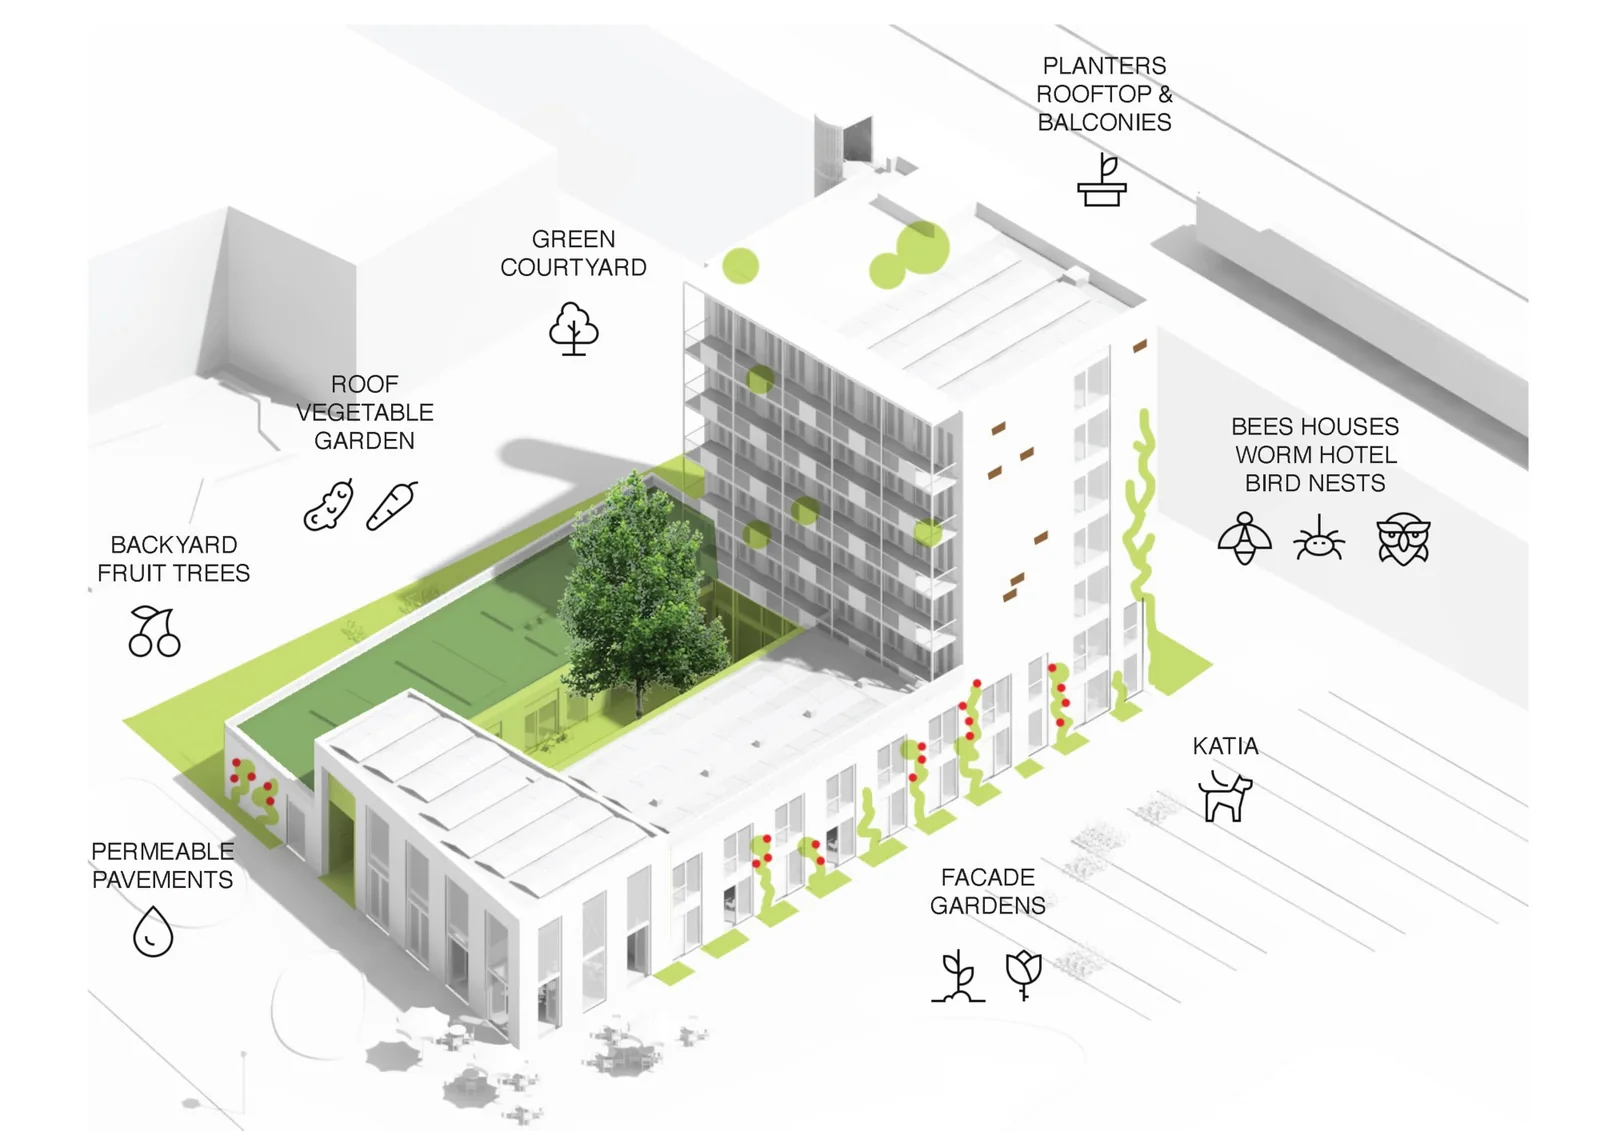 | Axonometric drawing of the green features: courtyard, roof garden, planters, nest boxes and facade gardens. | © Time to Access |
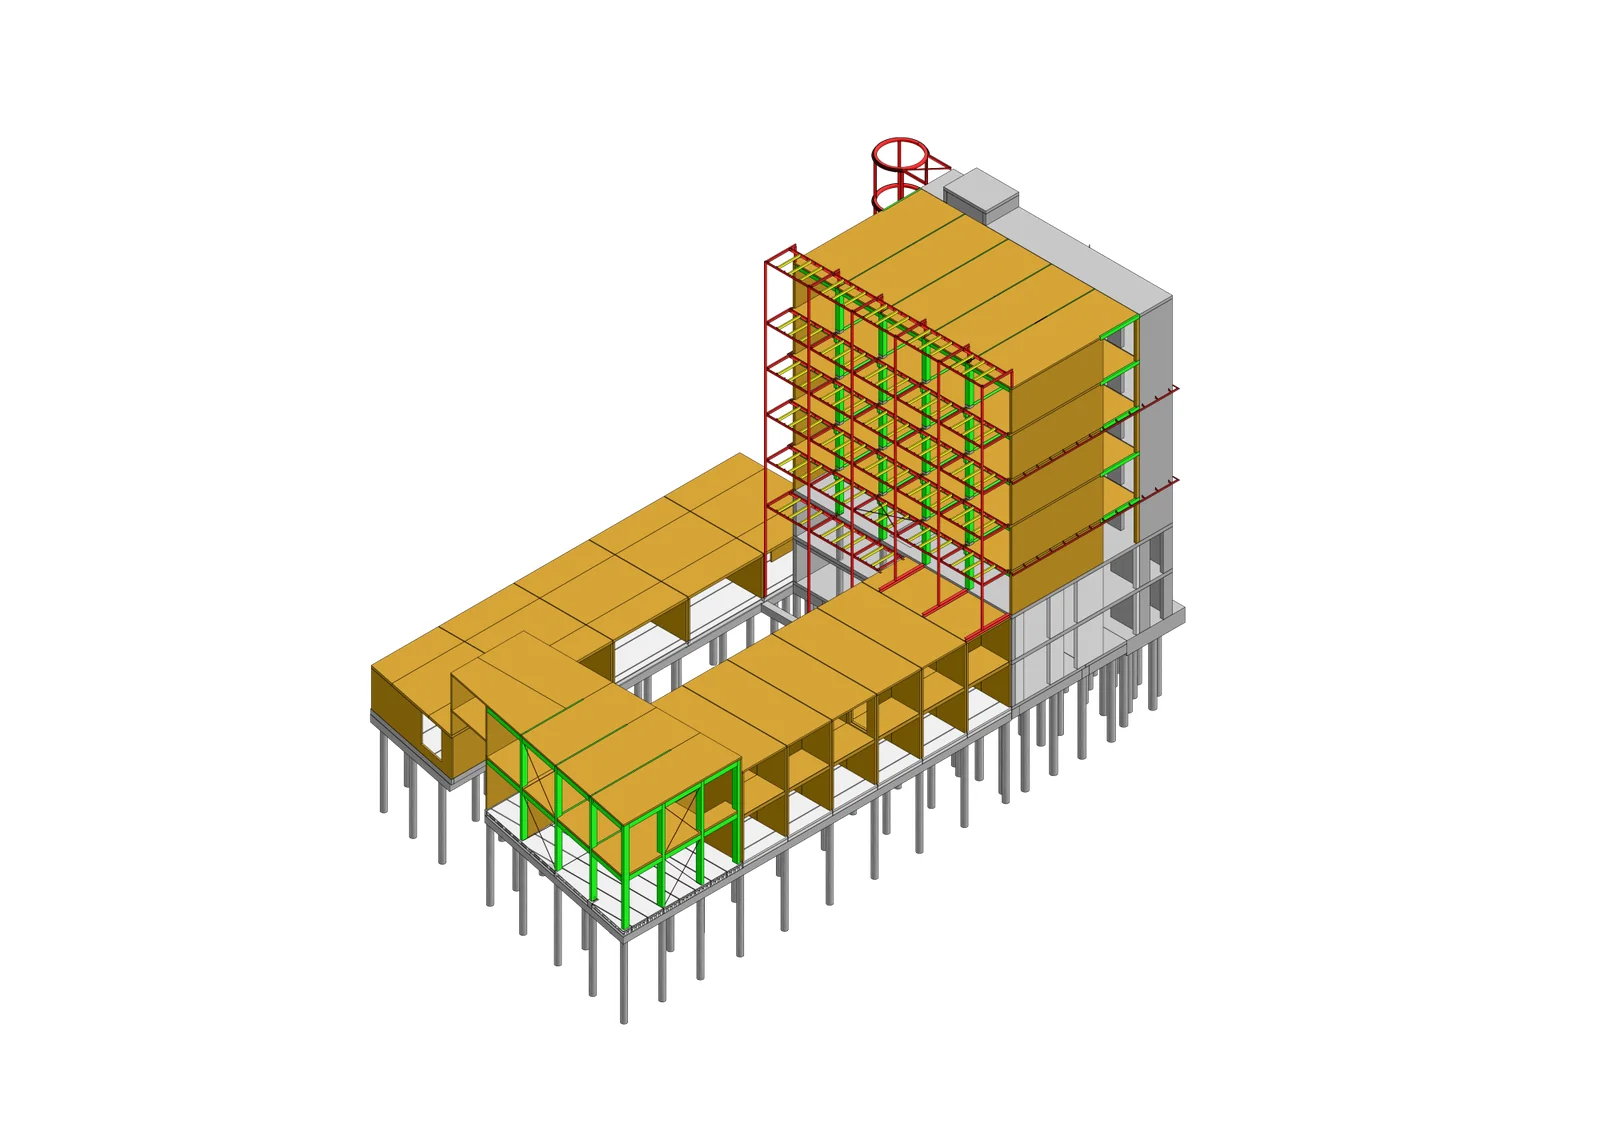 | Axonometric drawing of the timber structure around the concrete core. | © Time to Access |
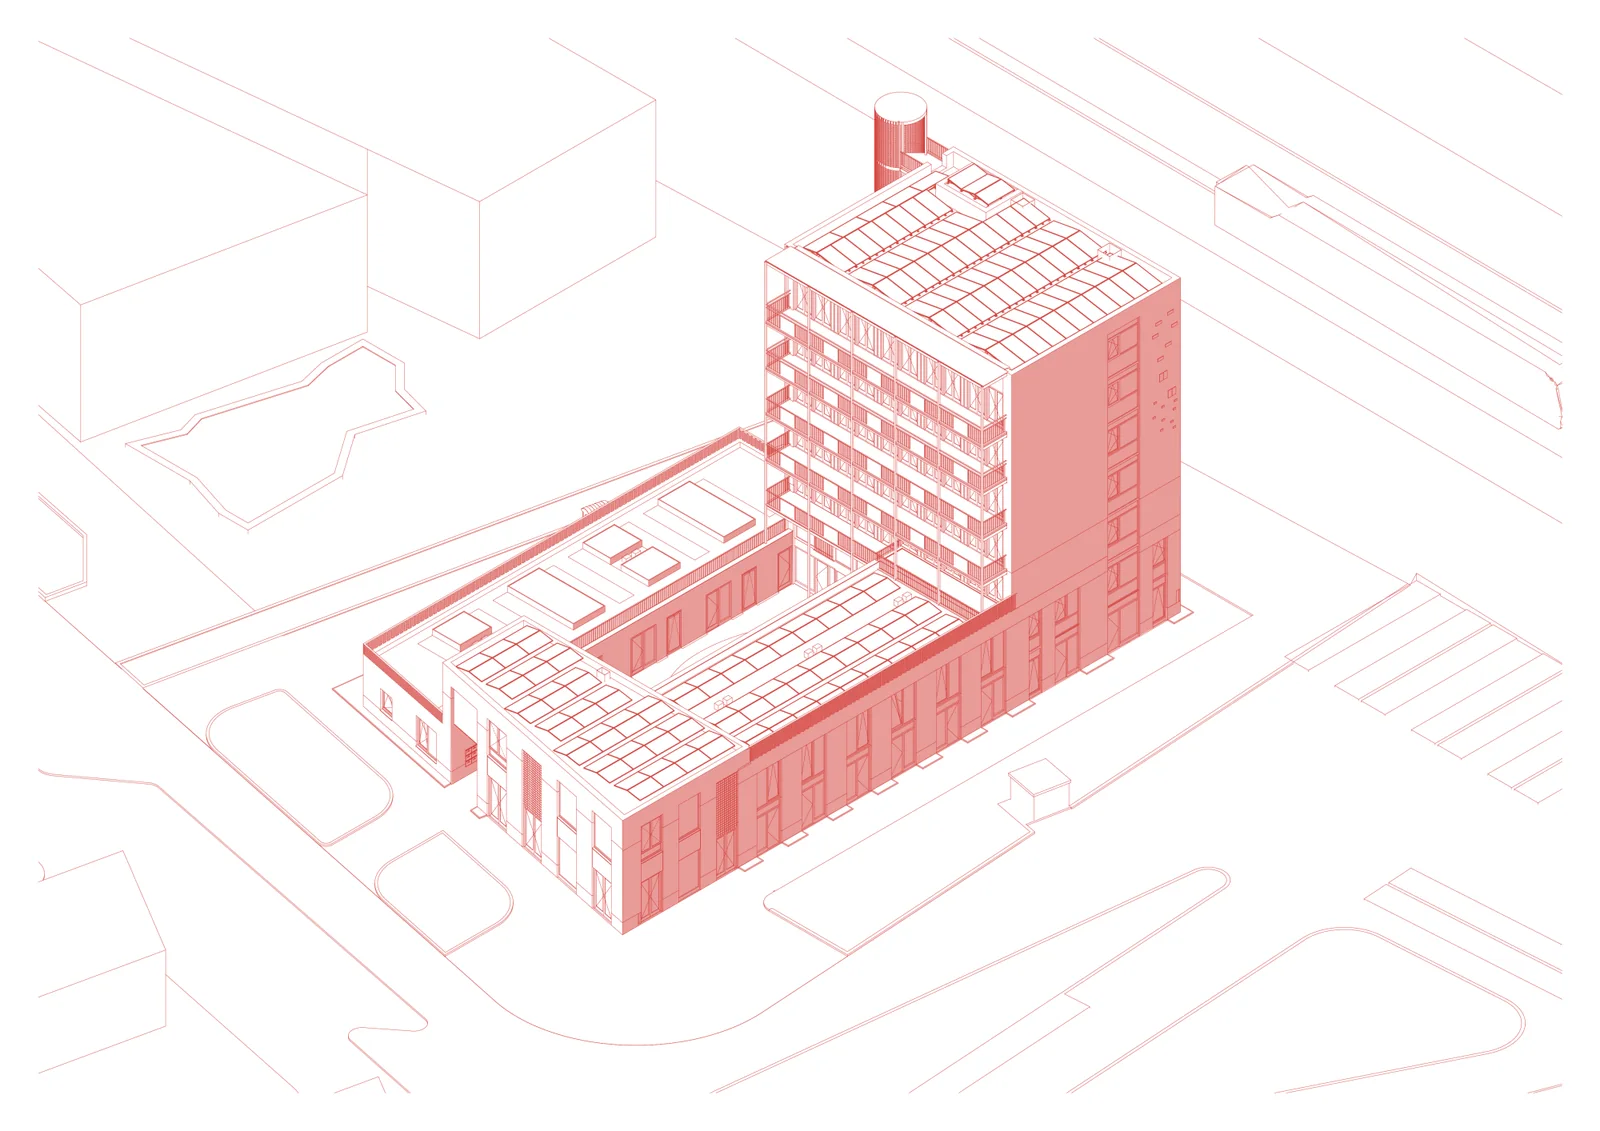 | Axonometric drawing of the brick envelope. | © Time to Access |
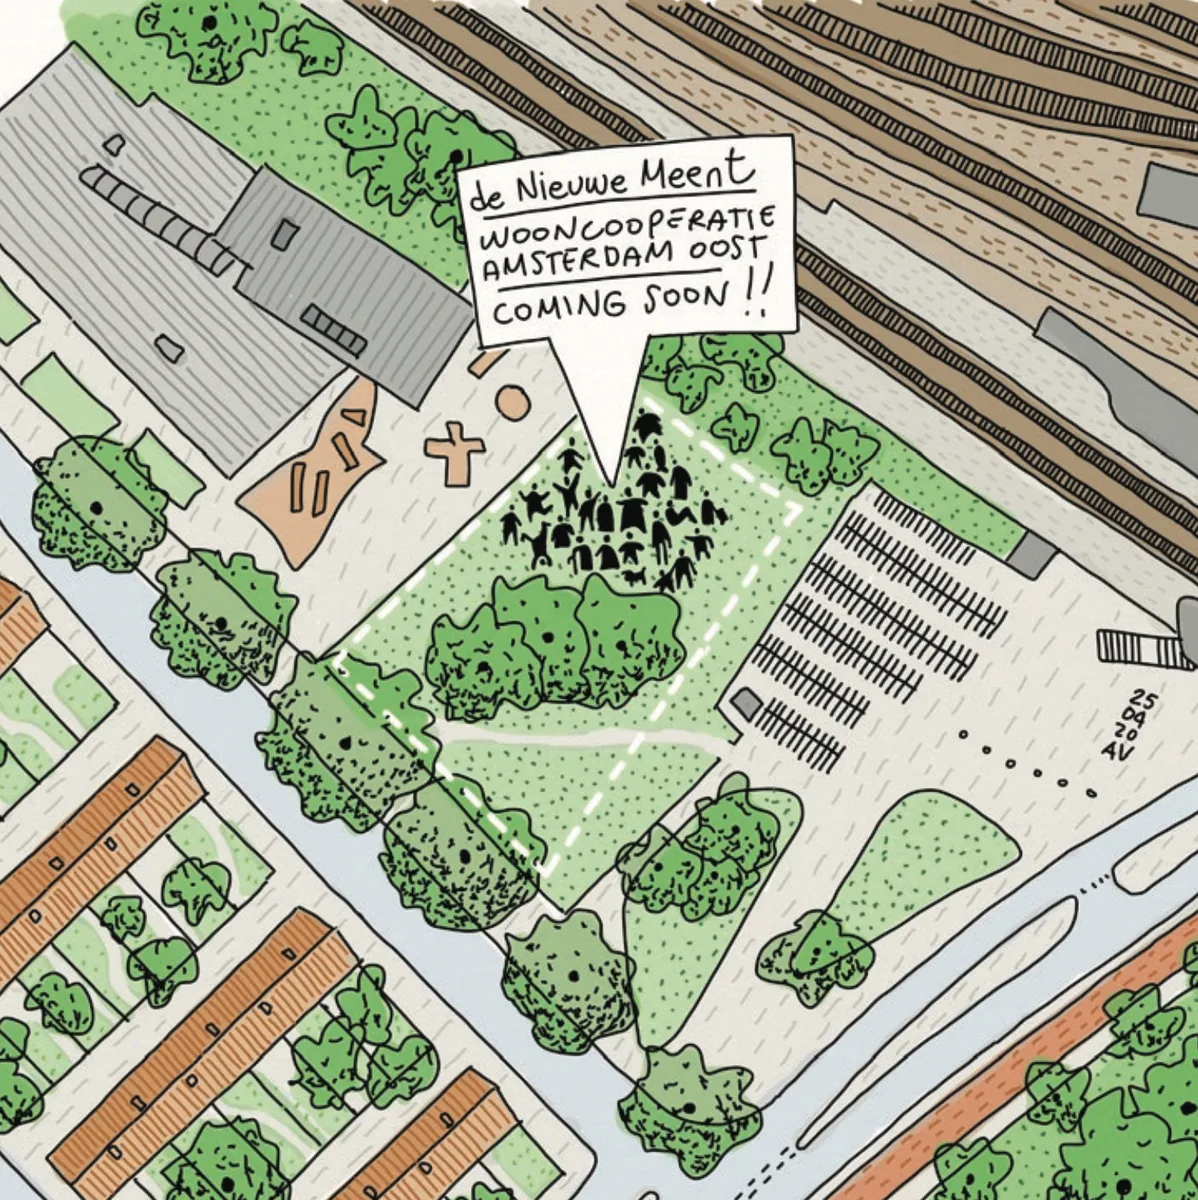 | Illustrated map of the plot next to the railway: de Nieuwe Meent, coming soon. | de Nieuwe Meent, CC BY-NC-SA 4.0 |
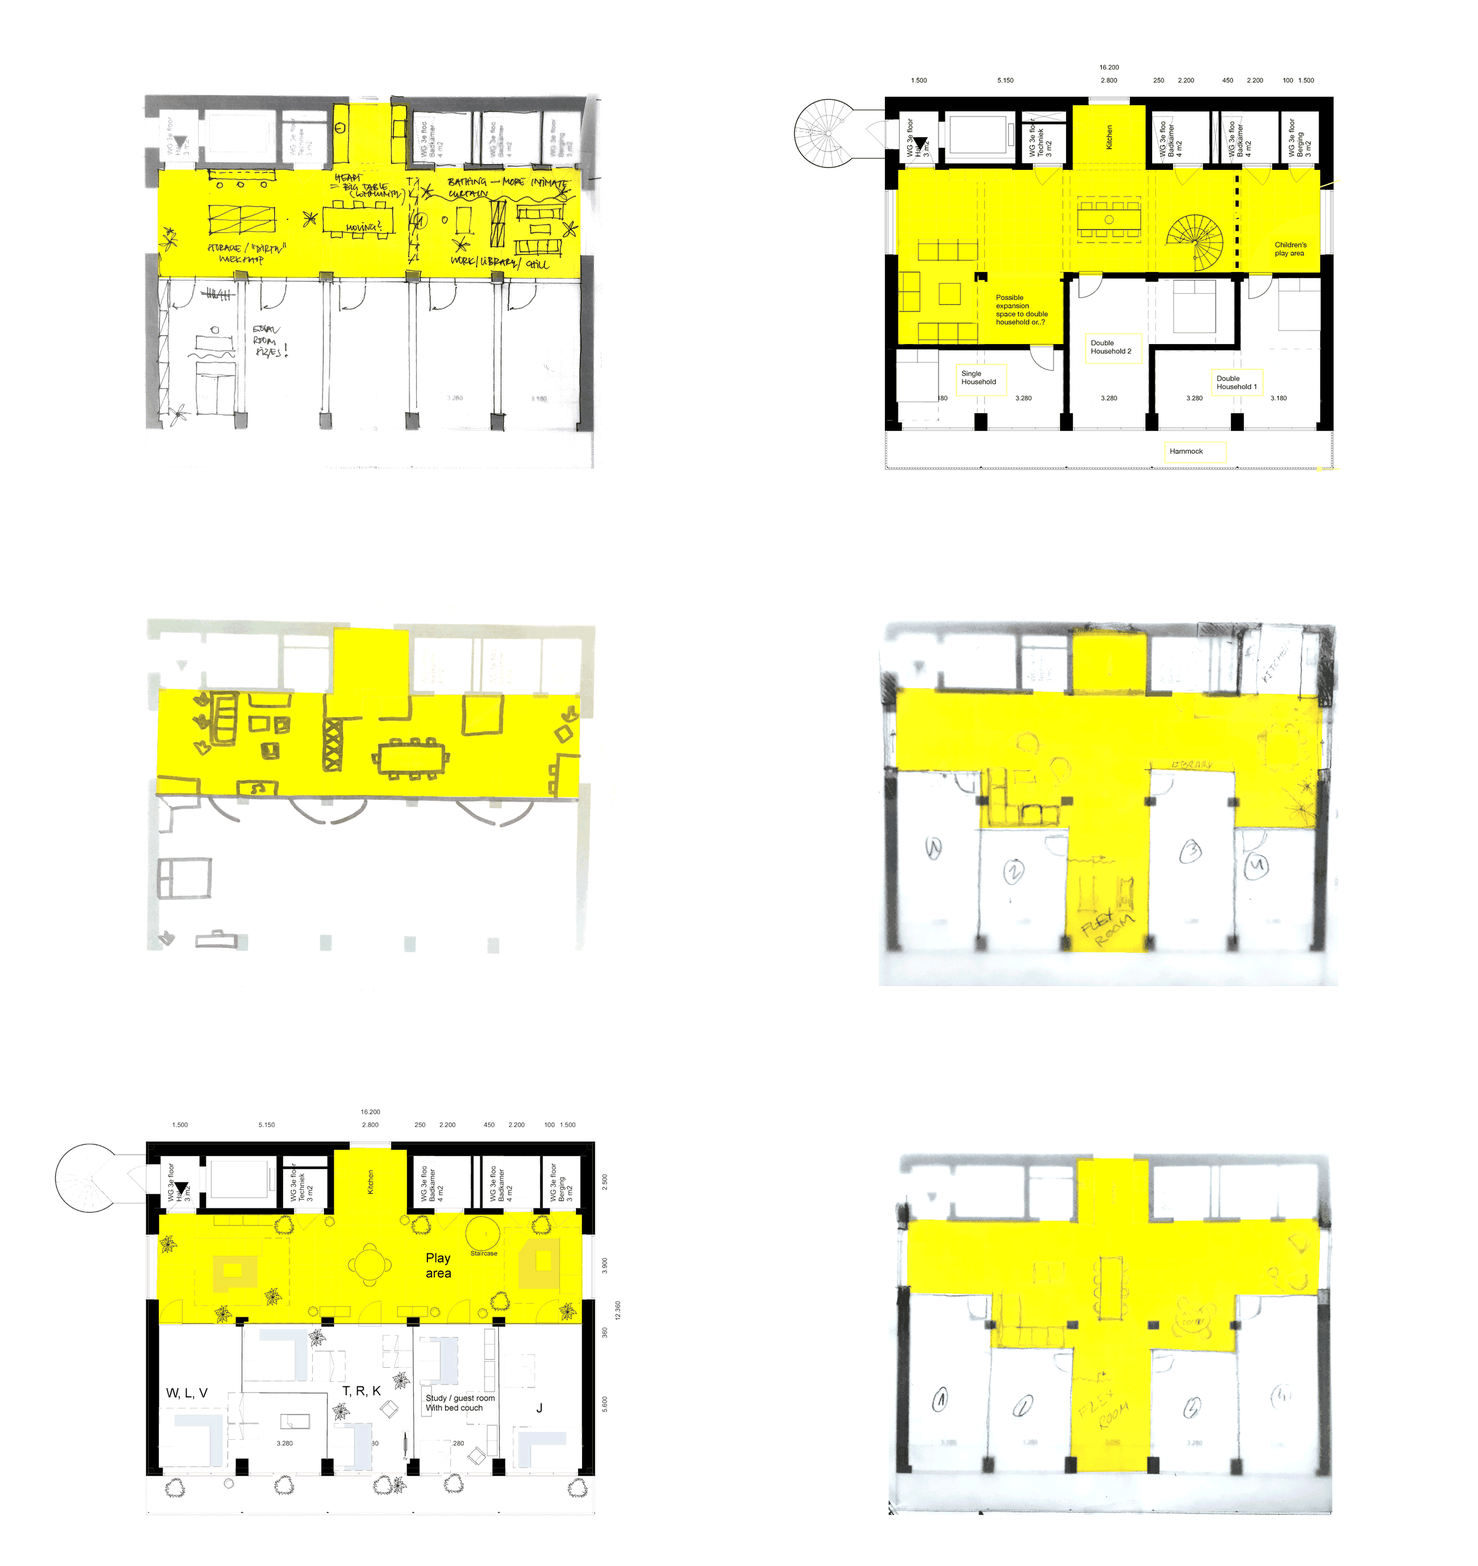 | Animated sketches of a living-group floor plan, with the shared area marked in yellow. | © Time to Access |
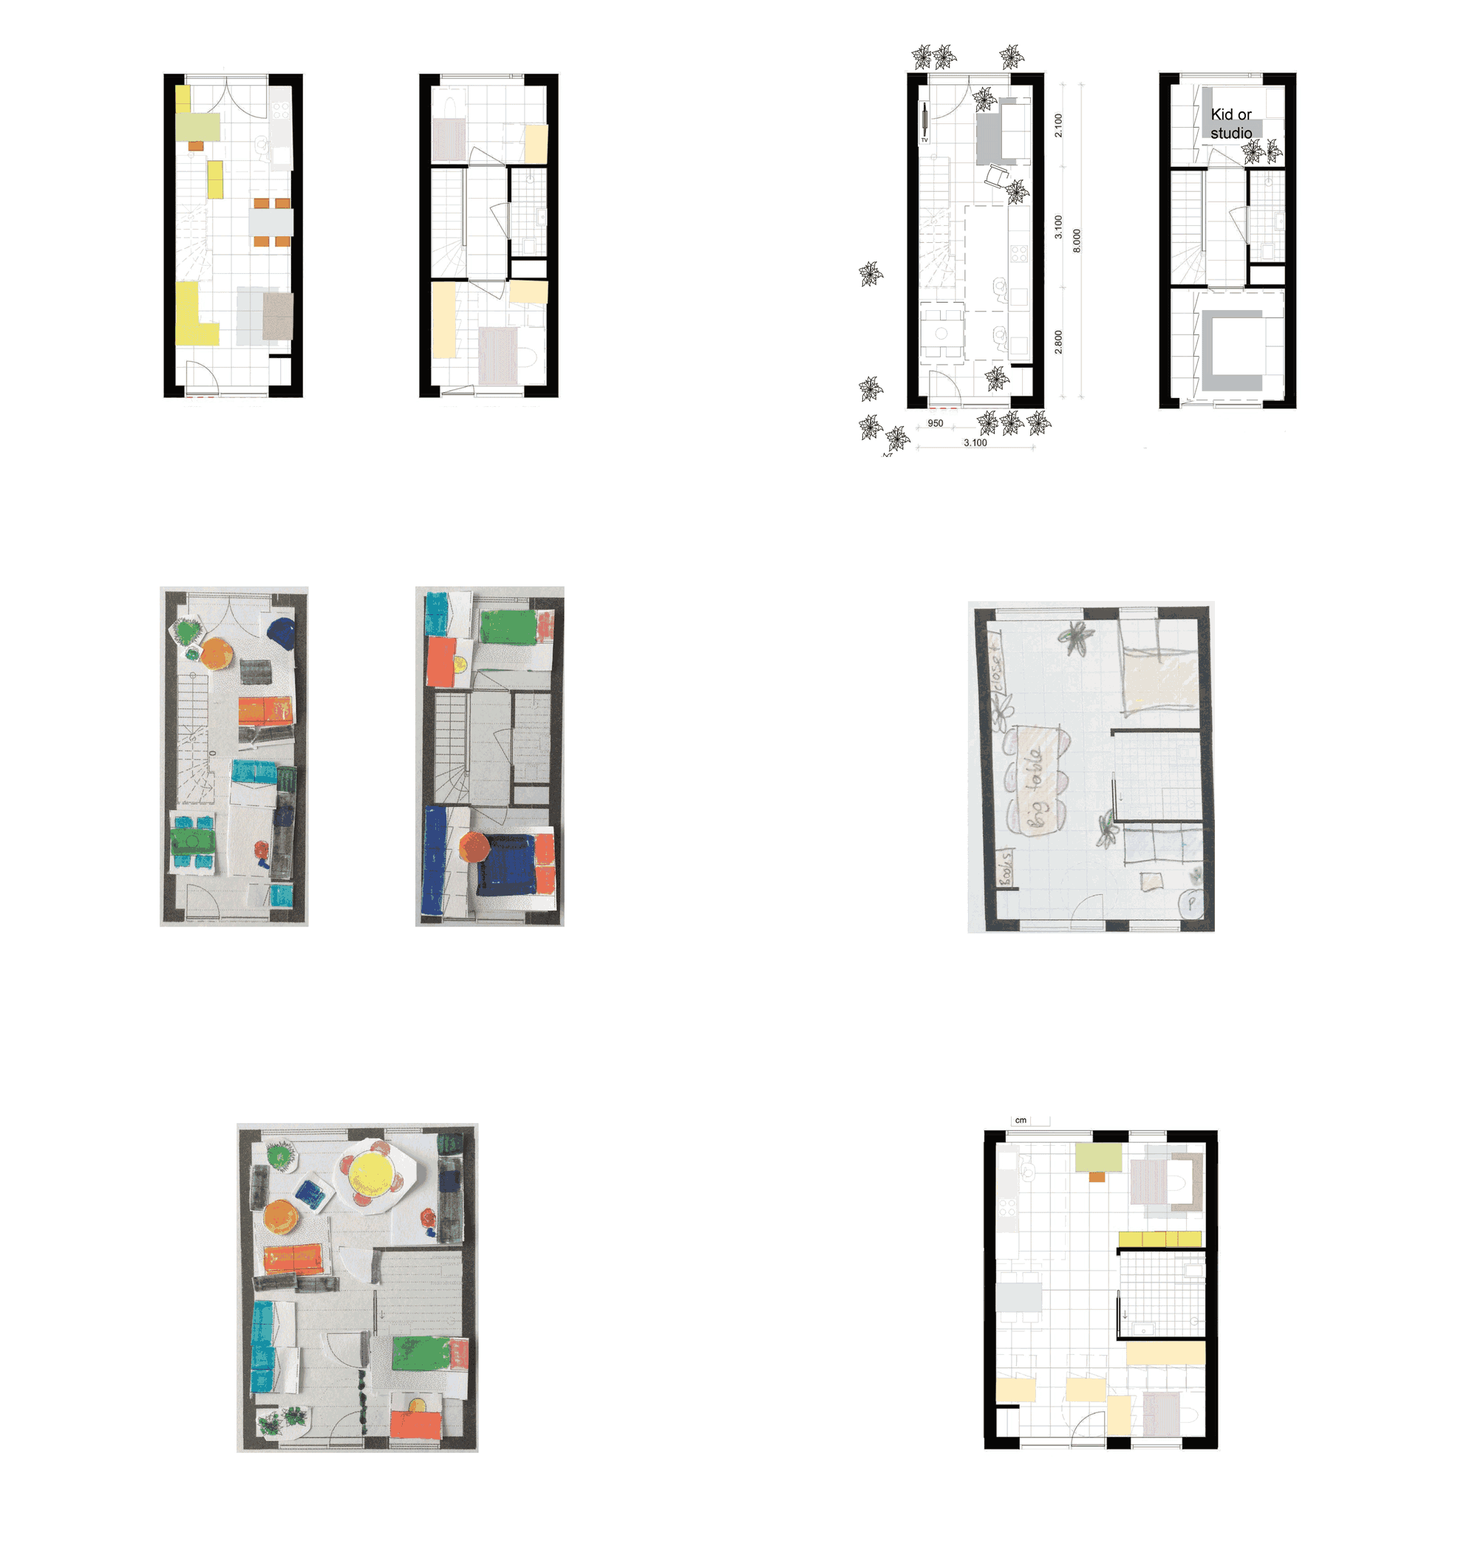 | Animation: floor-plan sketches of a living group, June 2020. | de Nieuwe Meent, CC BY-NC-SA 4.0 |
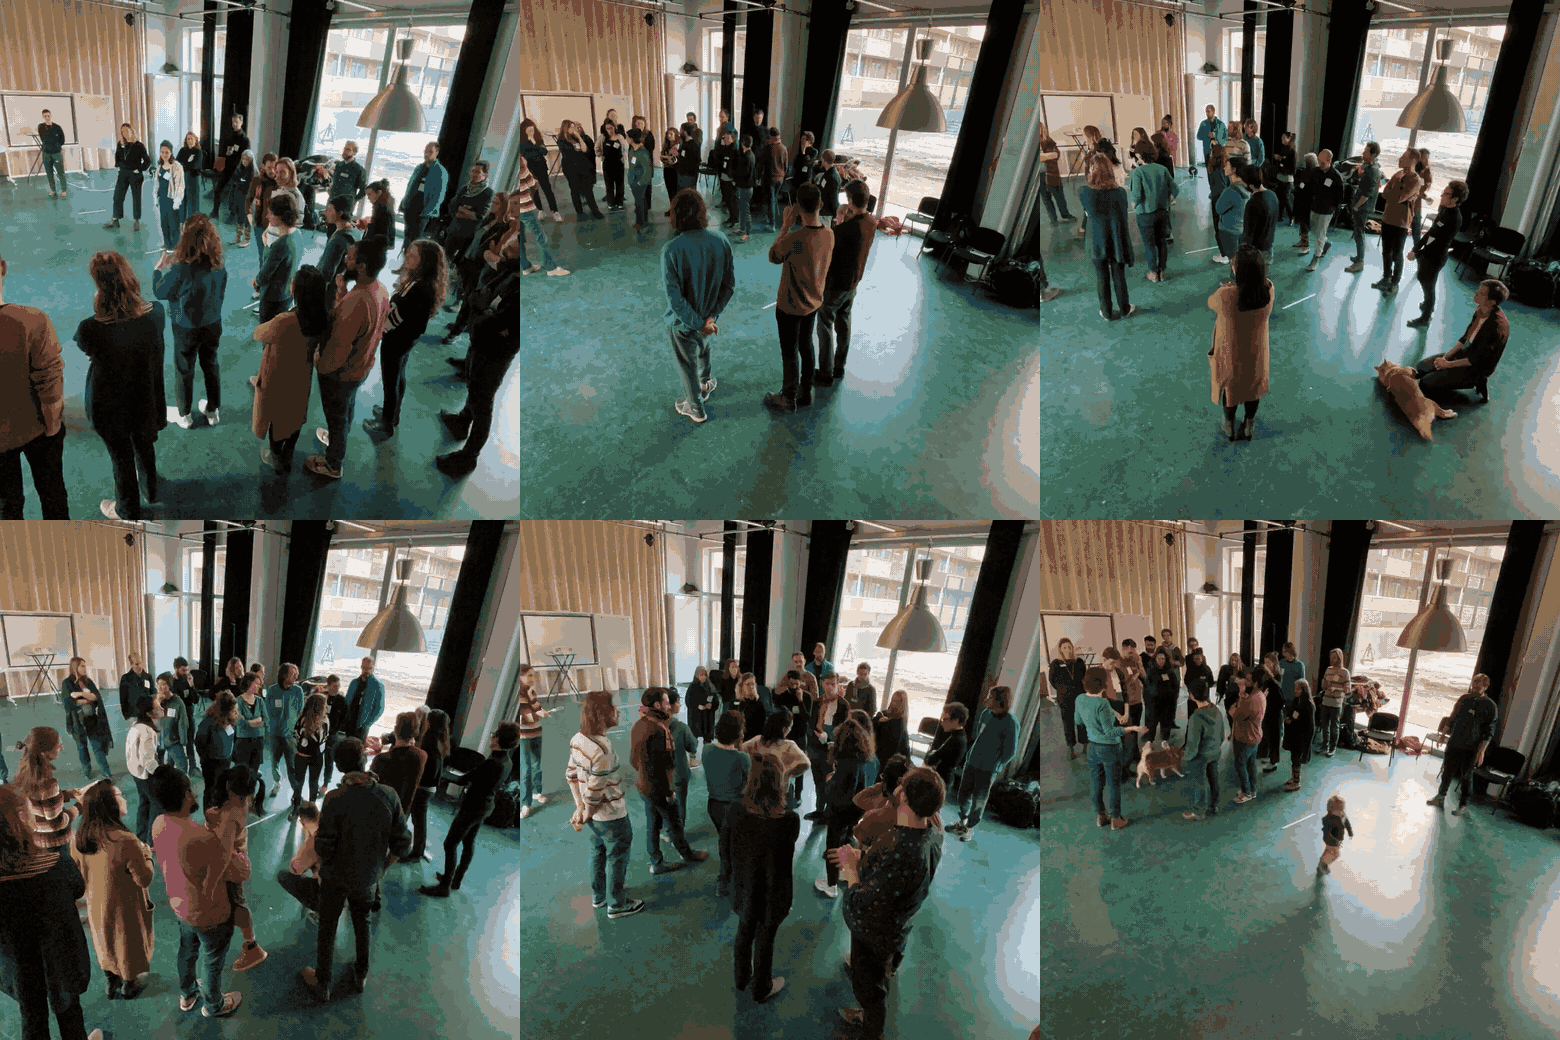 | Animation: members walking and talking in a large hall during a meeting, January 2020. | de Nieuwe Meent, CC BY-NC-SA 4.0 |
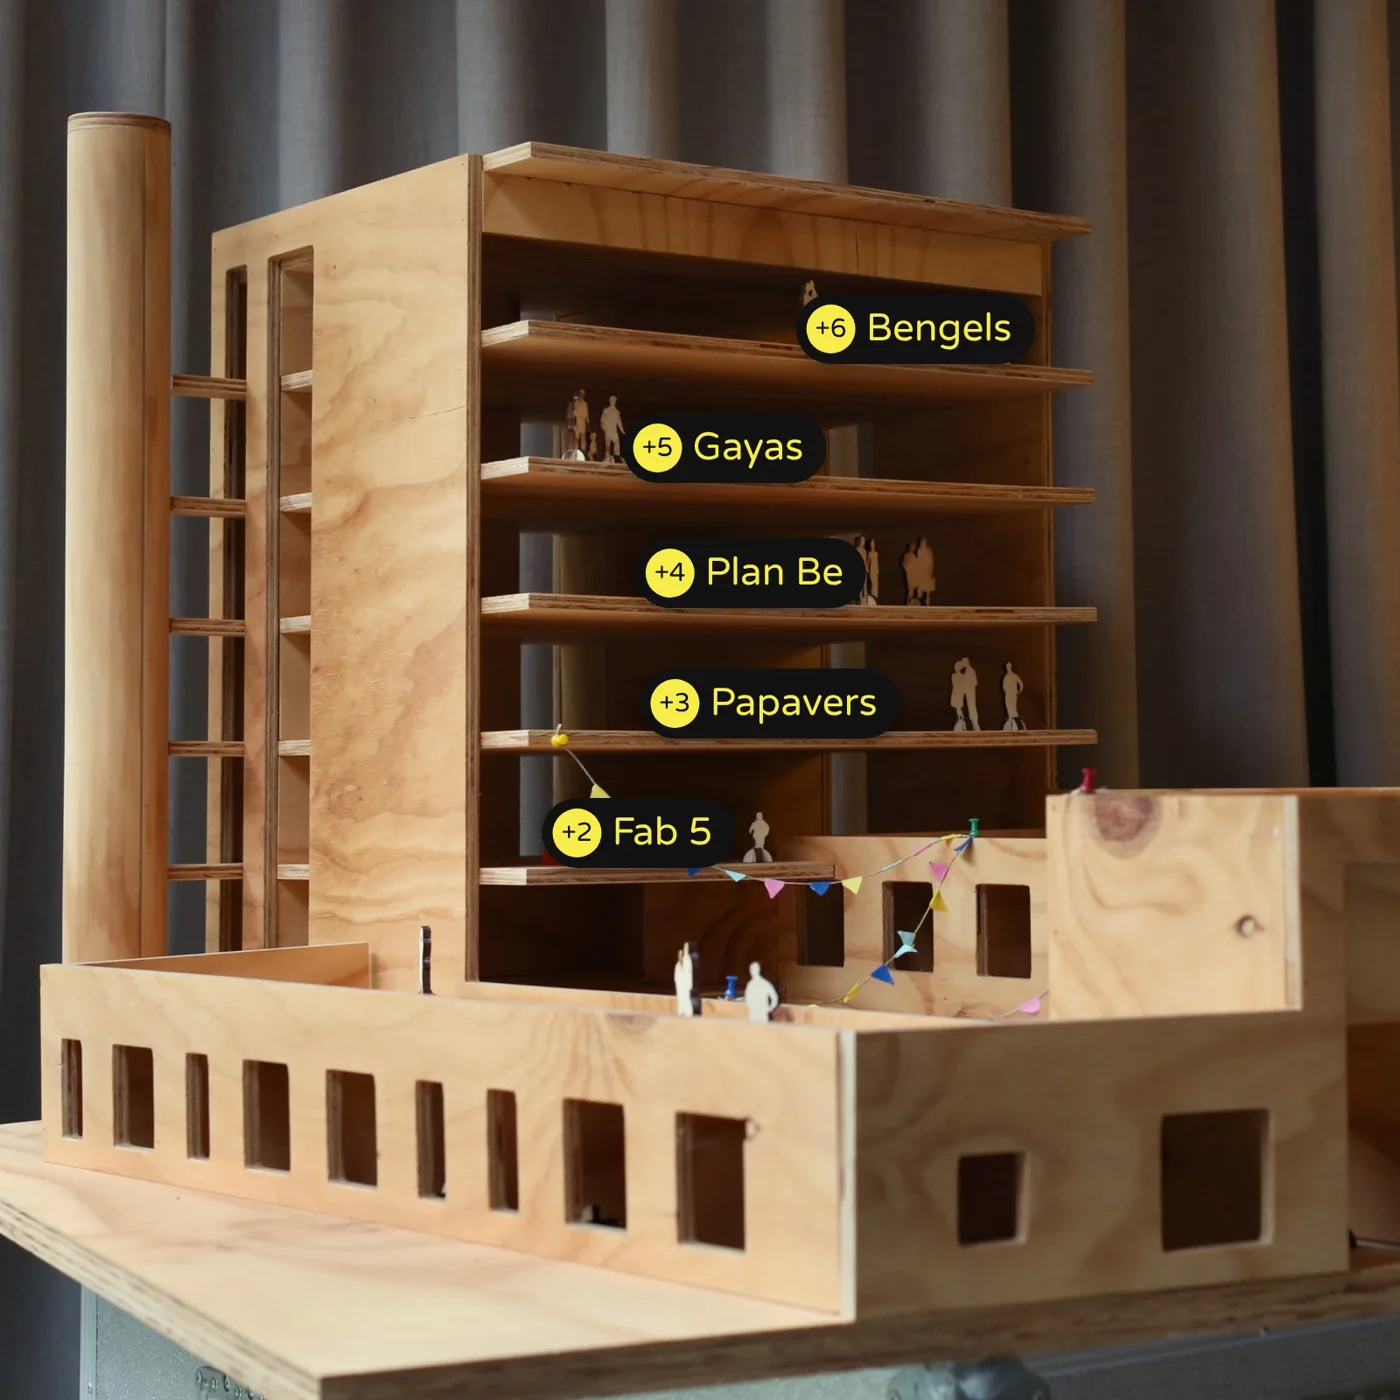 | The scale model of the building, with the five living groups labelled by floor. | de Nieuwe Meent, CC BY-NC-SA 4.0 |
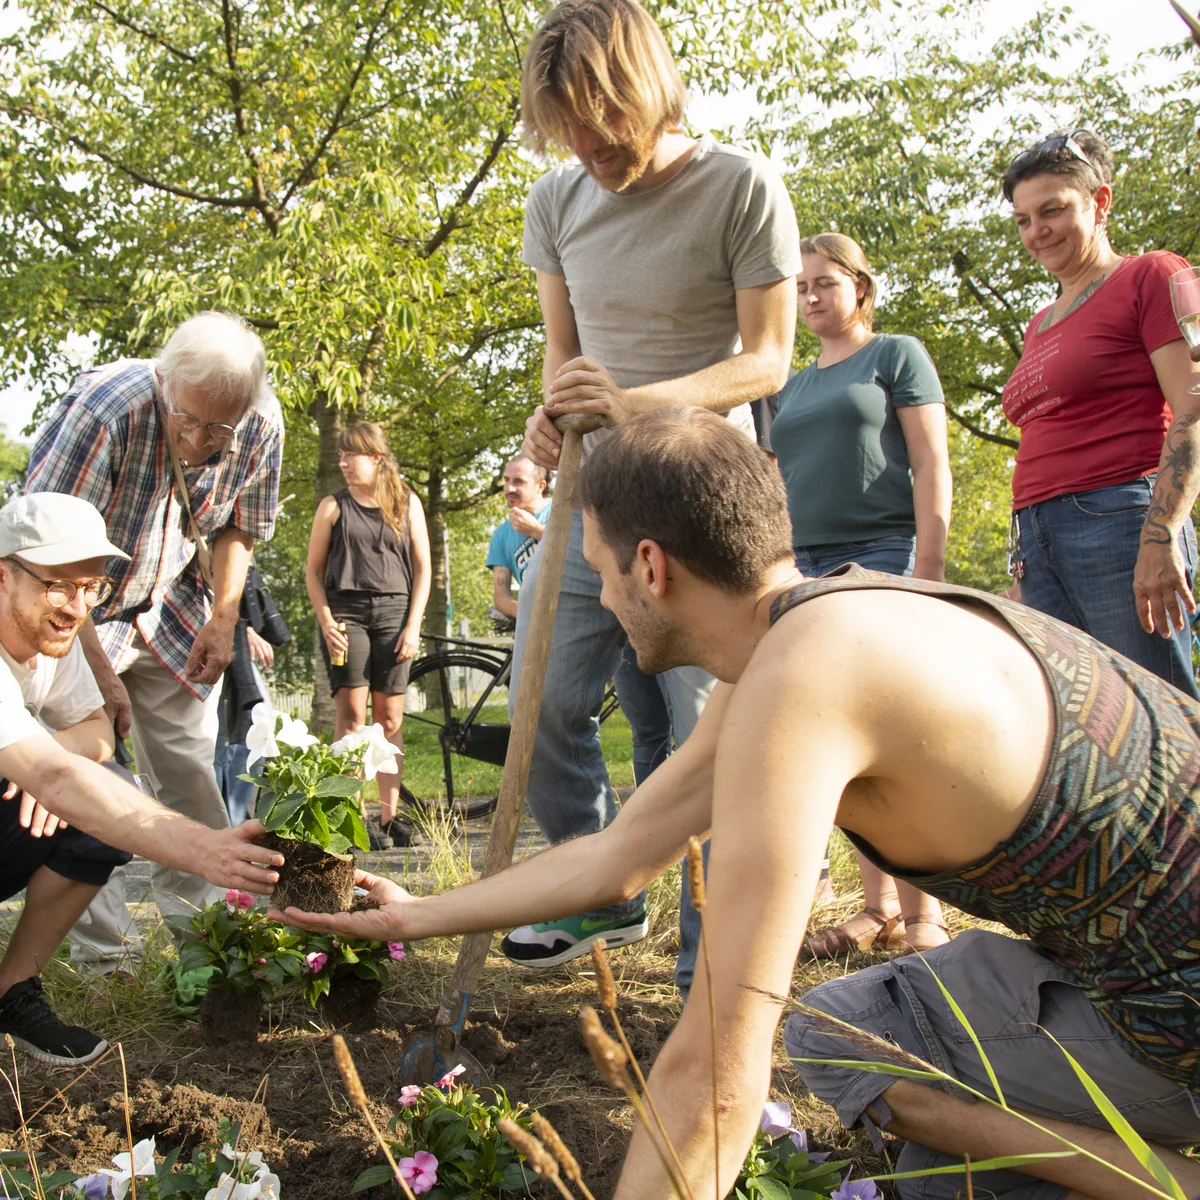 | Members planting flowers together on the plot. | de Nieuwe Meent, CC BY-NC-SA 4.0 |
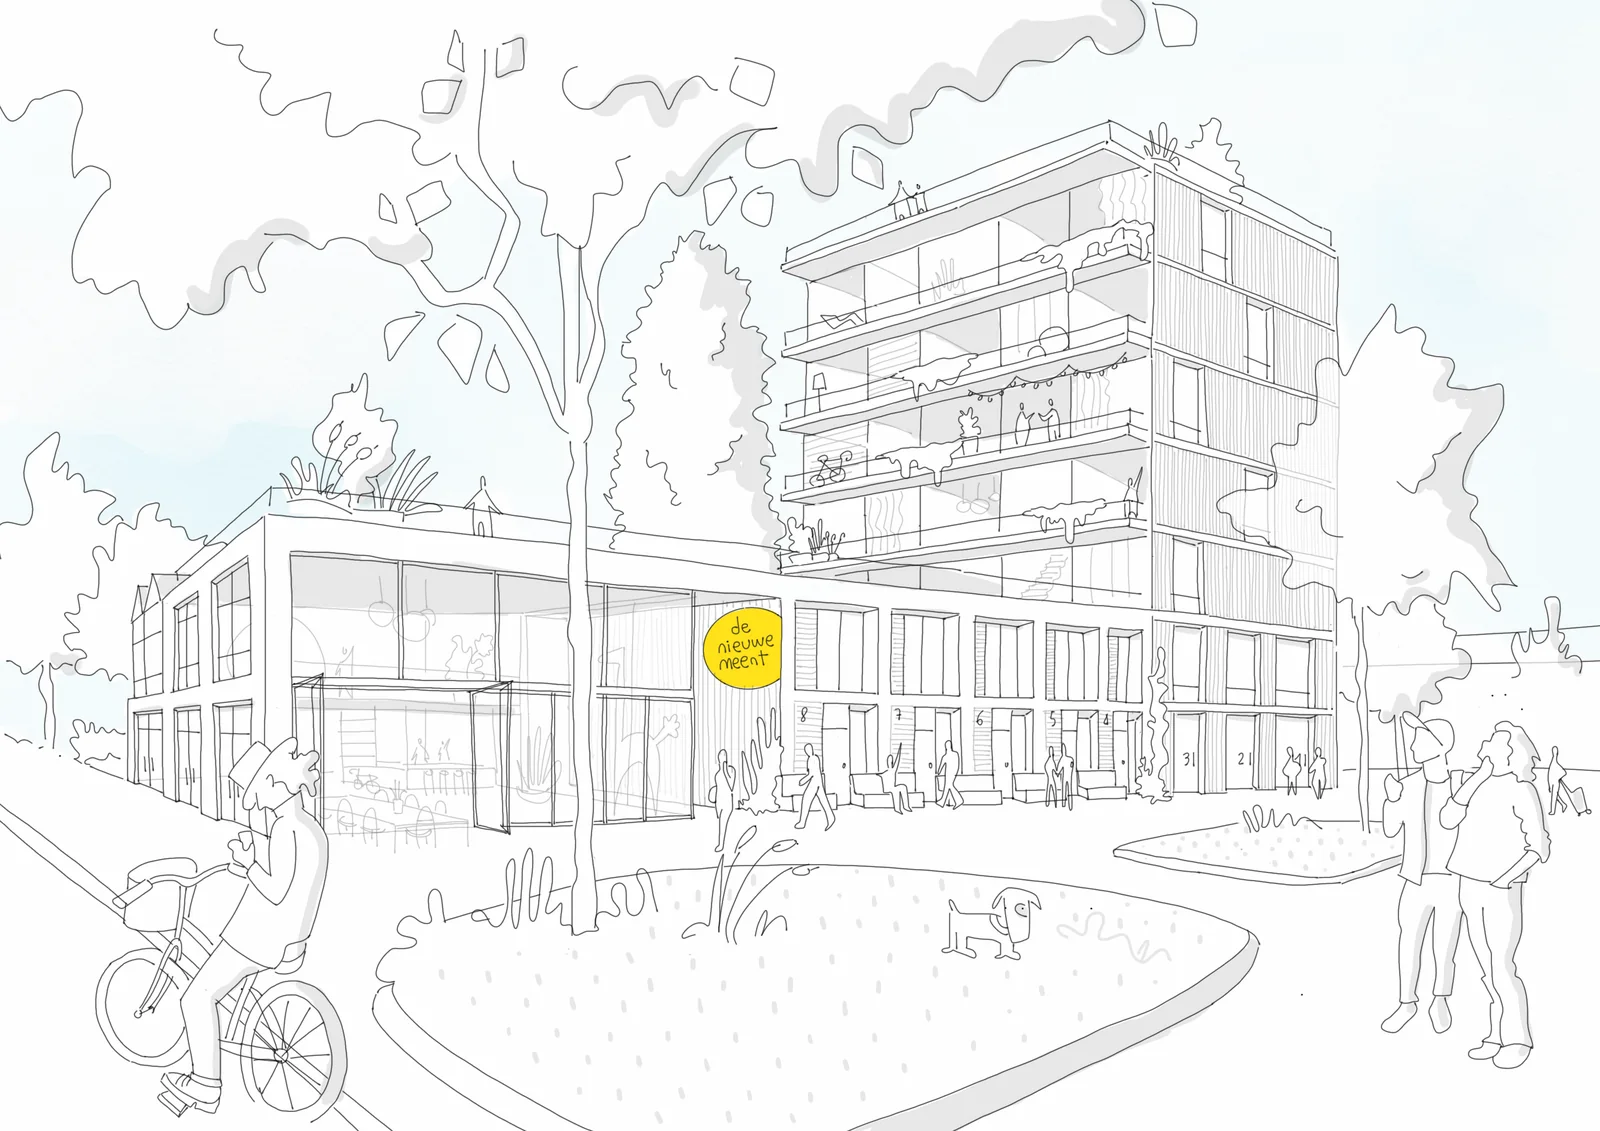 | Early sketch of the building seen from the square, May 2019. | © Andrea Verdecchia, Time to Access |
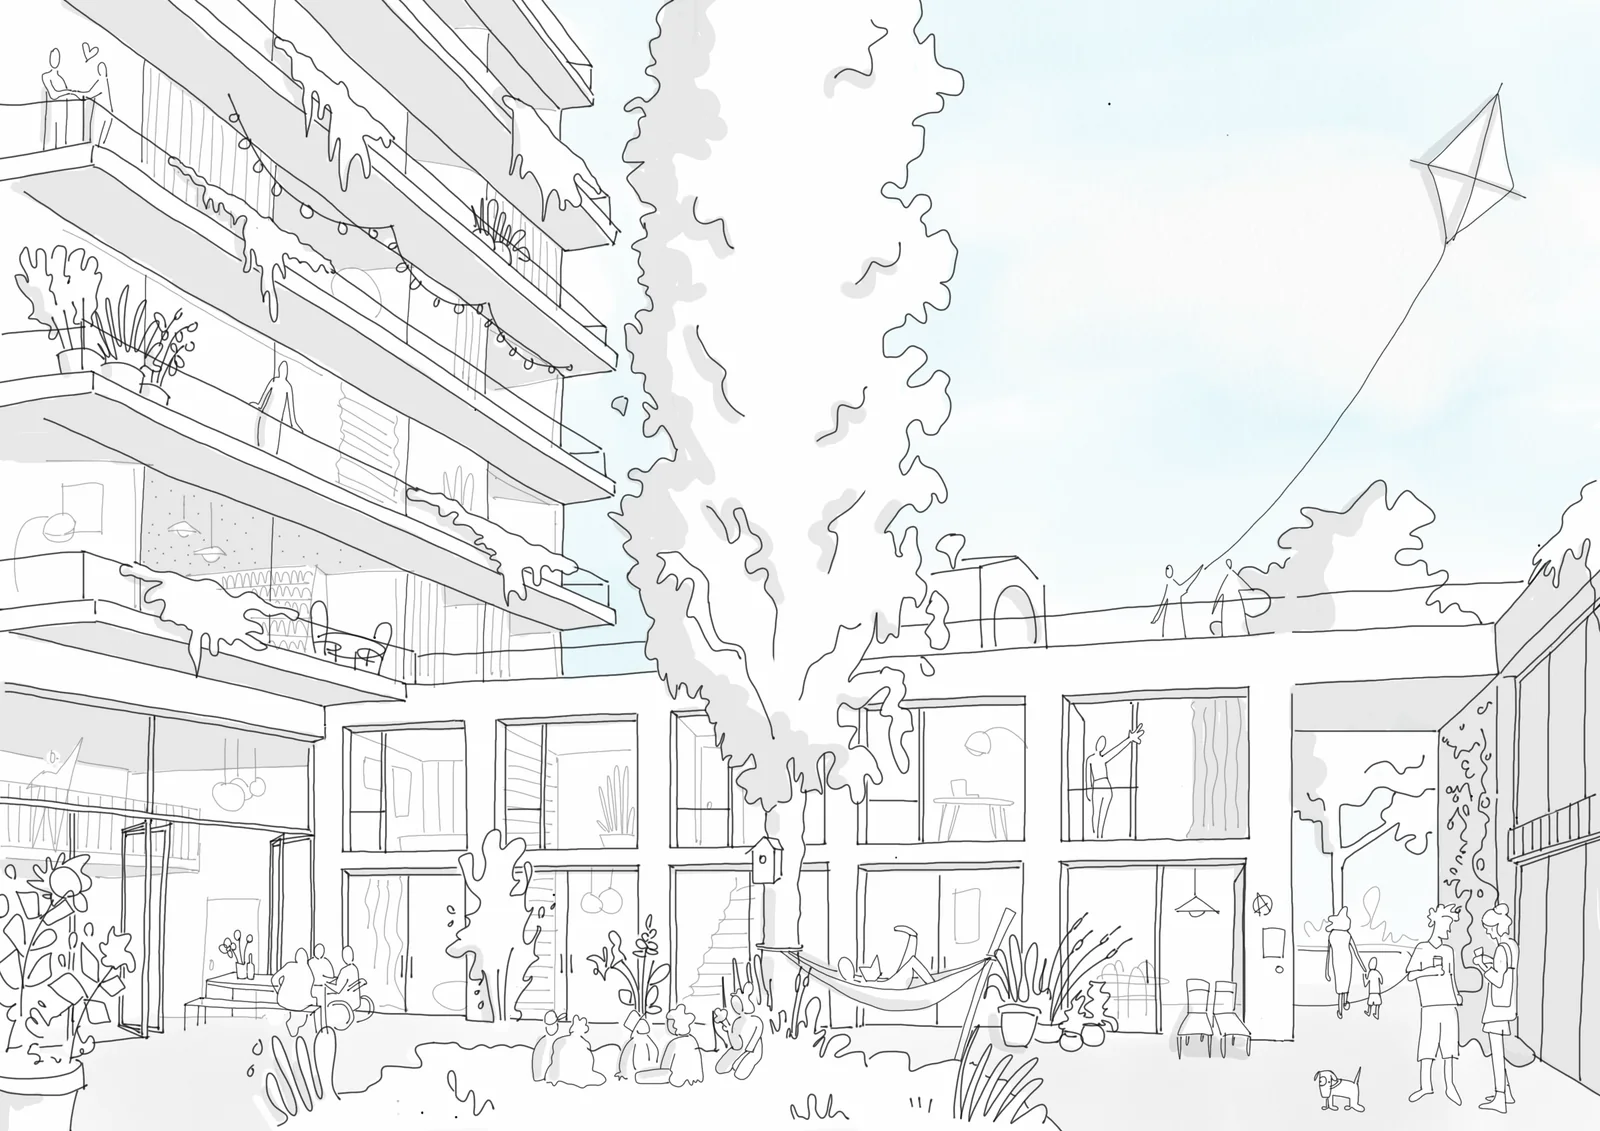 | Early sketch of the courtyard by the architects, May 2019. | © Andrea Verdecchia, Time to Access |
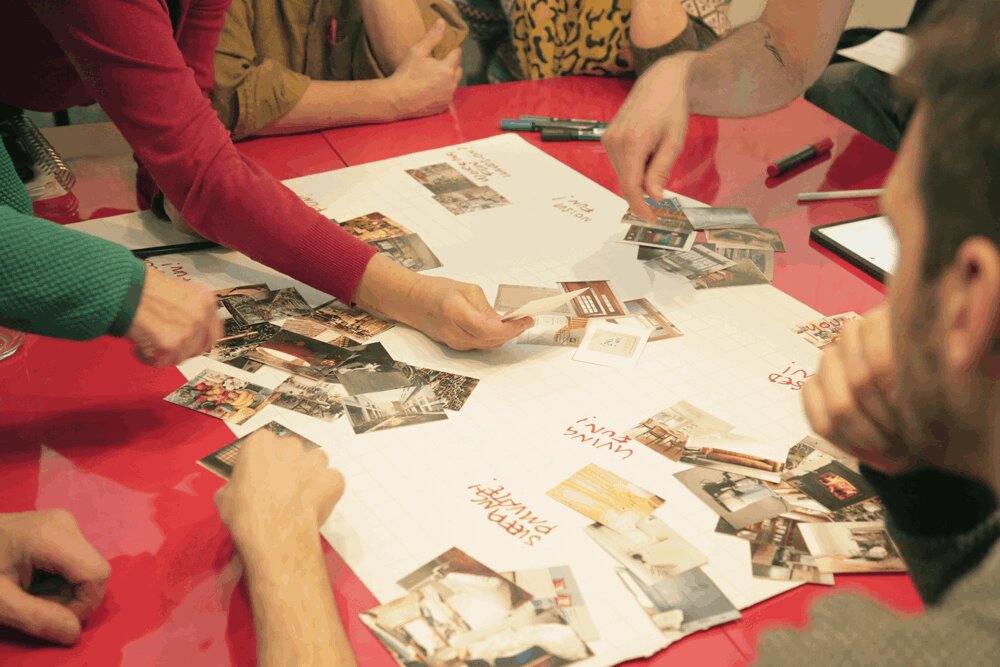 | Hands sorting picture cards on a red table during a co-design workshop. | de Nieuwe Meent, CC BY-NC-SA 4.0 |
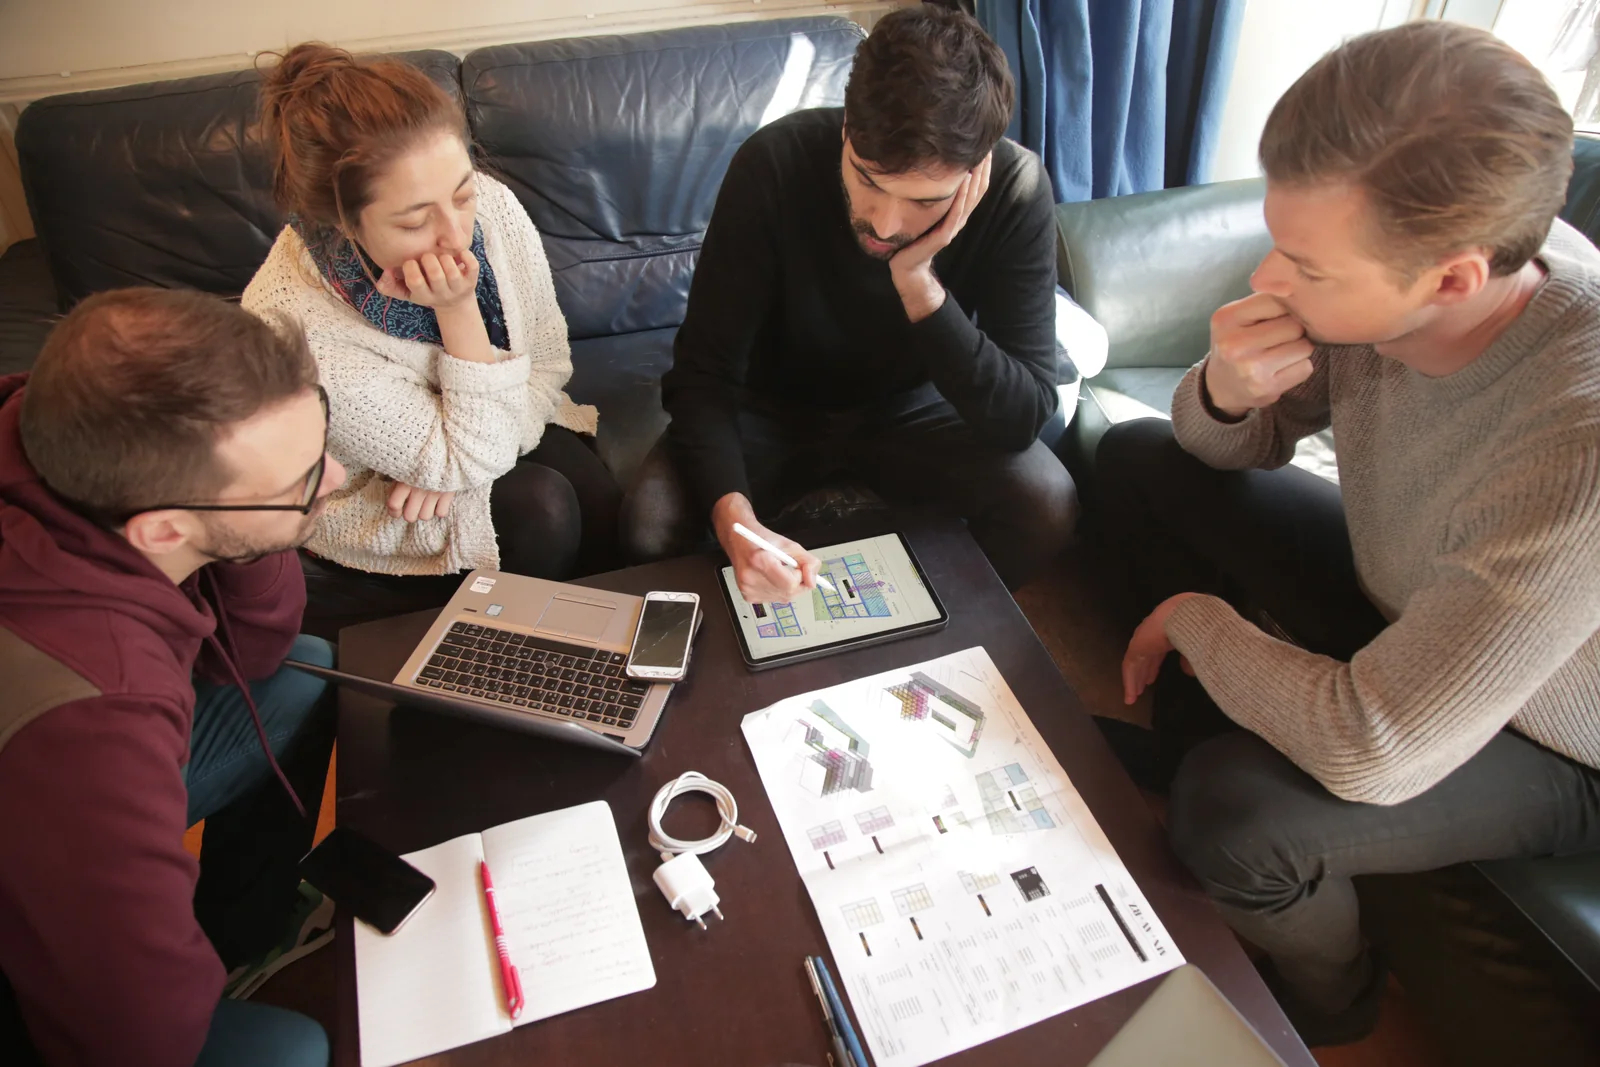 | Members and architects around a tablet and printed plans at a co-design meeting, March 2019. | de Nieuwe Meent, CC BY-NC-SA 4.0 |
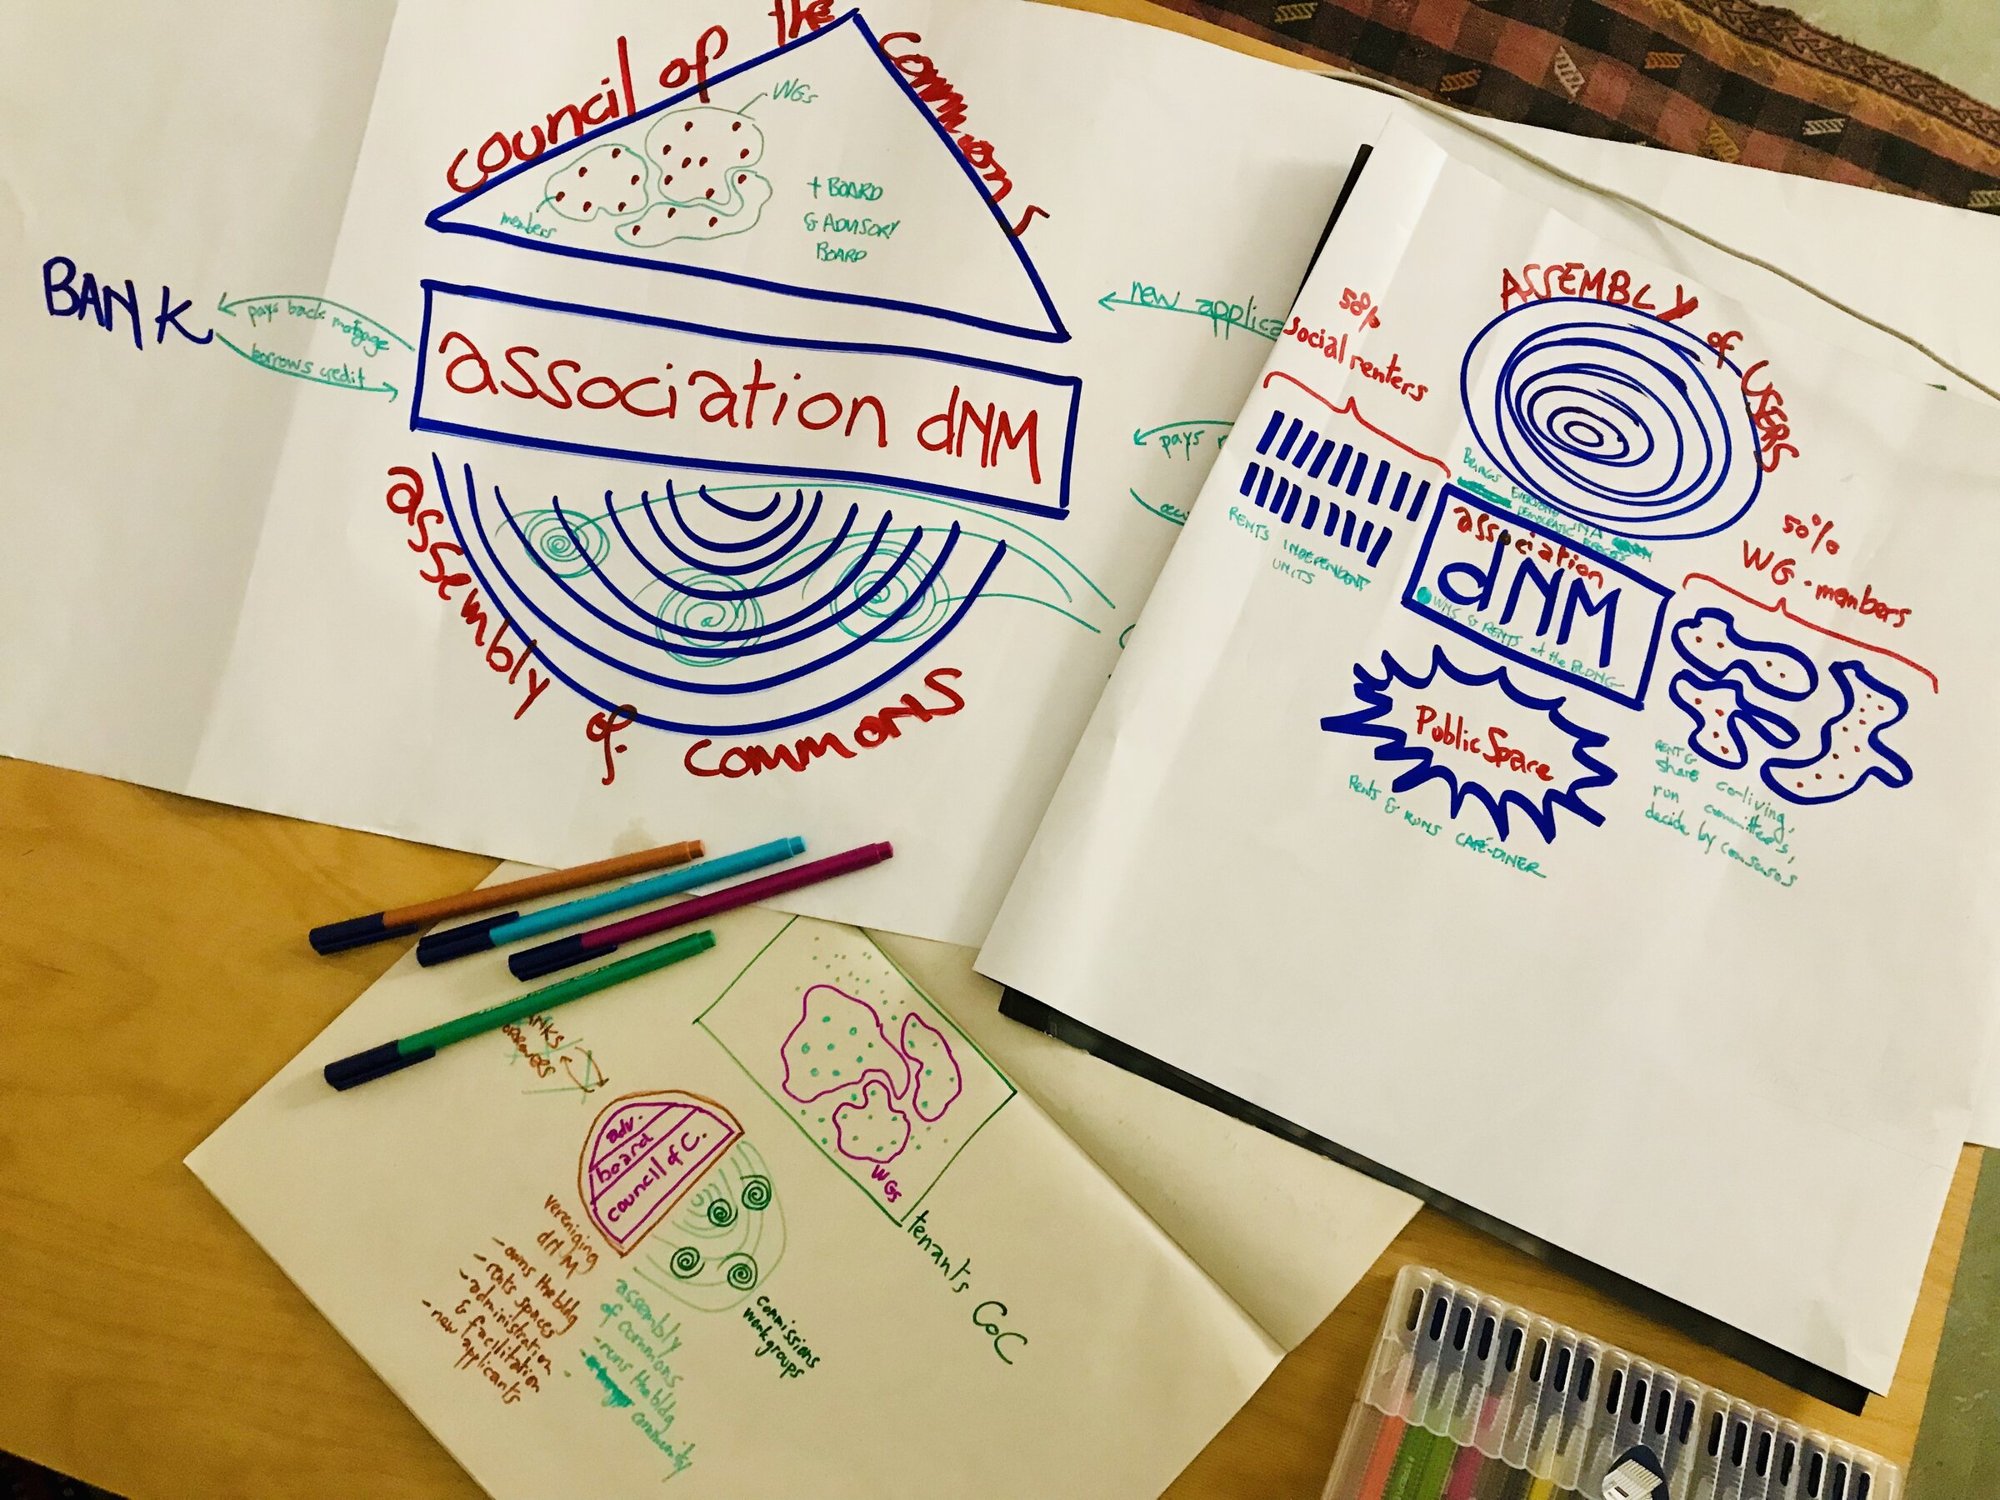 | Hand-drawn diagrams of the association, the board and the commons on large sheets of paper. | de Nieuwe Meent, CC BY-NC-SA 4.0 |
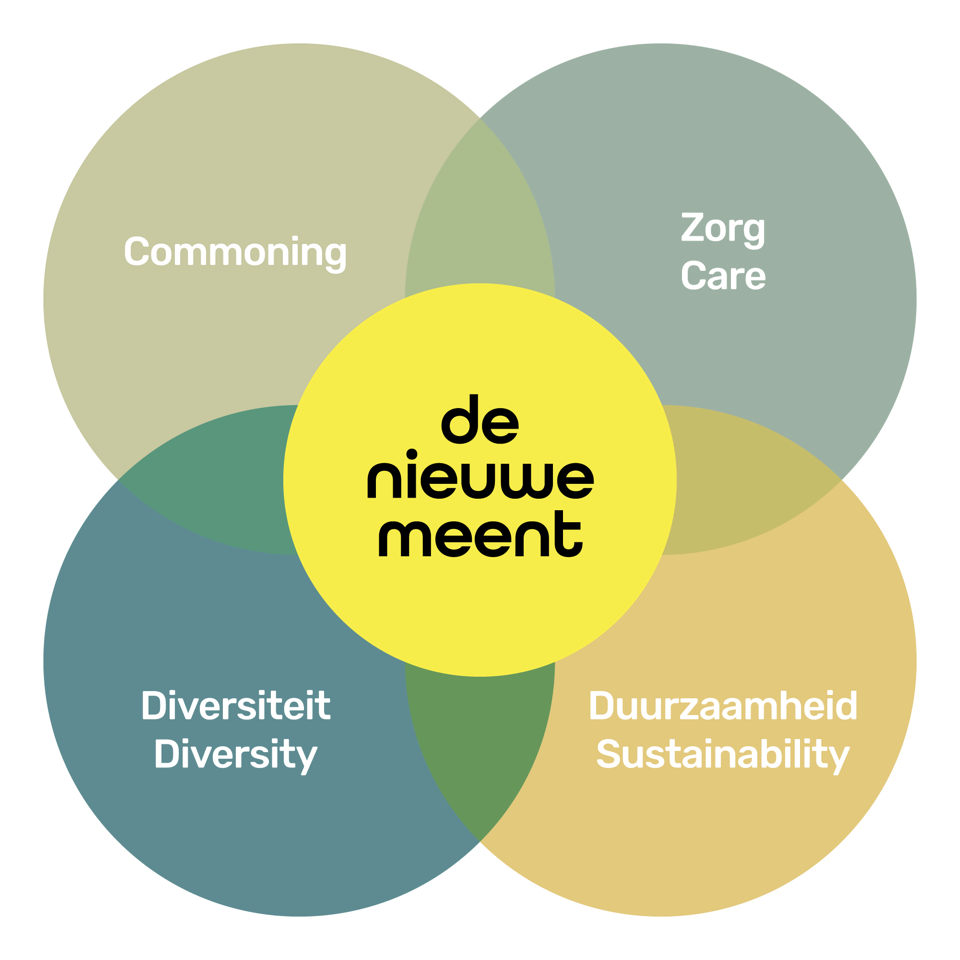 | The four core values as overlapping circles: commoning, care, diversity and sustainability. | de Nieuwe Meent, CC BY-NC-SA 4.0 |
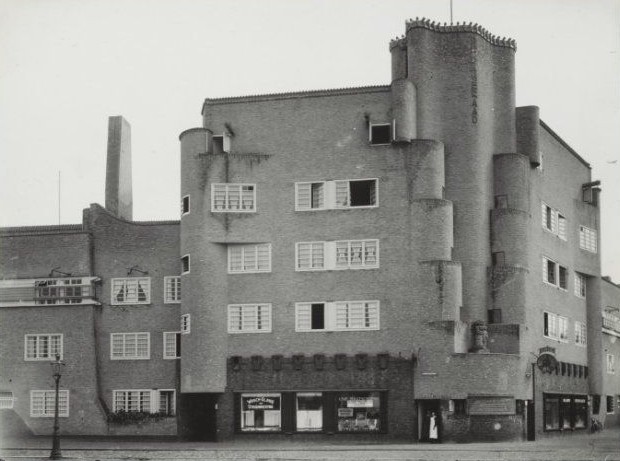 | Housing block of De Dageraad on the corner of Pieter Lodewijk Takstraat, by architect P.L. Kramer, completed in 1923. | C.W.J. Schorteldoek, c. 1940, Stadsarchief Amsterdam, publiek domein |
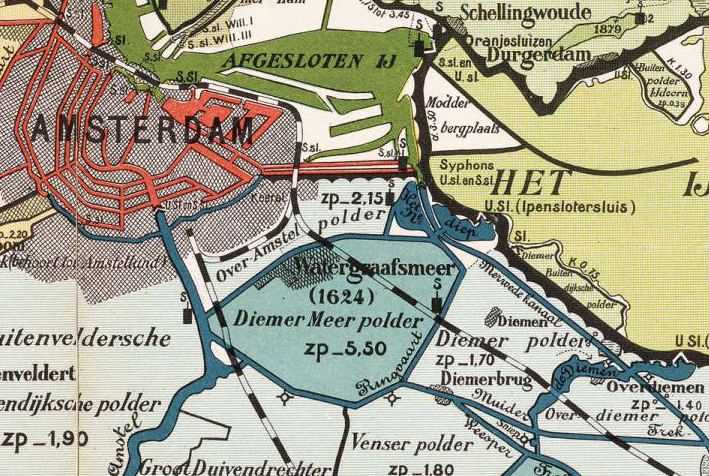 | The Diemermeer polder east of Amsterdam, on a polder map by Hoekwater, 1901. | Hoekwater, 1901, via Wikimedia Commons, publiek domein |
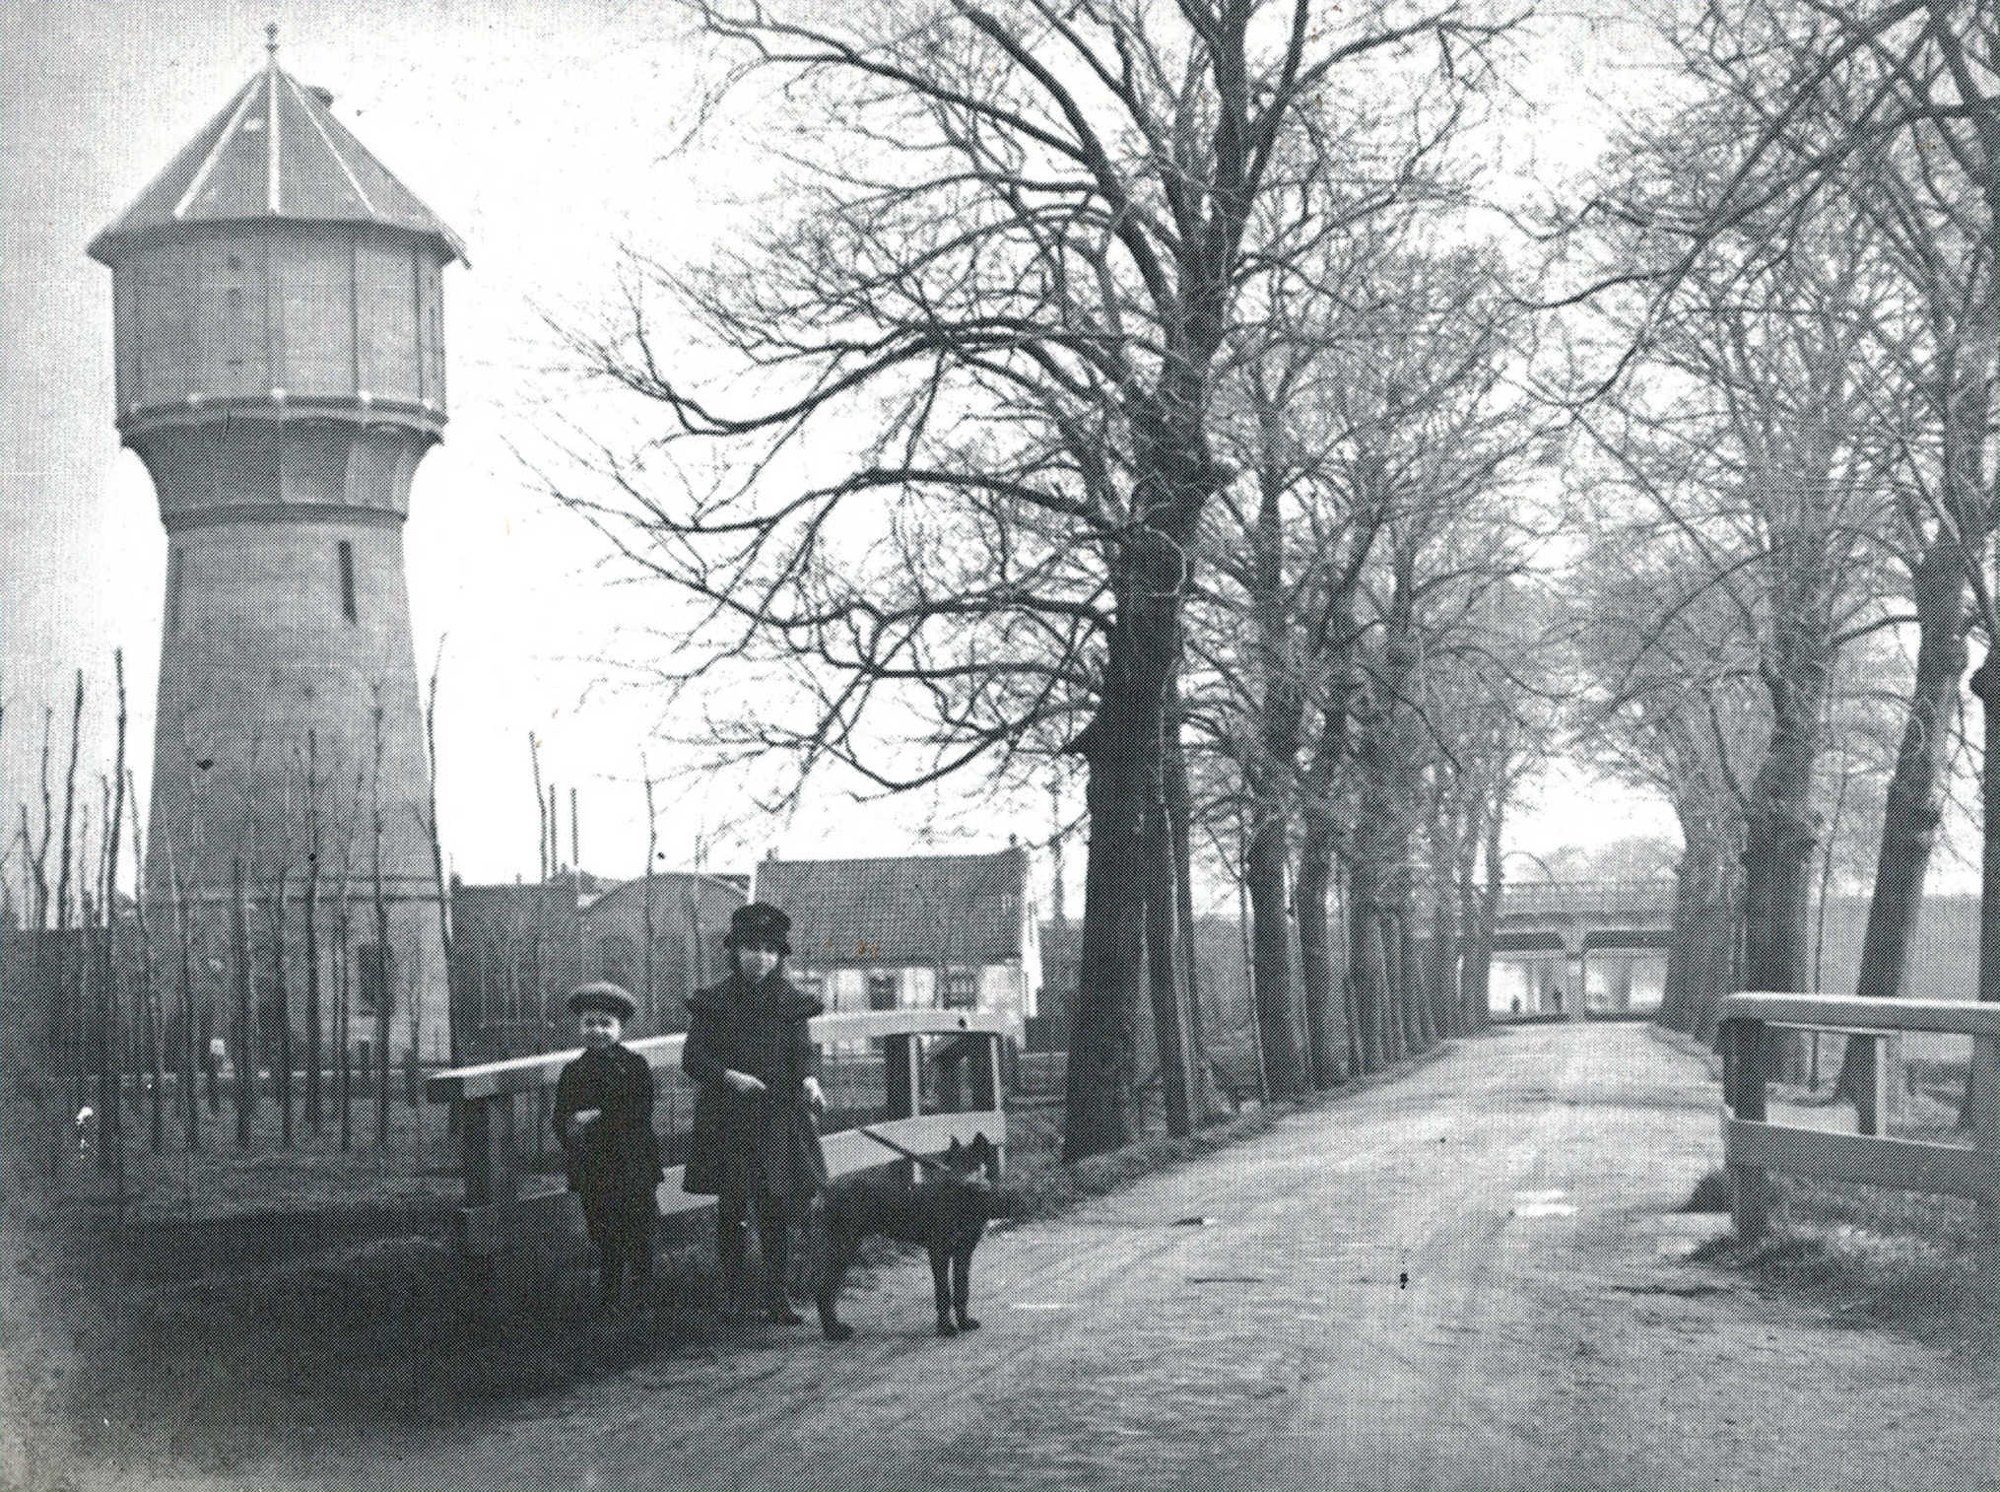 | The water tower that stood on our plot, around 1900, with children and a dog on the road in front. | Jaap Kruizinga, 350 jaar Watergraafsmeer, publiek domein |