gebouw
Ontdek het co-designproces, het architectonisch ontwerp en het financiële model van ons huis.
architectonisch programma
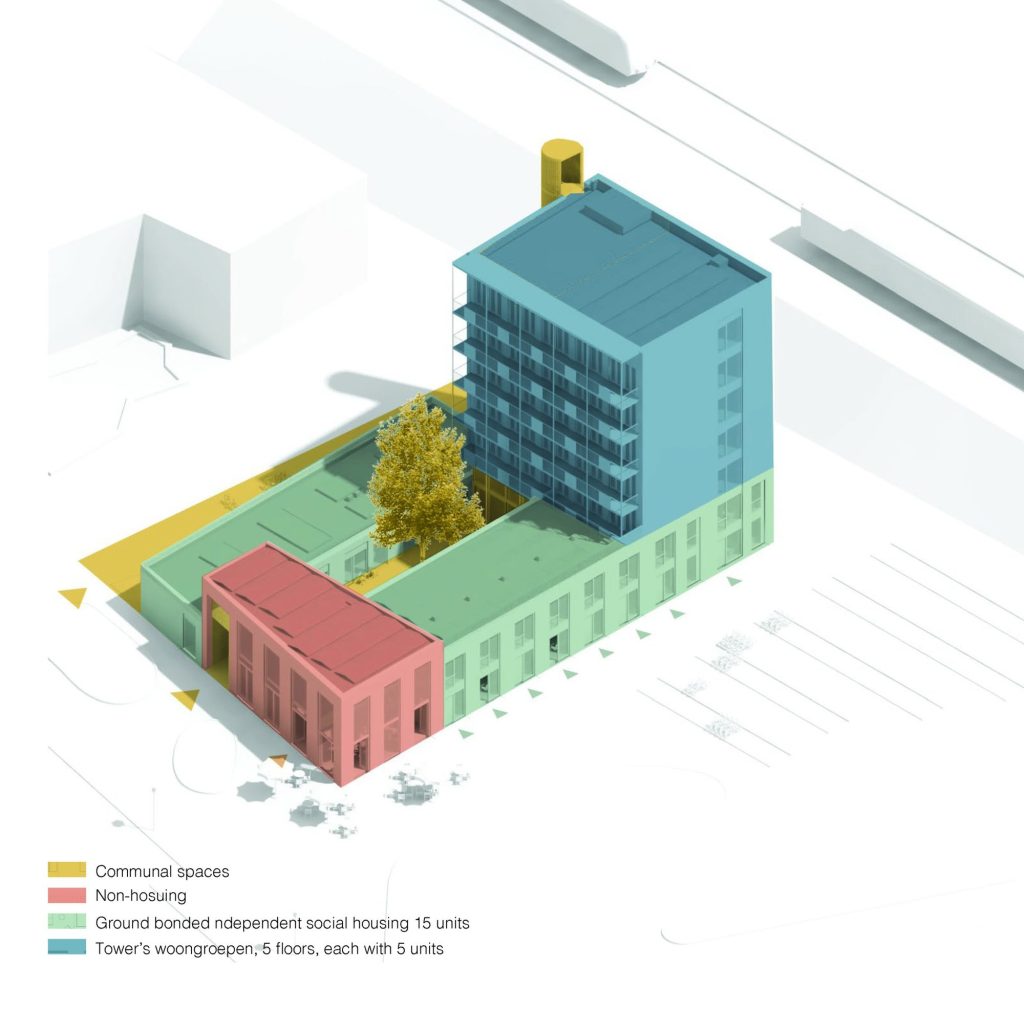
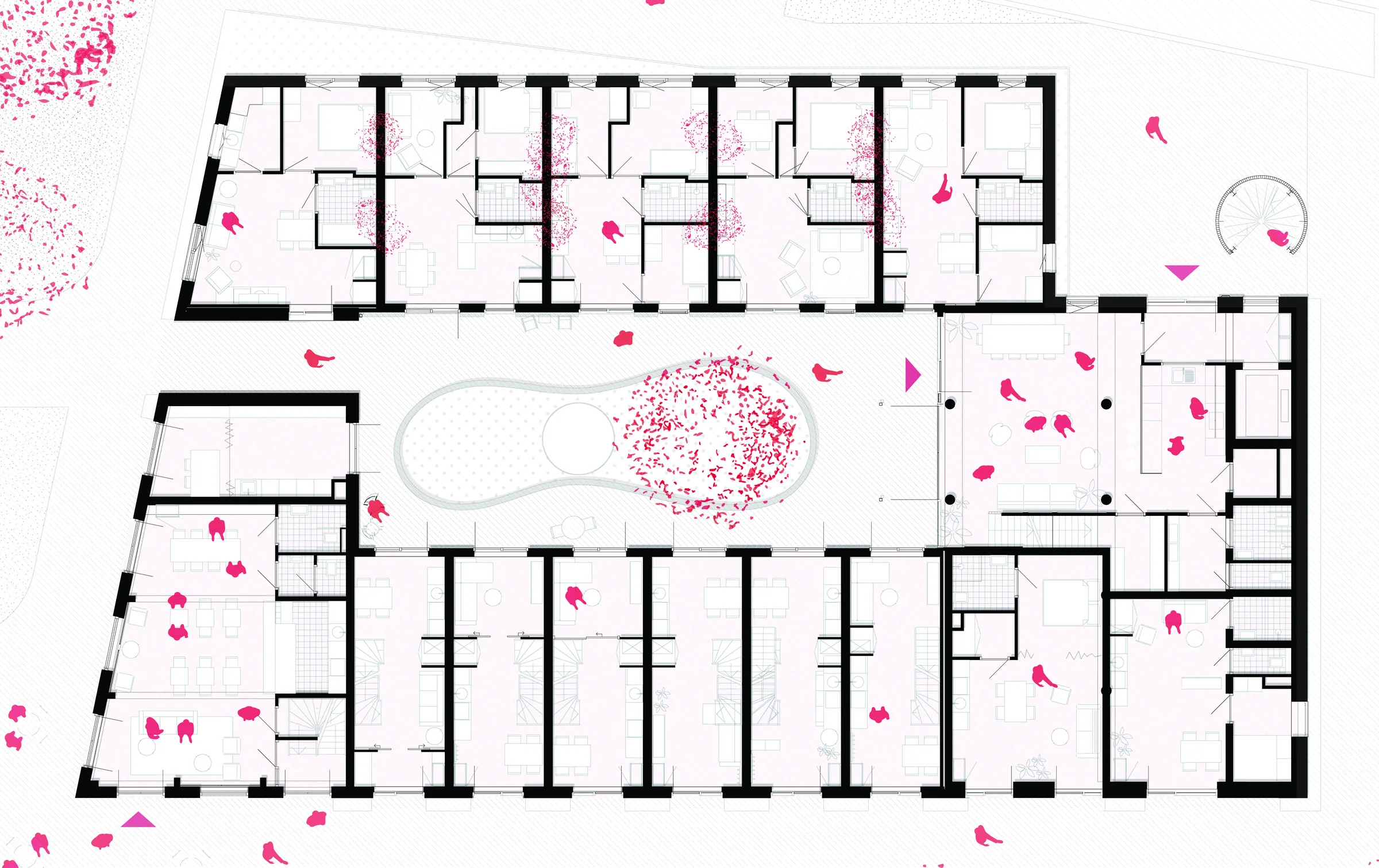
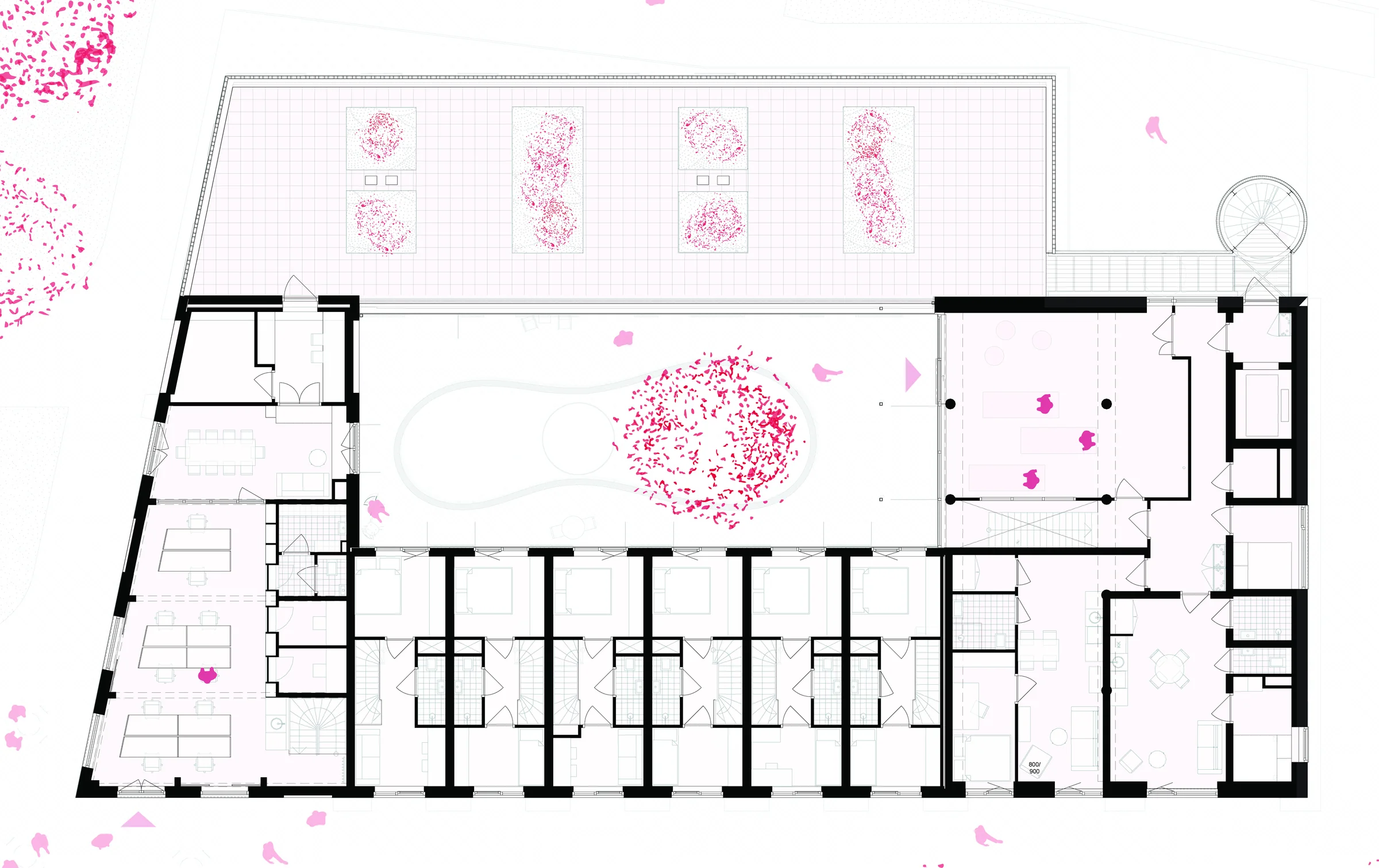
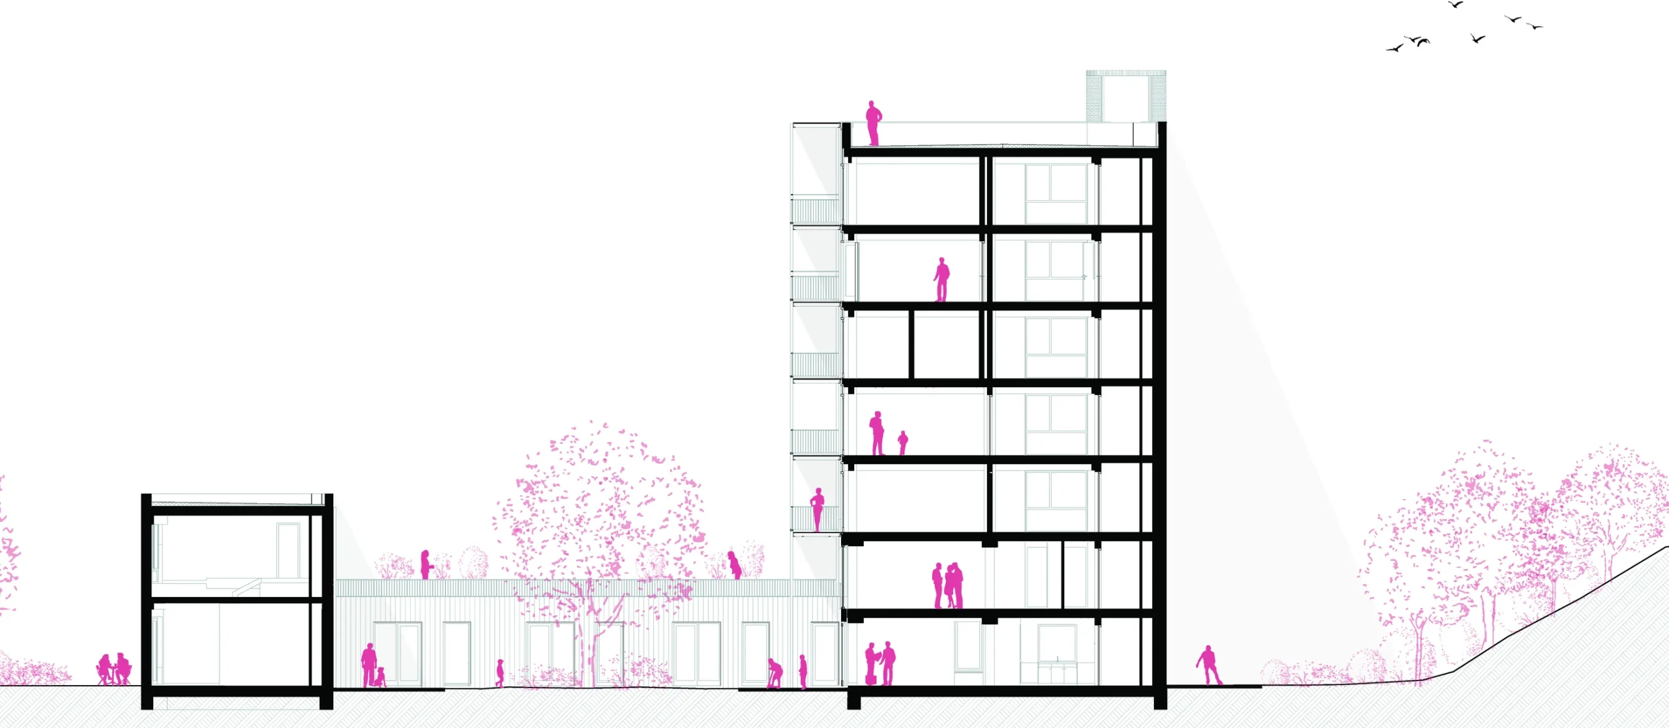
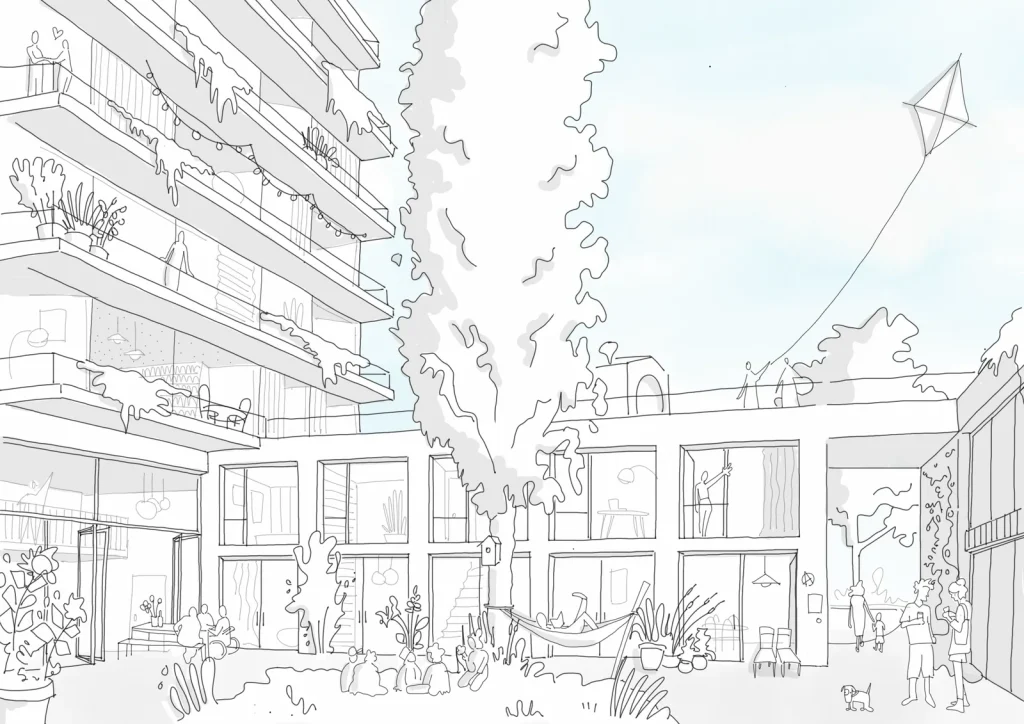
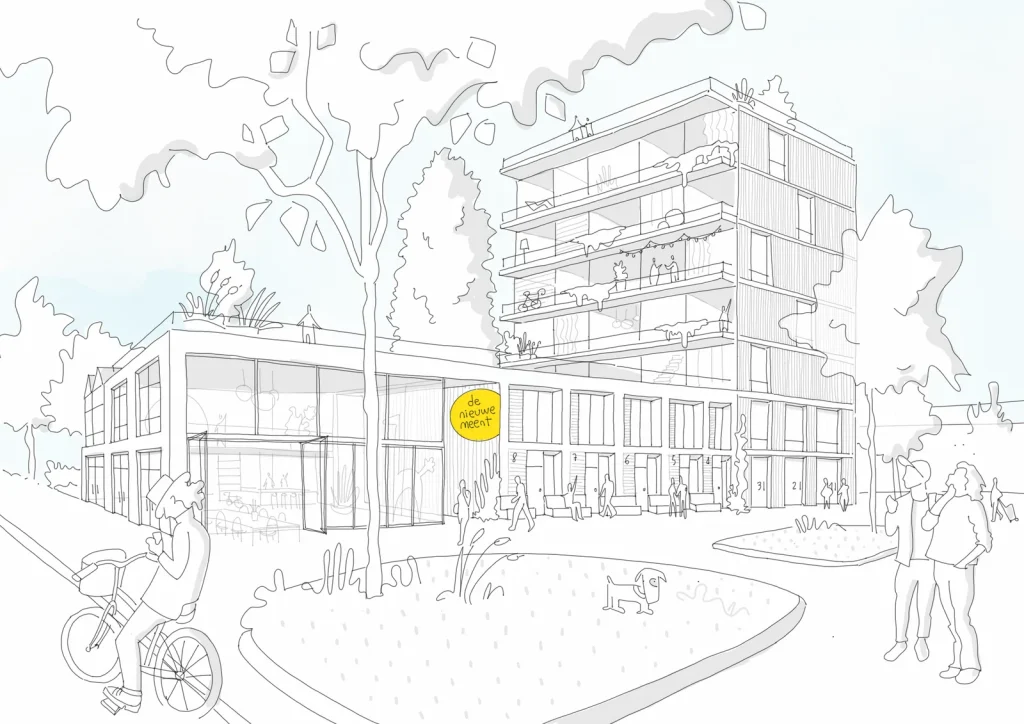
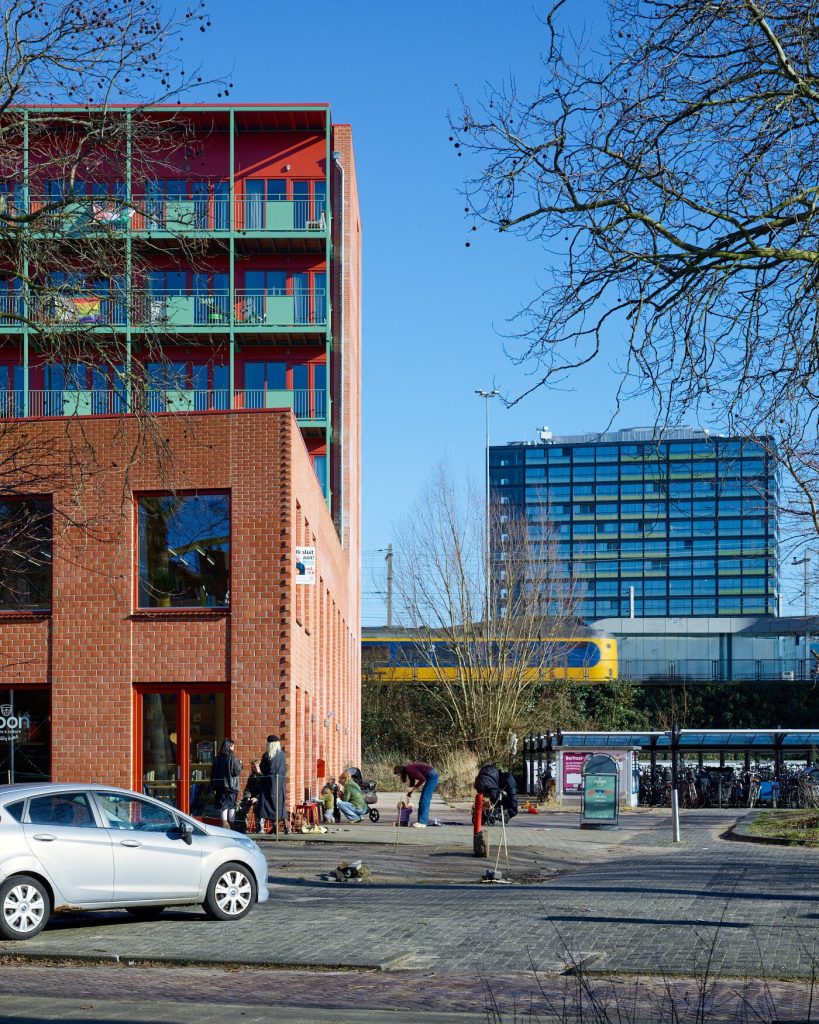
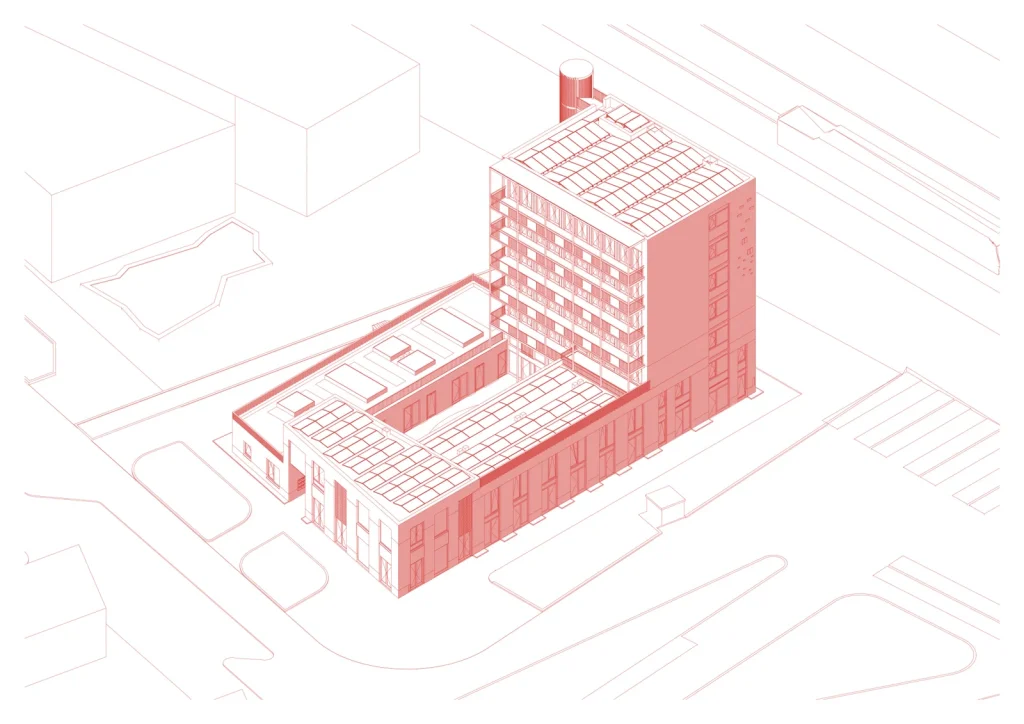
Eén gebouw, vier soorten ruimte: zelfstandige woningen rond een binnenhof, woongroepen gestapeld in een toren, een gedeelde haard waar die twee elkaar ontmoeten, en een hoek die openstaat naar de buurt. Alle 40 woningen worden verhuurd onder de sociale huurgrens: 15 zelfstandige woningen en 25 kamers in vijf woongroepen, voor zo’n 50 mensen.
de plint
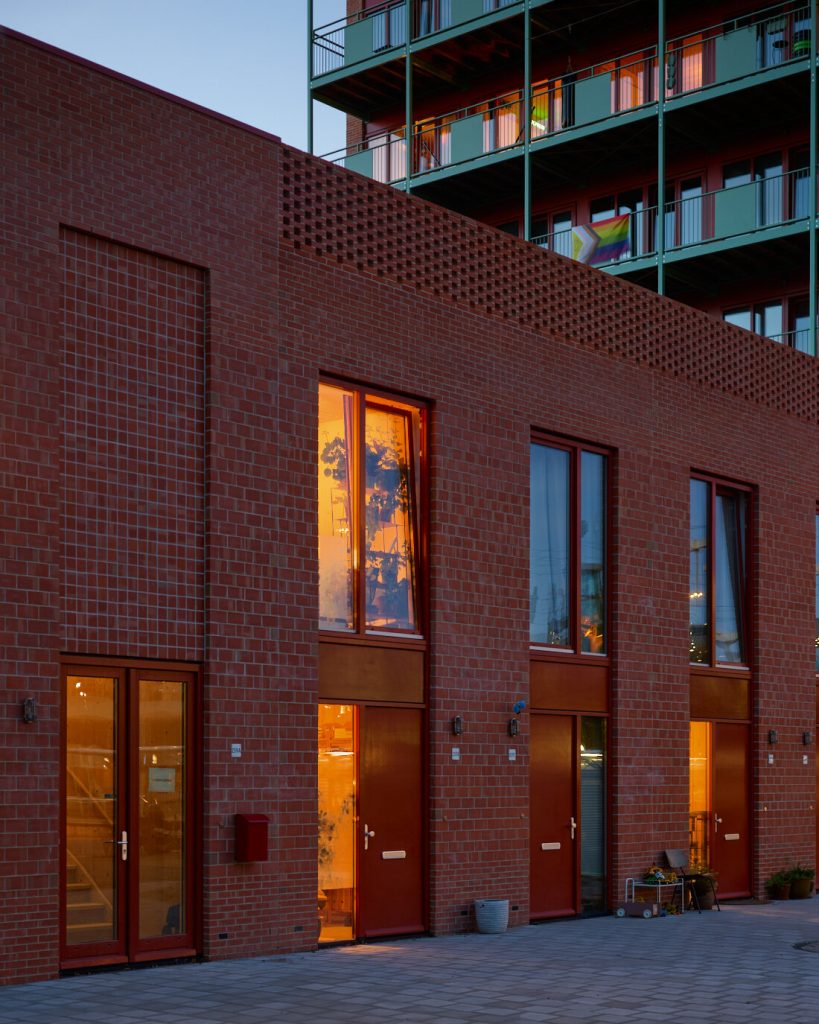
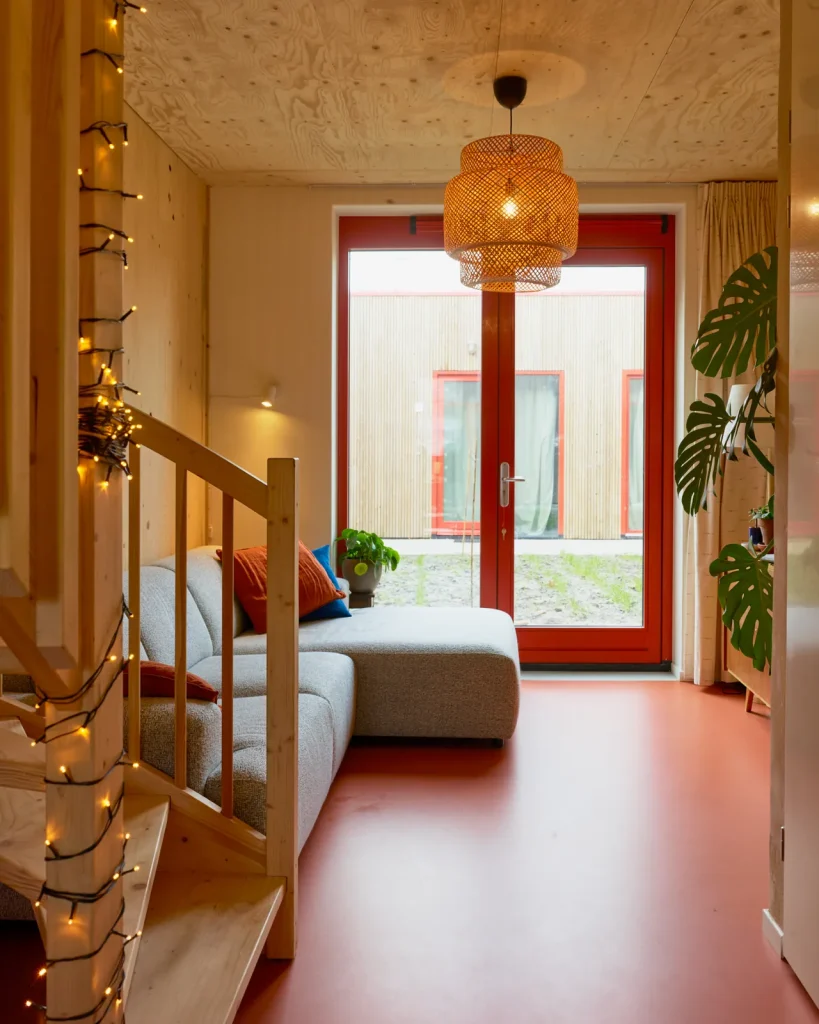
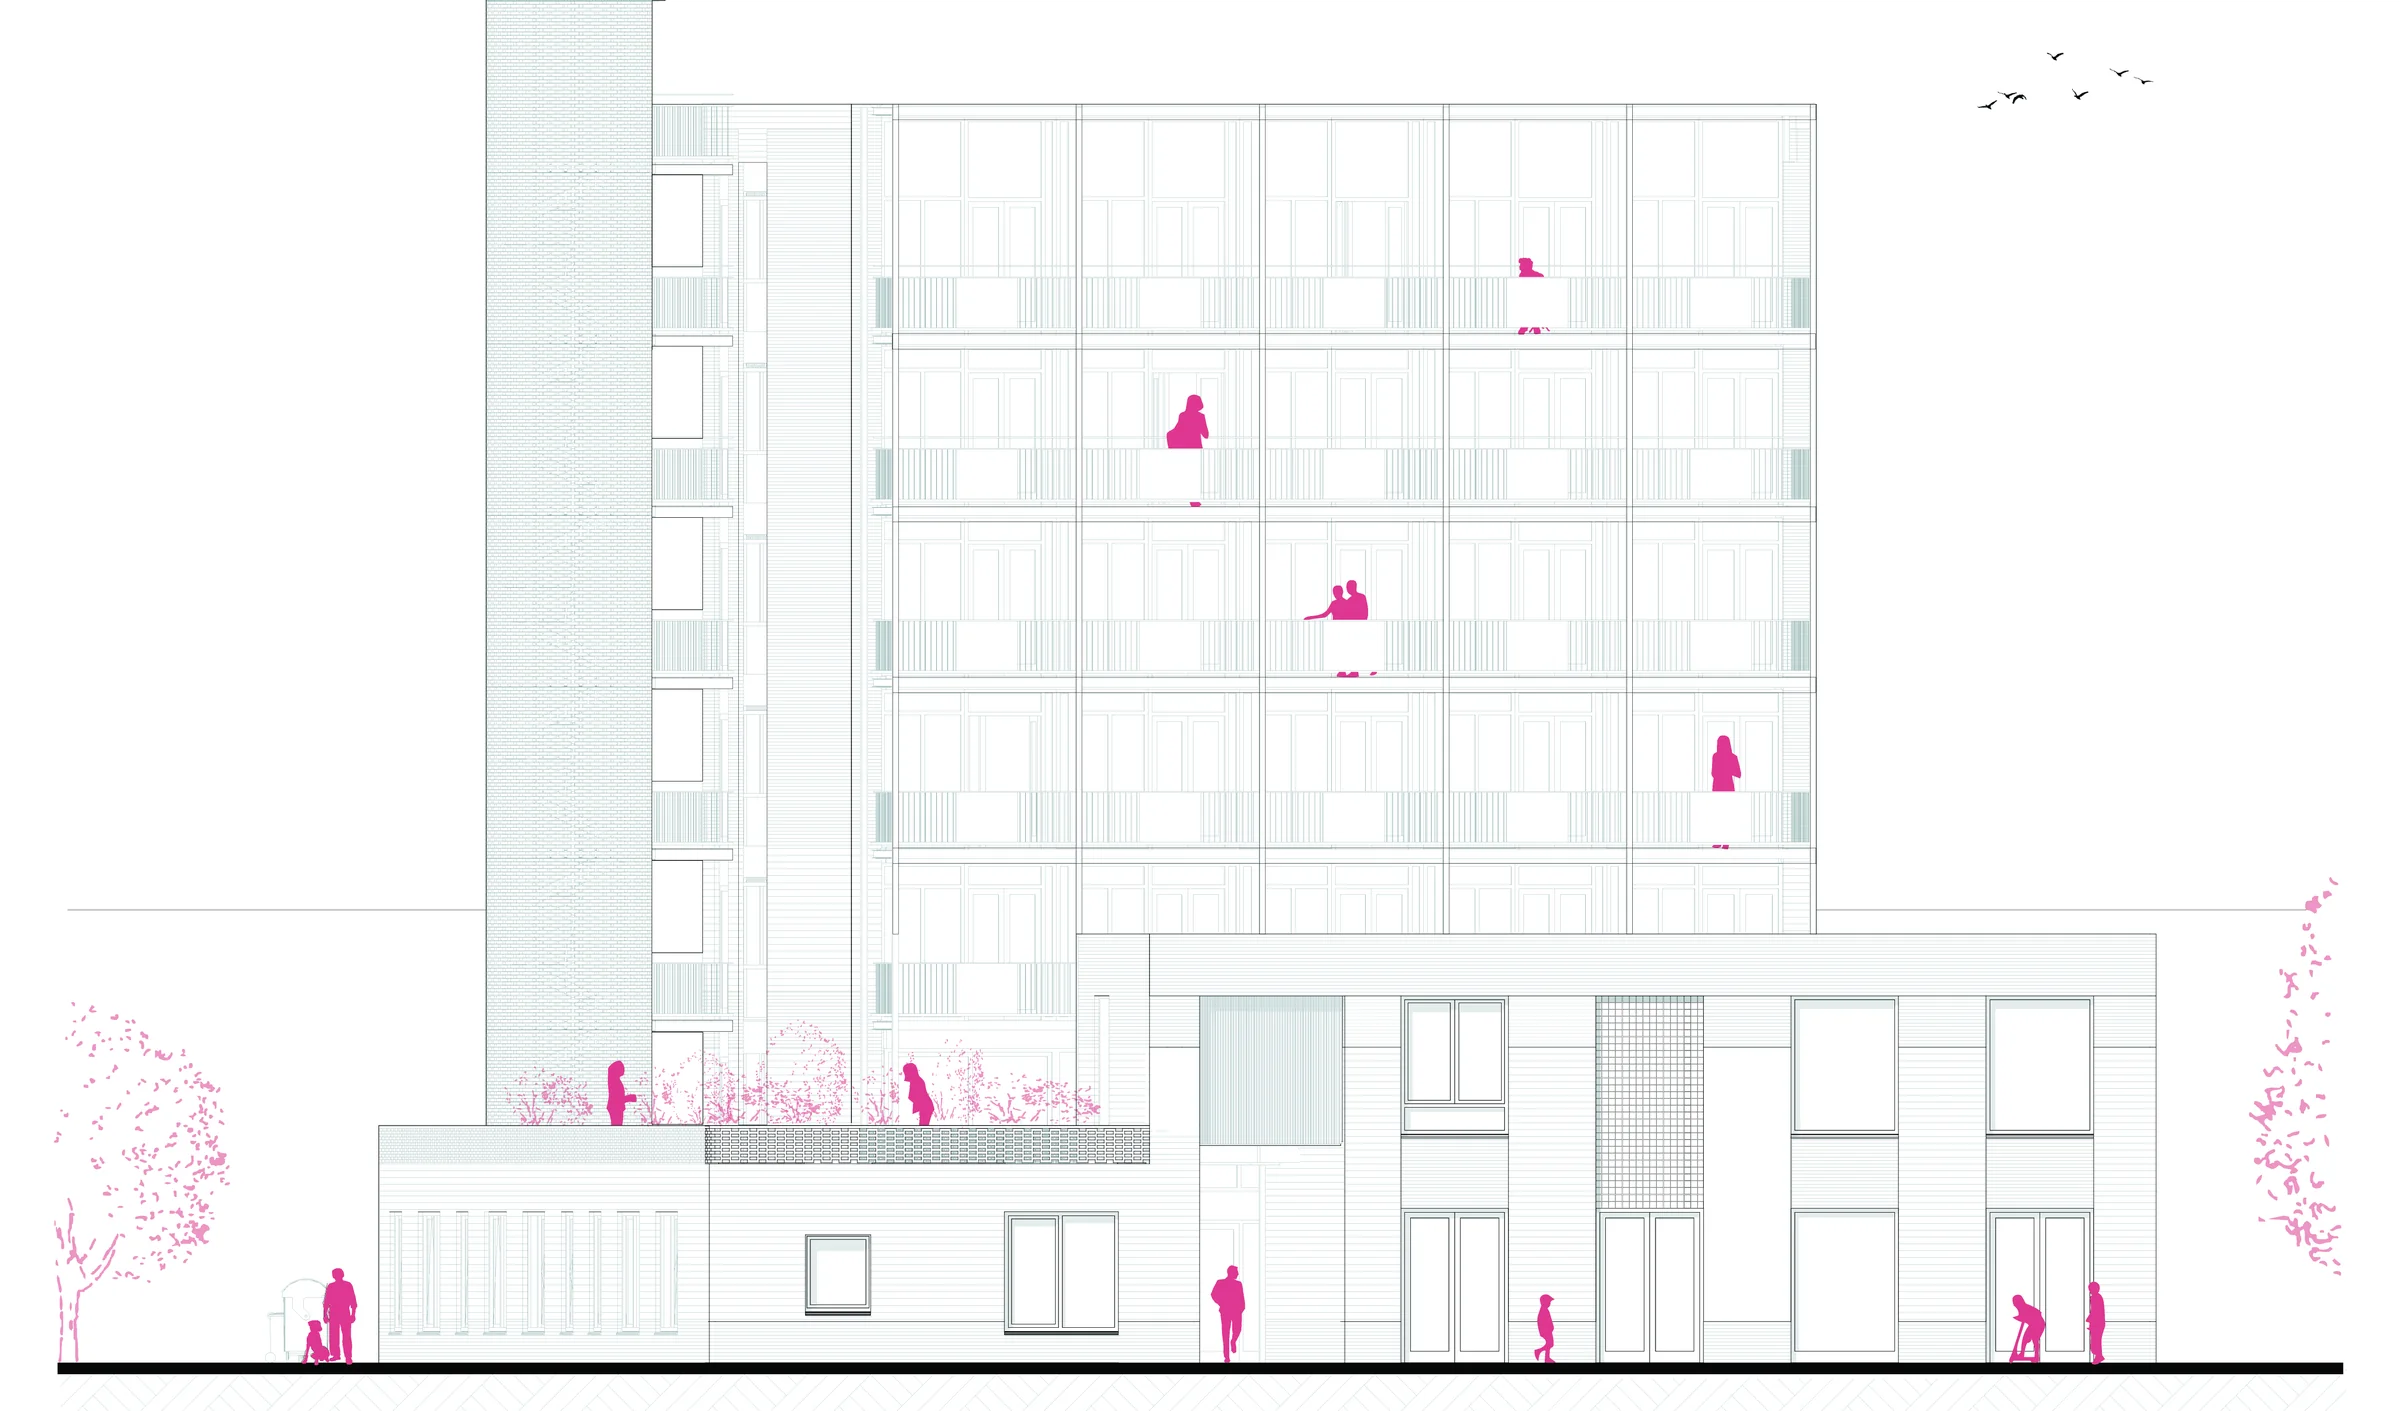
Zelfstandige sociale huurwoningen rond de binnenhof: maisonnettes, gelijkvloerse woningen en studio’s, omringd door licht, ruimte en groen.
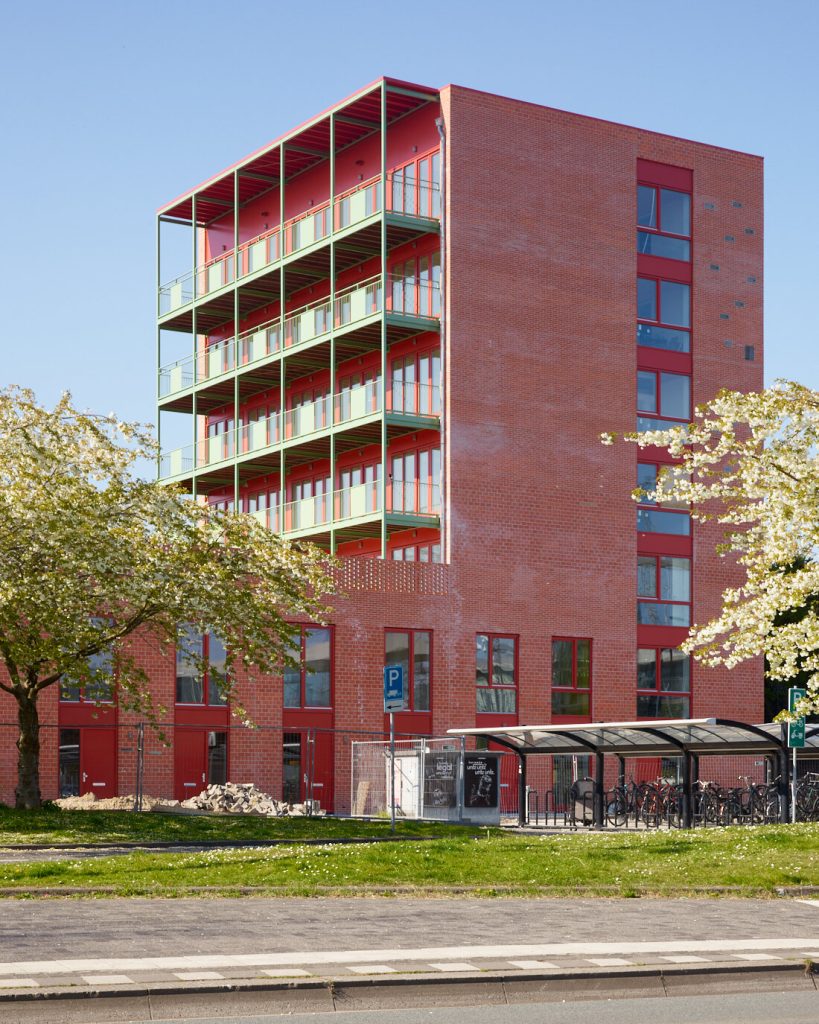
de toren
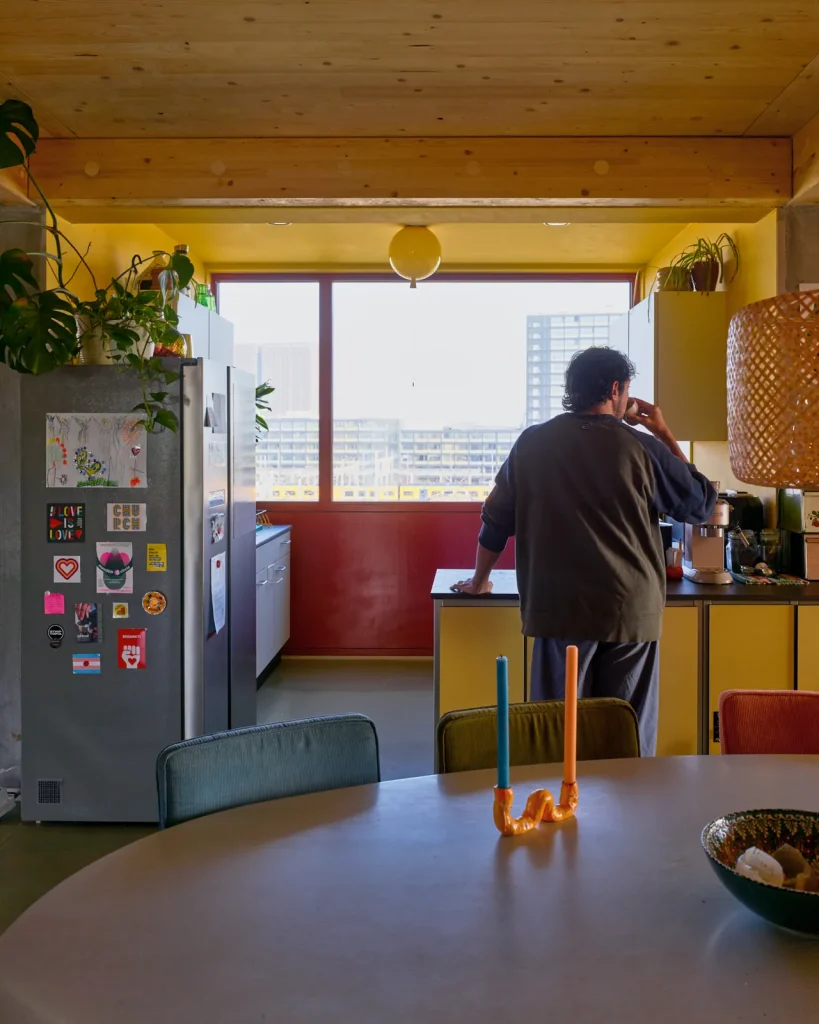
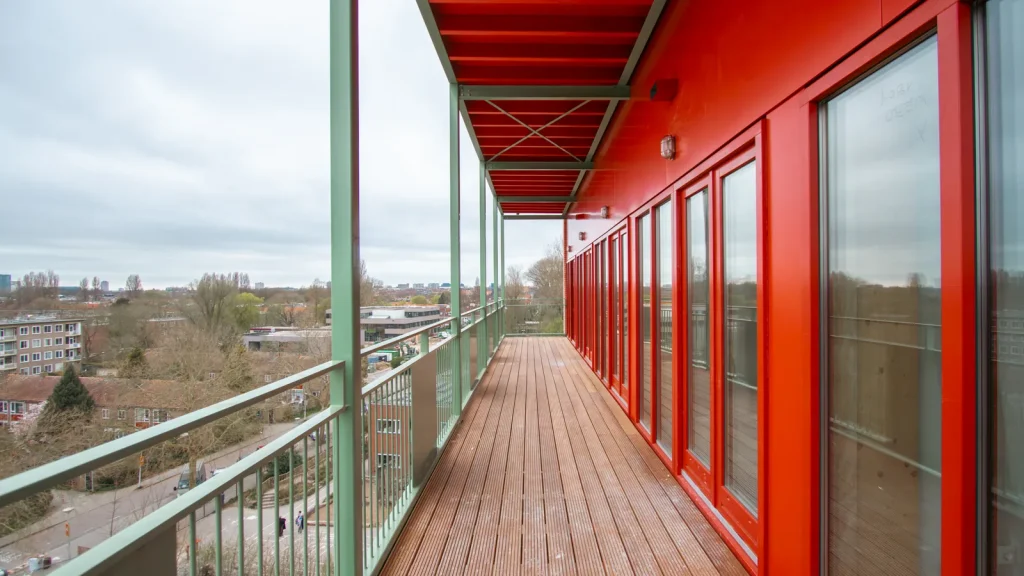
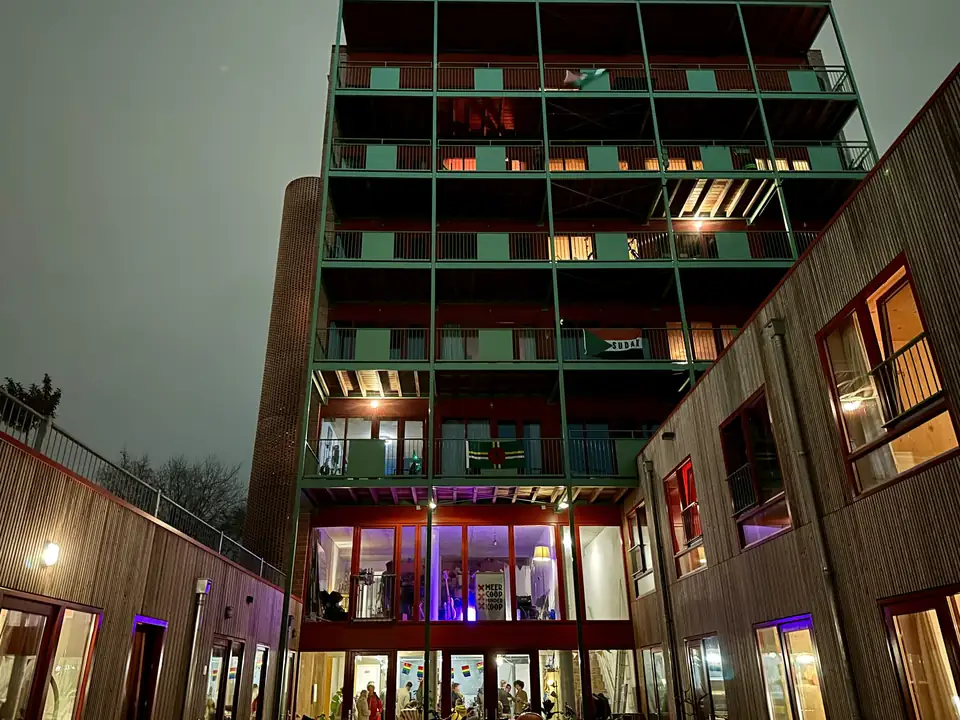
Vijf woongroepen, één per verdieping: privékamers rond een gedeelde woonkamer, keuken en balkon op het zuiden. 176 m² per verdieping, waarvan 91 m² gedeeld.
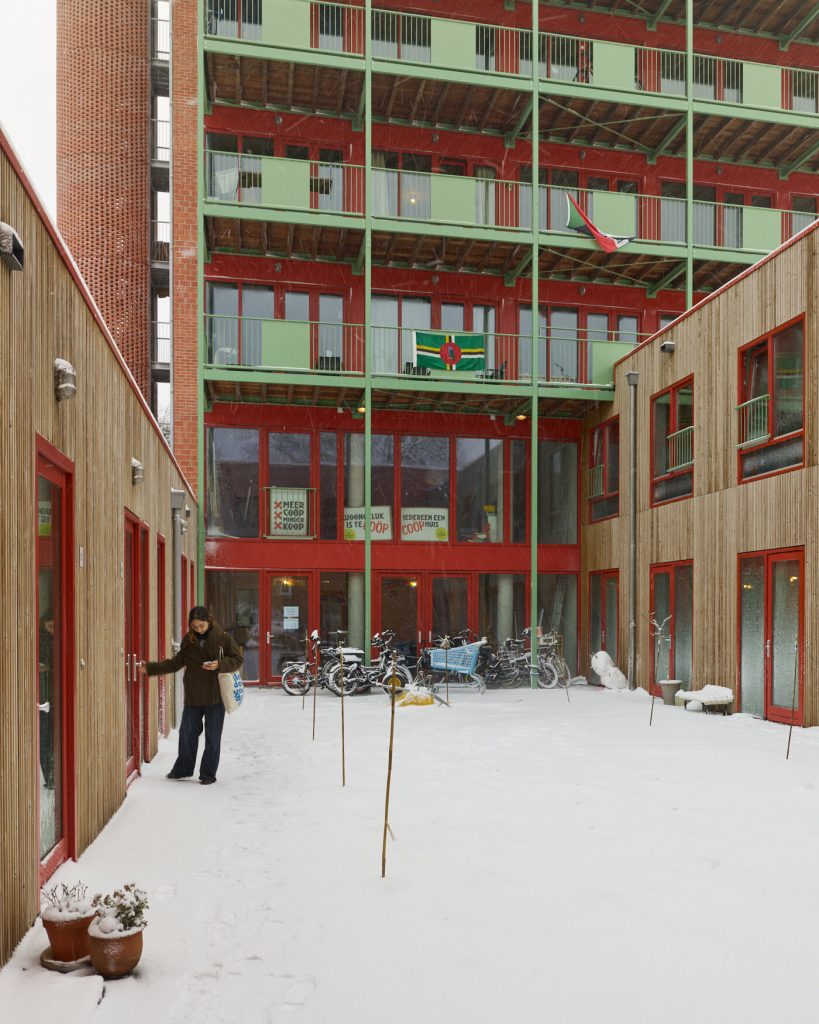
de haard
Waar de binnenhof de toren raakt: een gemeenschappelijke lobby met professionele keuken, een multifunctionele ruimte, een logeerkamer, een wasruimte en een gereedschapsruimte.
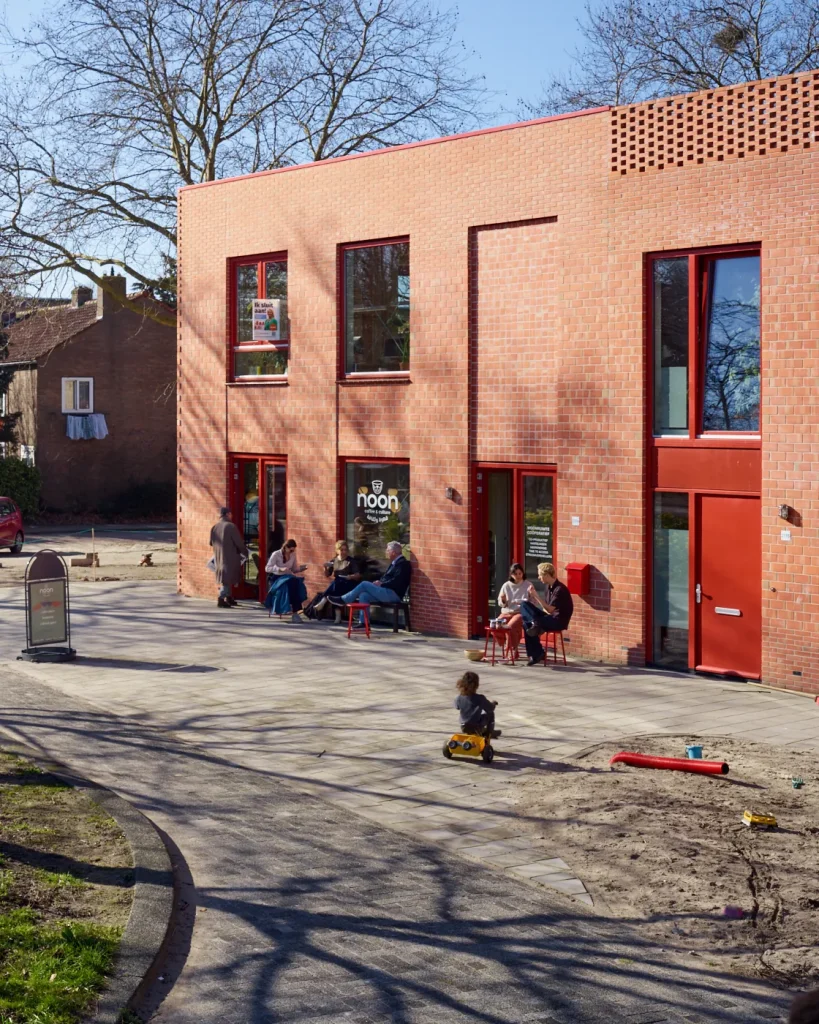
de hoek
190 m² publieke functies: café en boekhandel Noon aan het stationsplein, en Woonruimte erboven, met co-working-, vergader- en workshopruimtes.
1.130m²
kavel, in gemeentelijke erfpacht
2.631m²
bruto vloeroppervlak
~42%
van het bruikbare vloeroppervlak is gedeeld: woongroepruimtes, gemeenschappelijke ruimtes en de hoek
~€2.040/m²
bouwkosten per m² bruto vloeroppervlak (excl. btw)
privé genoeg,
samen overvloed
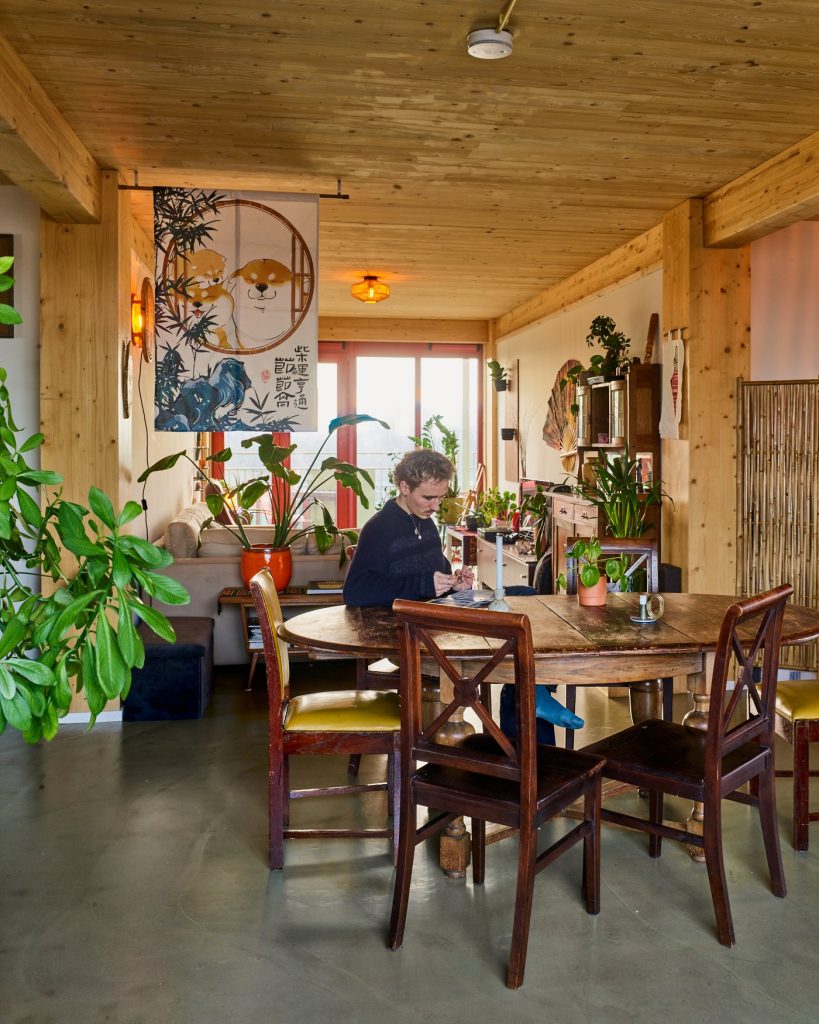
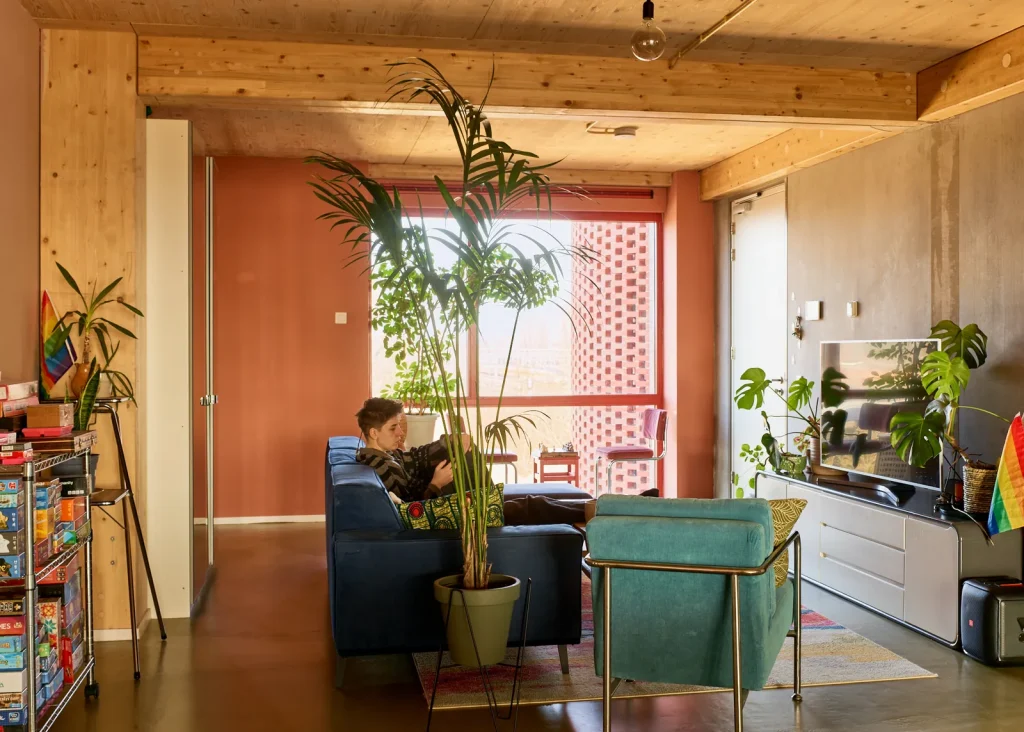
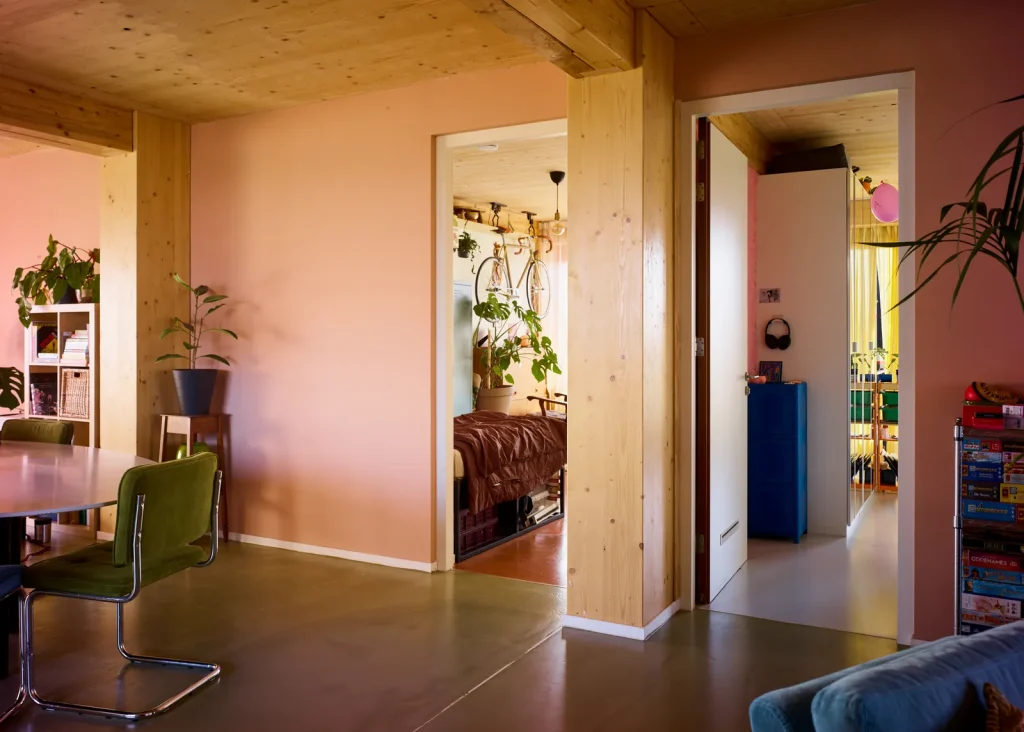
Het gebouw combineert kleinere privéwoningen met royale gedeelde ruimte, zodat er meer mensen wonen met minder dubbele voorzieningen: minder keukens, wasruimtes en logeerkamers die leeg staan. Ongeveer 42% van het bruikbare vloeroppervlak is gedeeld, en dat delen gaat in gradaties — van privékamers en woongroepverdiepingen tot de gemeenschappelijke ruimtes van het hele gebouw en de publieke plekken die zich op de buurt richten.
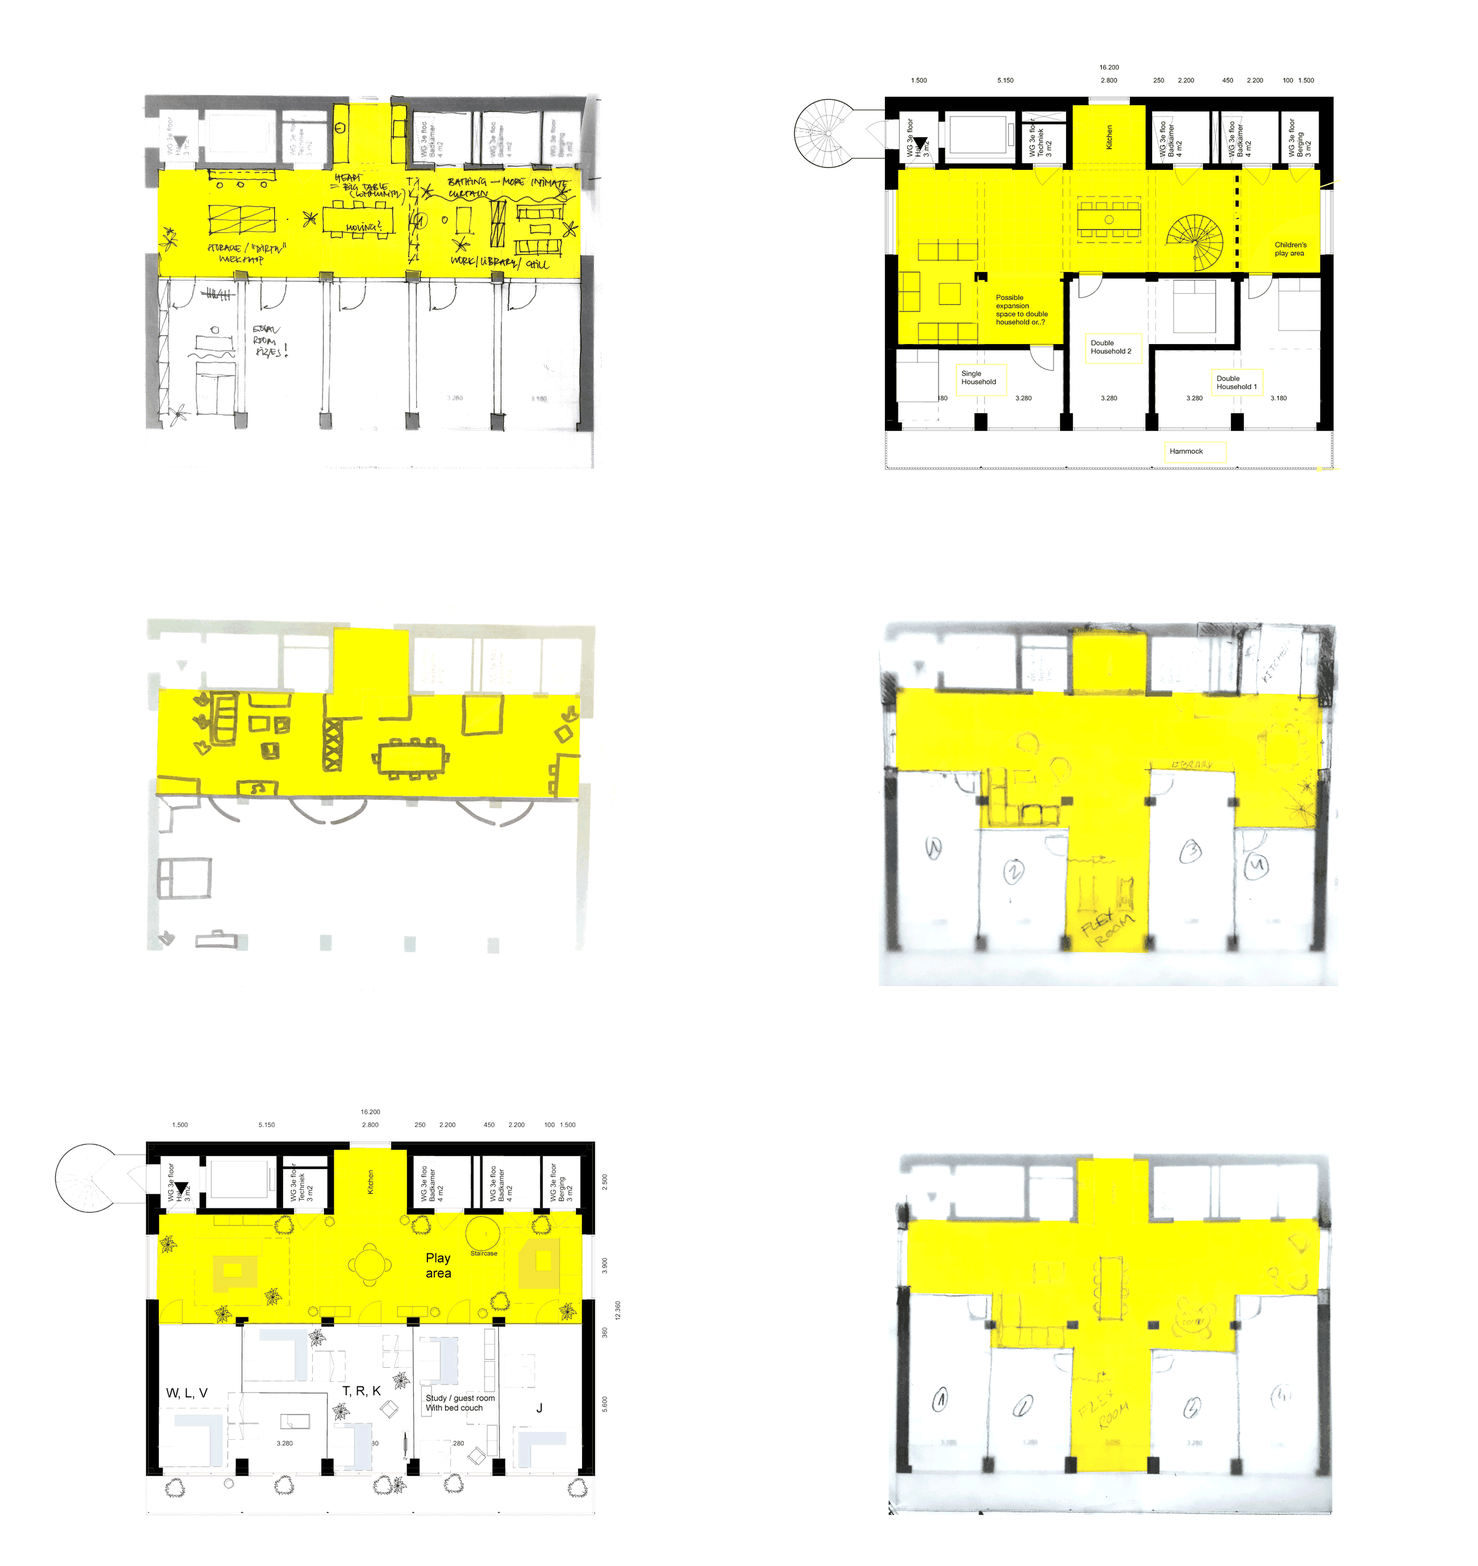
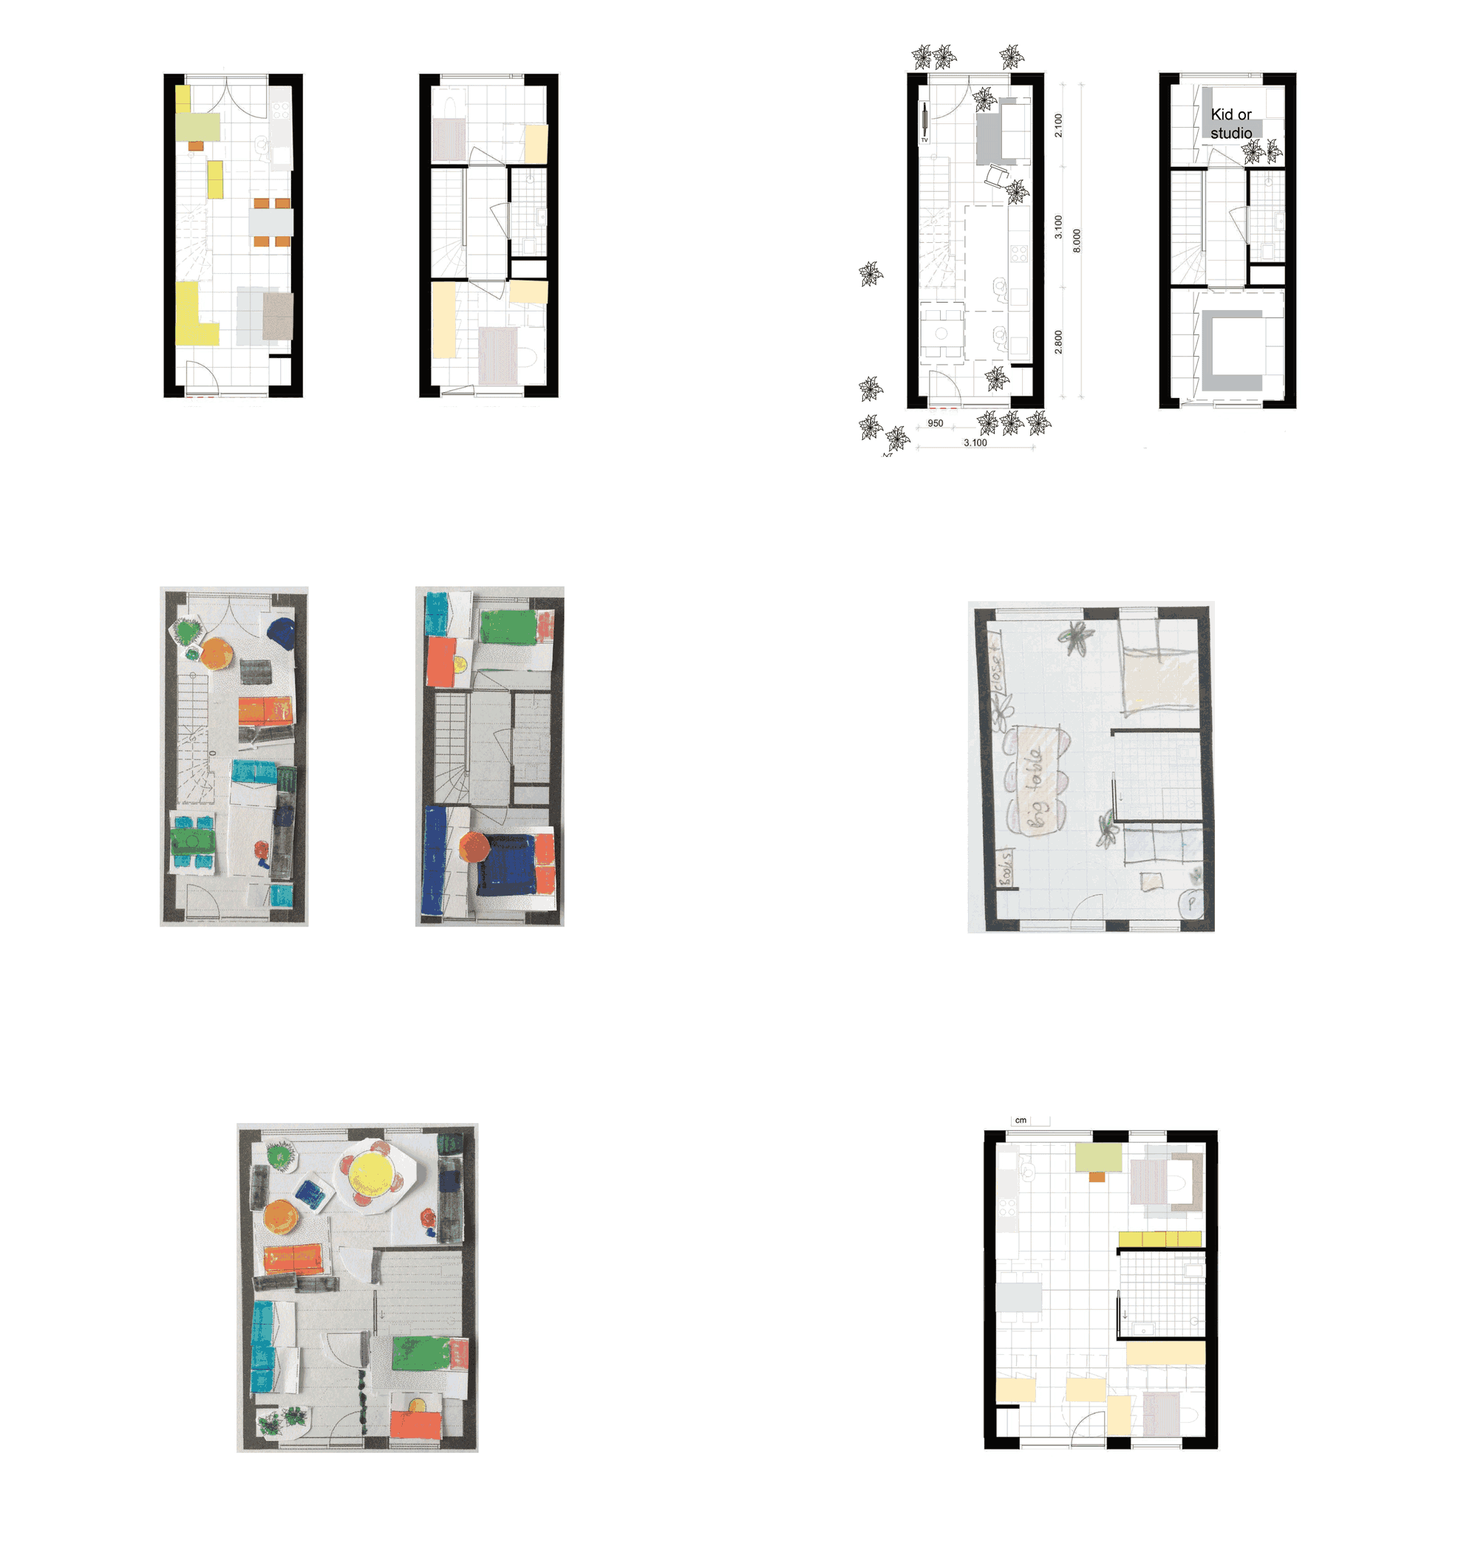
Schetsen van de indeling van een woongroepverdieping tijdens het co-design, gedeelde ruimte in geel.
gedeelde woongroepen
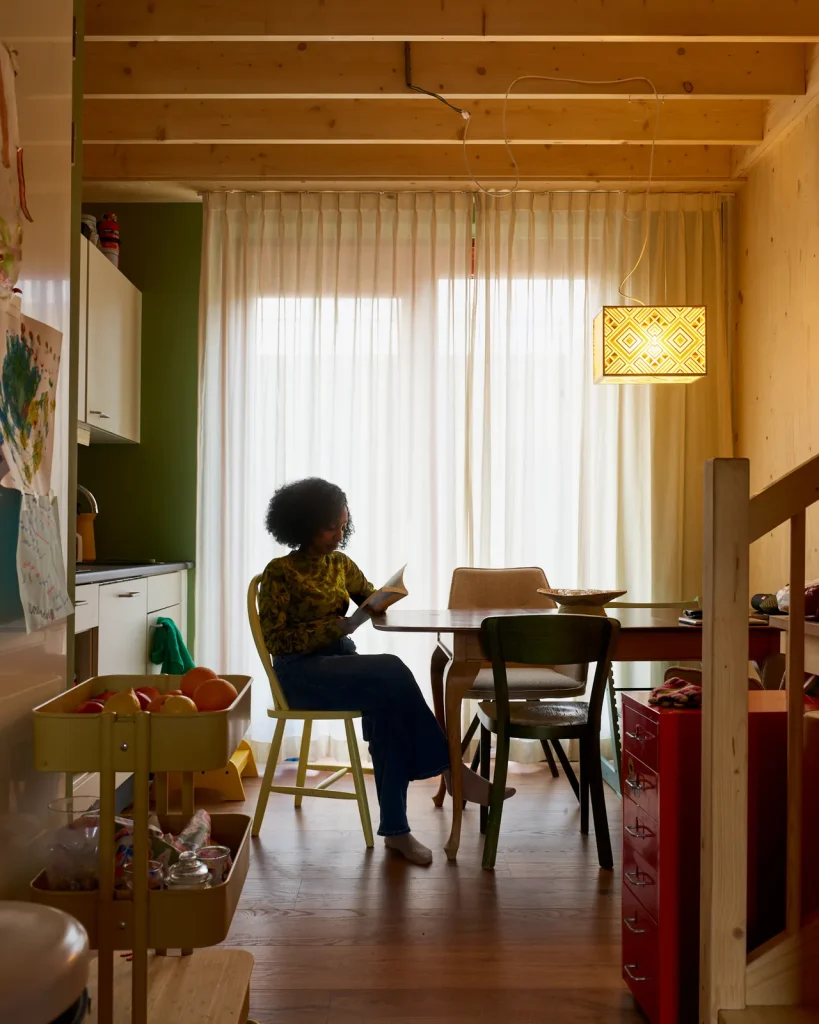
Woongroepen zijn niet alleen een gezellige manier van samenleven; ze maakten ook de begroting rond. In plaats van middenhuurwoningen toe te voegen voor extra huurinkomsten, verlaagden woongroepen met lage huren in de toren de bouwkosten en verhoogden ze het aantal bewoners. Elke verdieping heeft een open plattegrond, ingedeeld door de eigen groep en aanpasbaar aan toekomstige behoeften.
zelfstandige sociale woningen
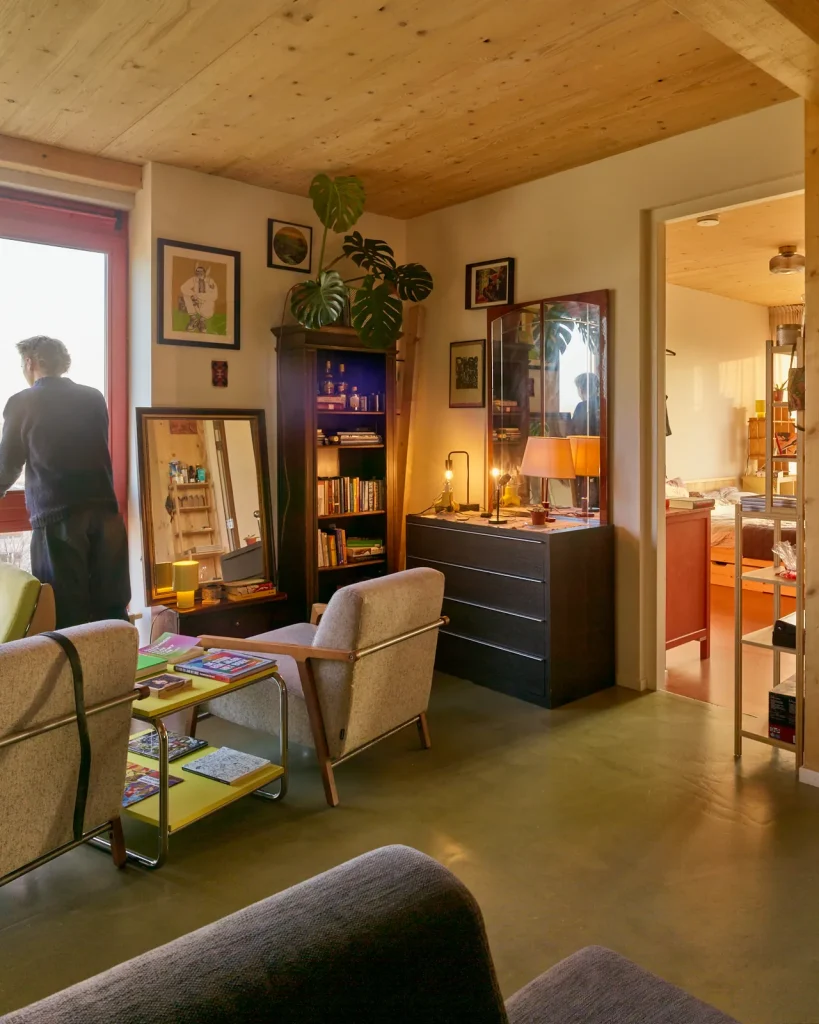
Rond de binnenhof liggen 15 zelfstandige sociale huurwoningen: maisonnettes van 50 m², gelijkvloerse woningen en studio’s van 42 m², elk met een eigen voordeur, een of twee kamers, keuken en badkamer. Ze zijn bewust compact: de bewoners delen alle gemeenschappelijke voorzieningen, zodat bij een kleine woning een groot huis hoort.
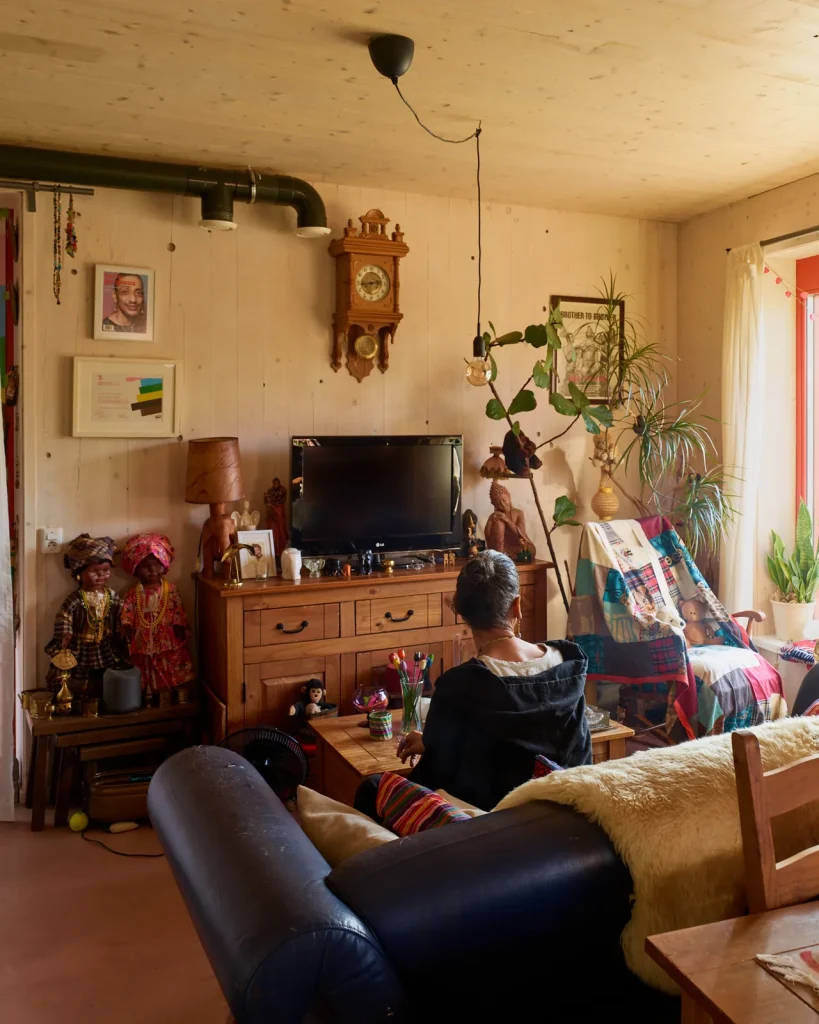
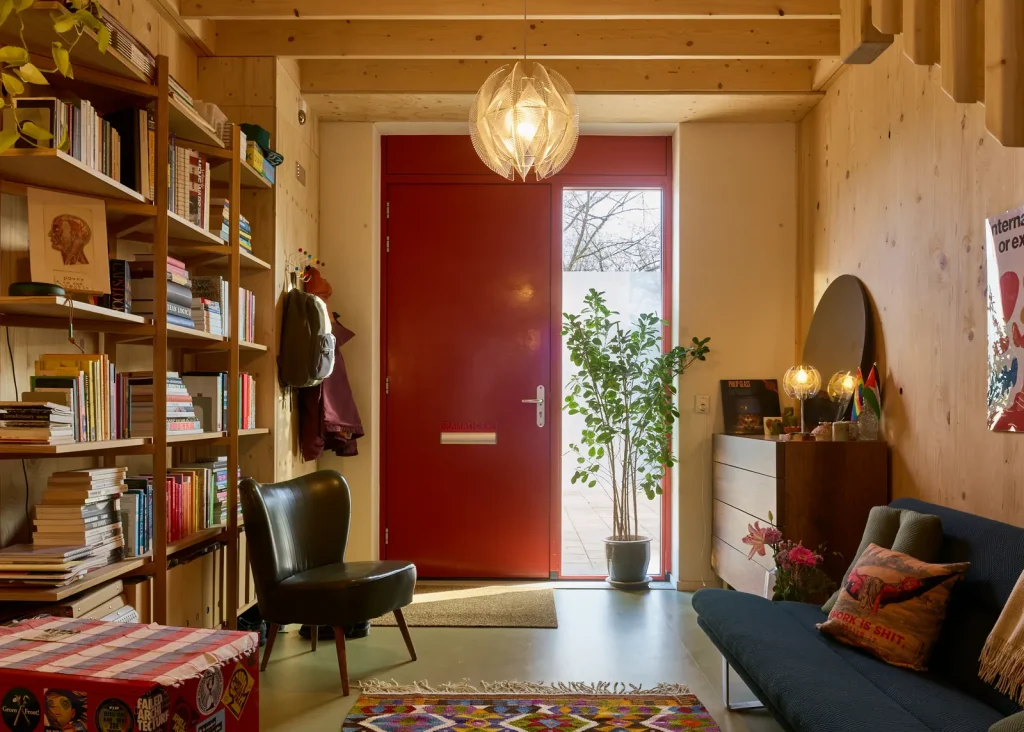
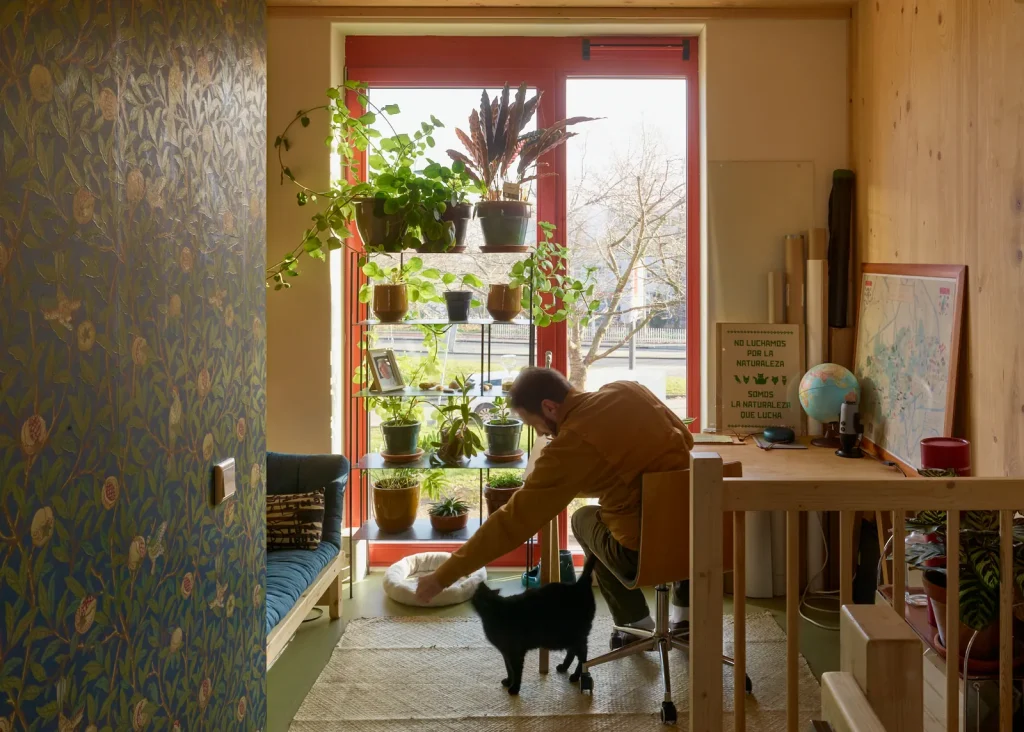
erkenning
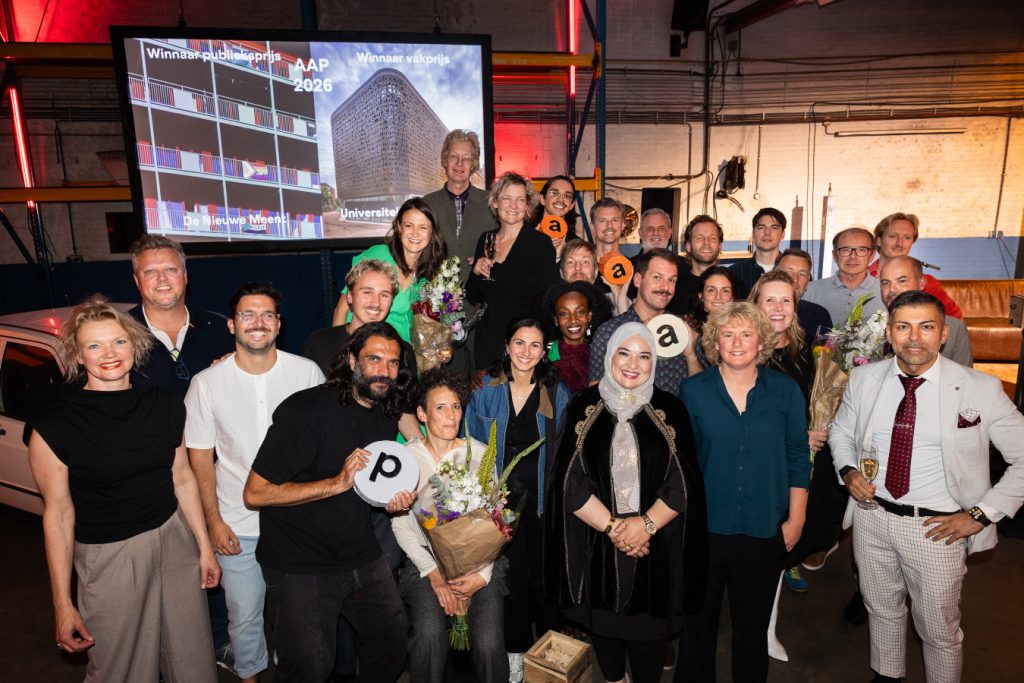
Amsterdamse Architectuurprijs 2026
Publieksprijs
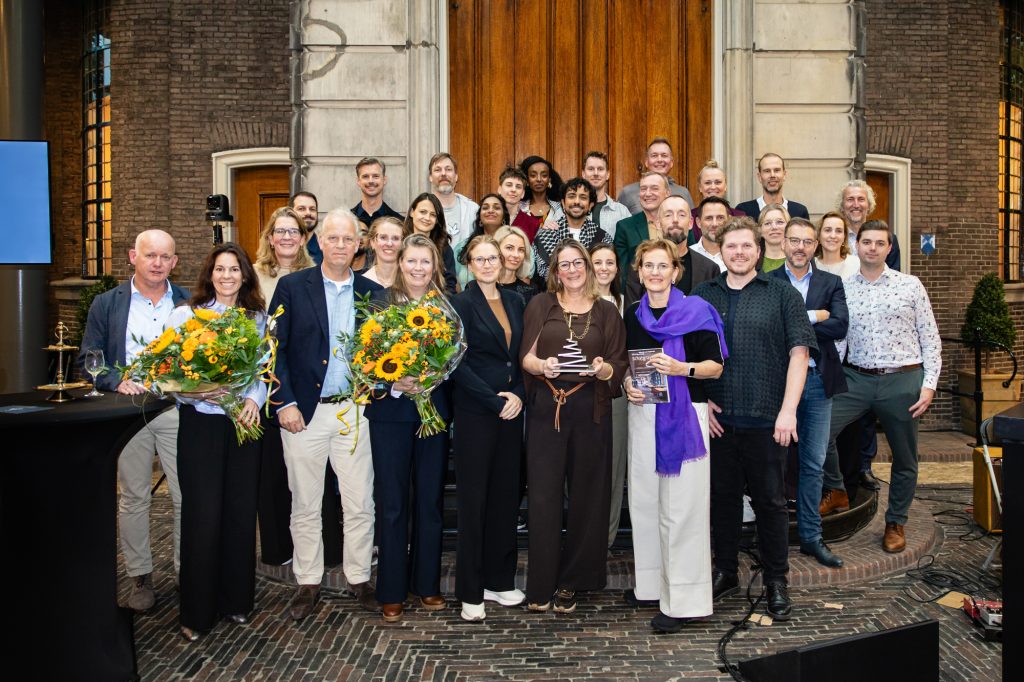
Gouden Piramide 2026
Genomineerd voor de rijksprijs voor inspirerend opdrachtgeverschap
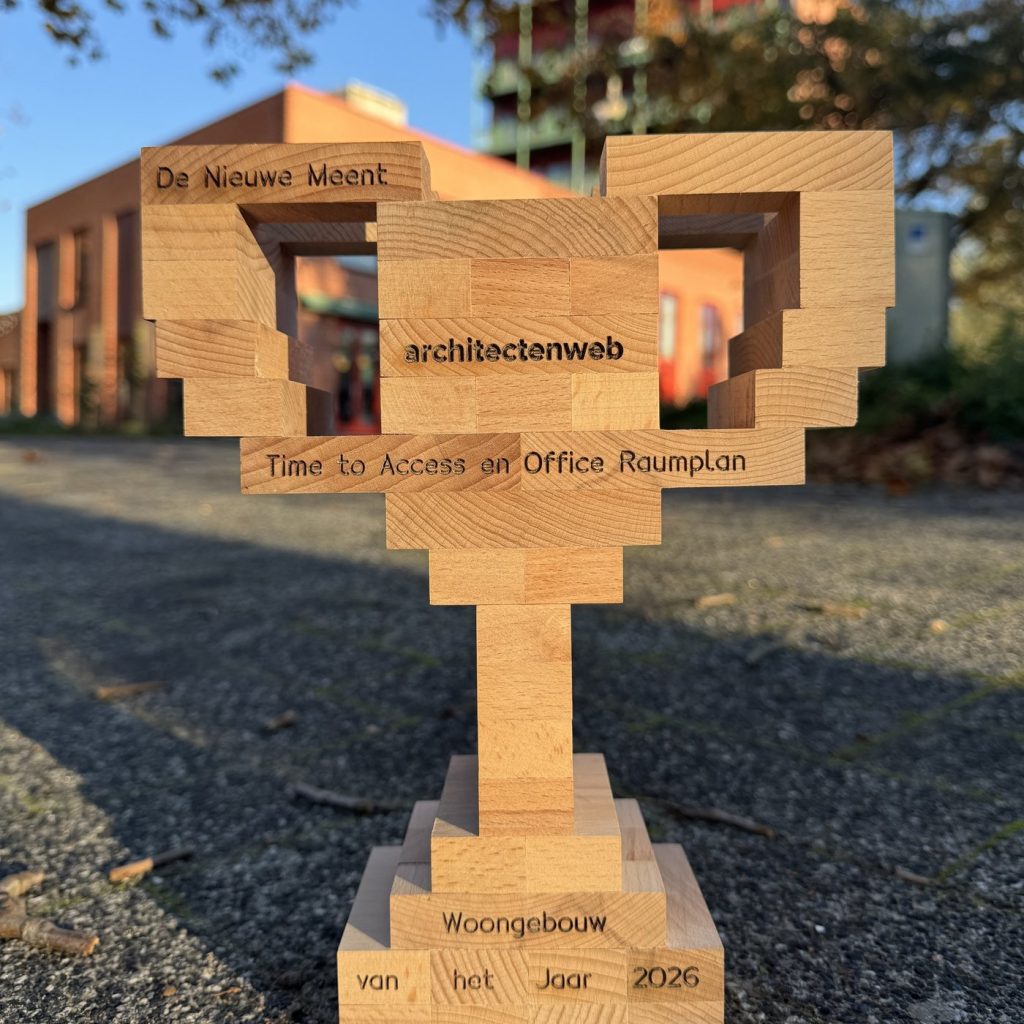
Architectenweb Awards 2026
Woongebouw van het Jaar
co-designproces
onze architecten
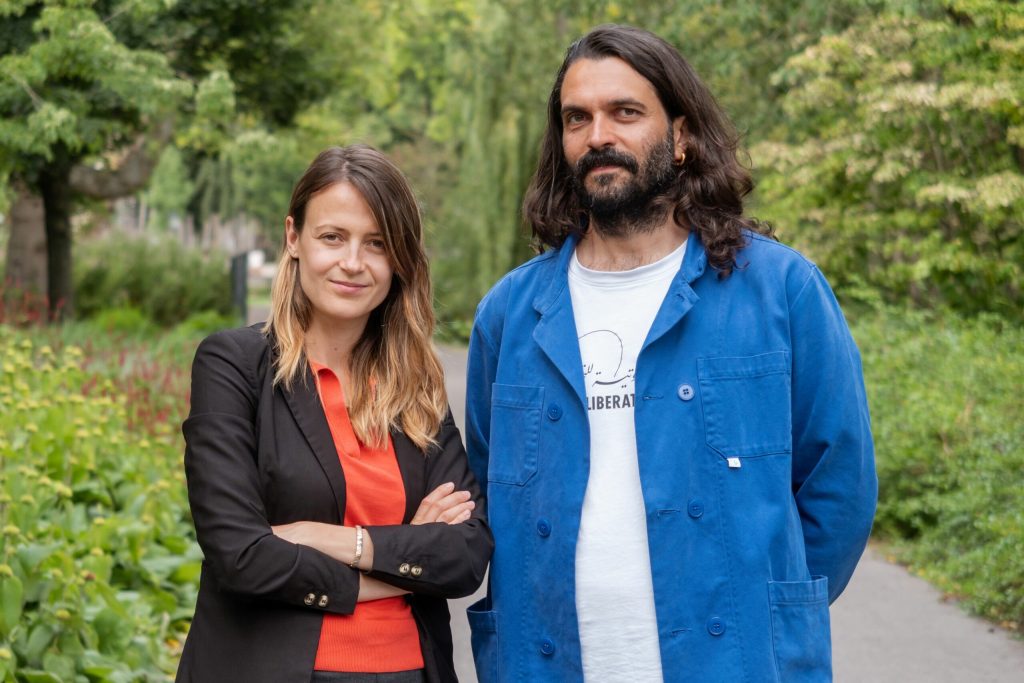
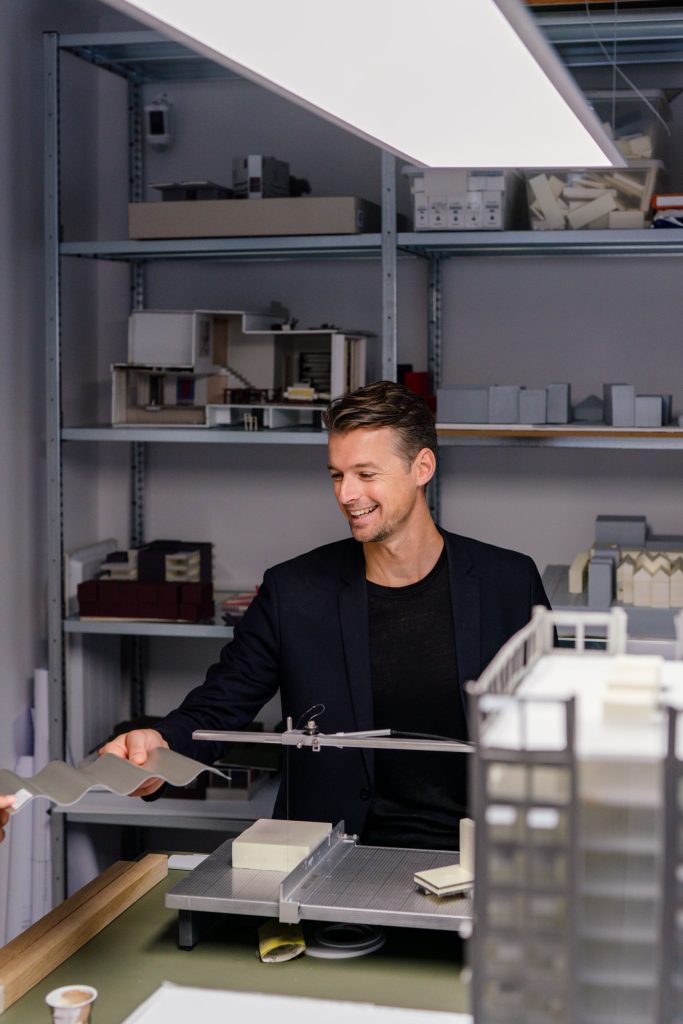
Andrea Verdecchia, Mira Nekova en Roel van der Zeeuw werkten bij een commercieel architectenbureau toen ze onze eerste oproep tegenkwamen, en schoven in 2018 als vrijwilligers aan bij de zondagse bijeenkomsten. Toen we in 2019 de tender wonnen, richtten ze hun eigen bureaus op: Time to Access en Office Raumplan.
Zeven jaar lang waren ze ontwerper, adviseur en projectontwikkelaar tegelijk, ook in de jaren van de impasse. Nu werkt Time to Access vanuit de co-working op onze hoek, en richtten ze met Kantelingen Woonruimte Coöperatief op om andere coöperaties op weg te helpen.
samen ontworpen
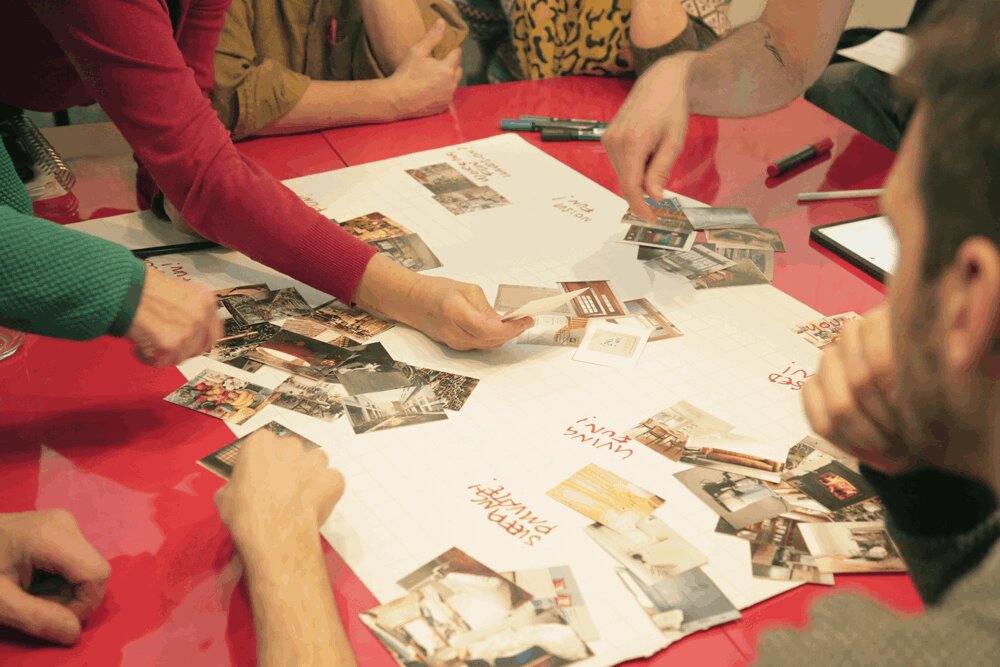
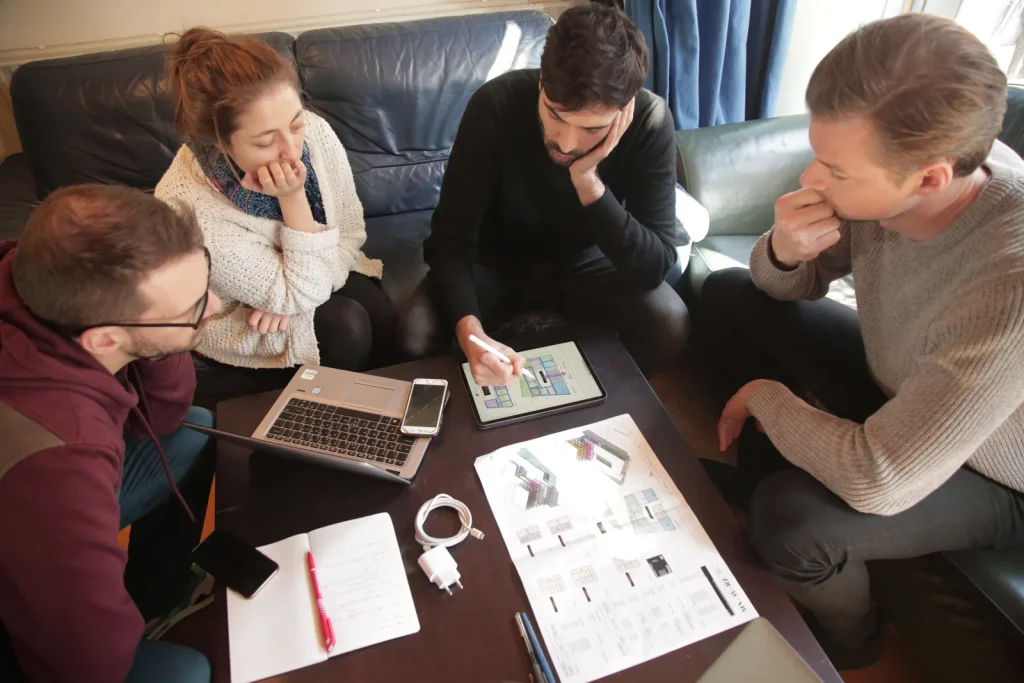
Met spellen, enquêtes en workshops vertaalden de architecten onze waarden en ambities in ruimtelijke scenario’s. Het co-design stond open voor iedereen. Het doel was niet dat ieder een droomwoning ontwierp, maar oplossingen te vinden die een gemeenschap dienen — en die ook later ingestapte leden nog zouden begrijpen.
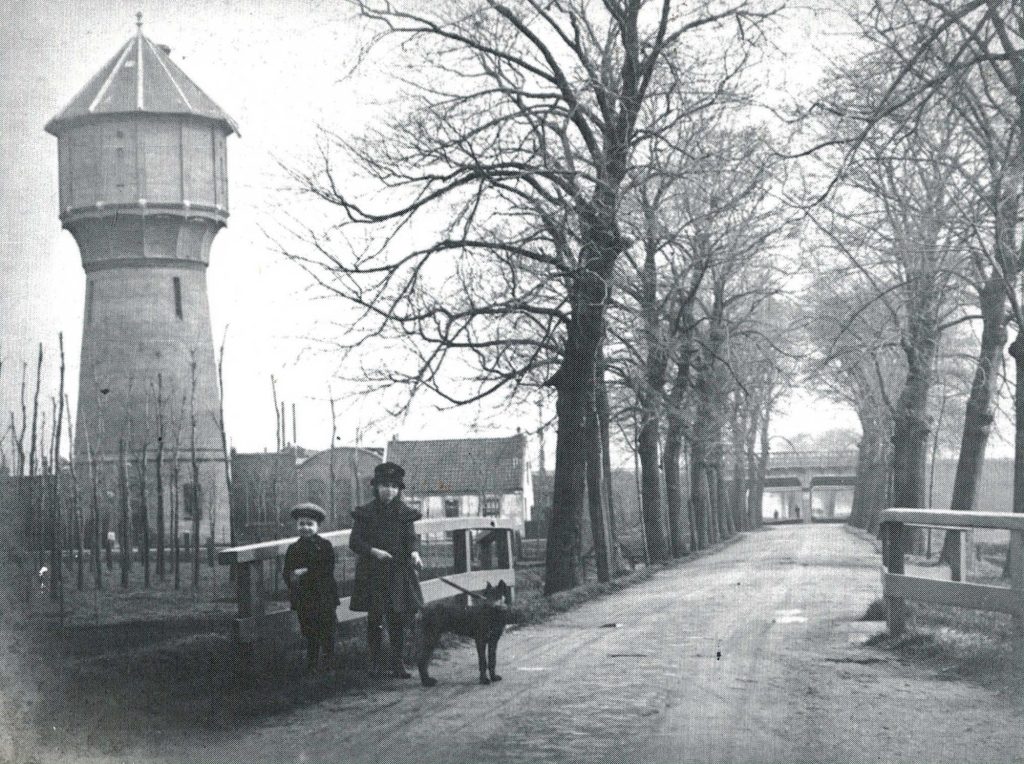
De watertoren aan de Lange Weg, die op onze kavel stond, rond 1900. Bron: Vrienden van Watergraafsmeer.
plek
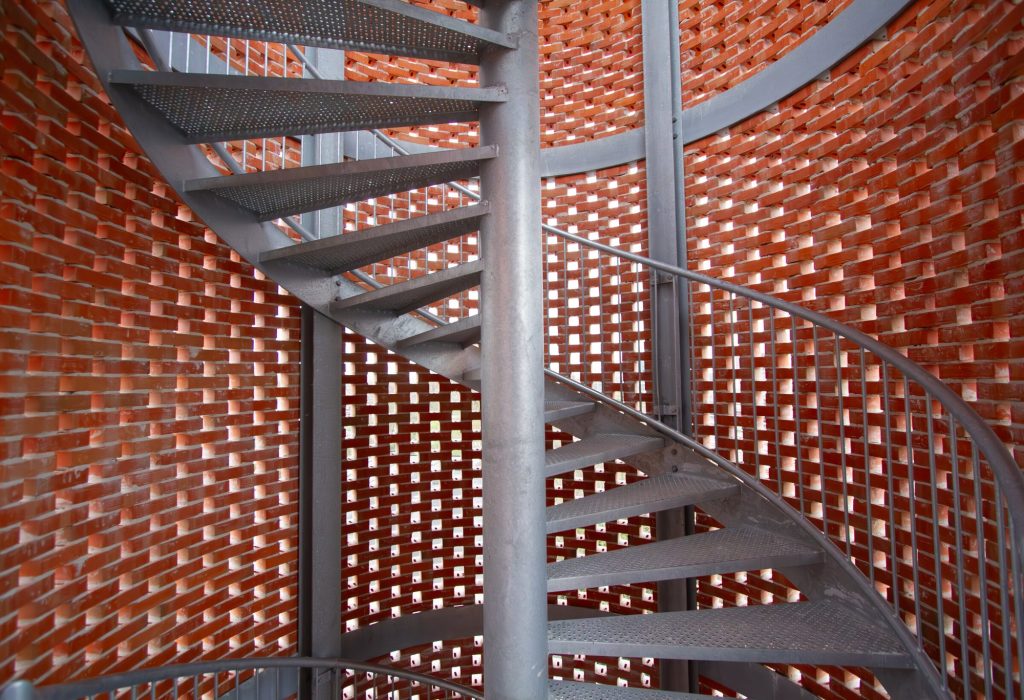
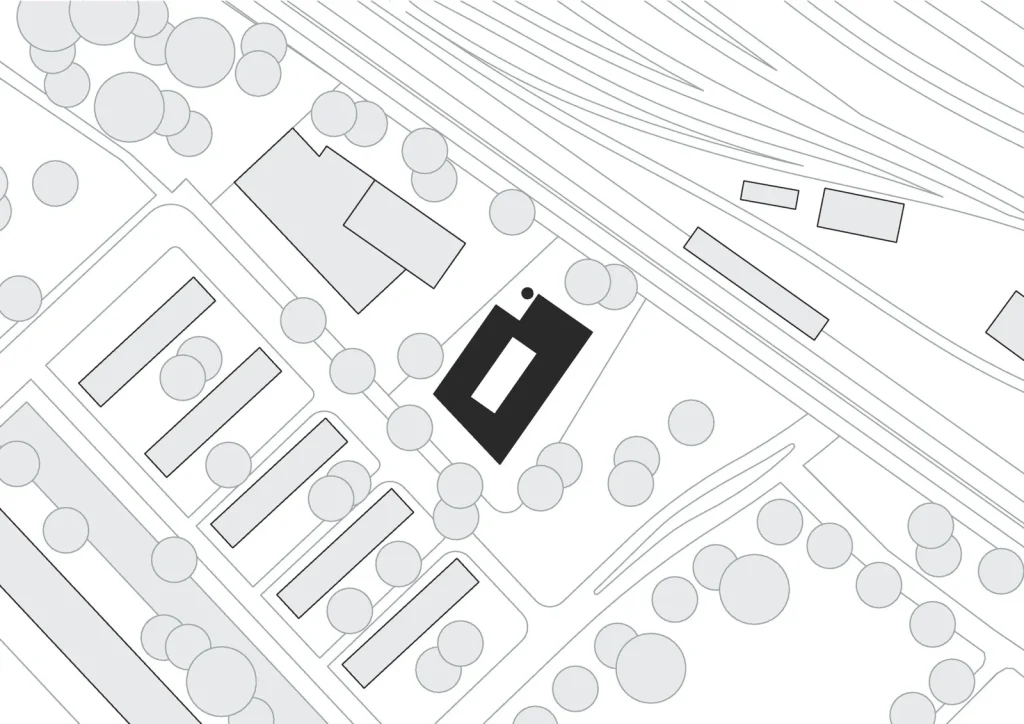
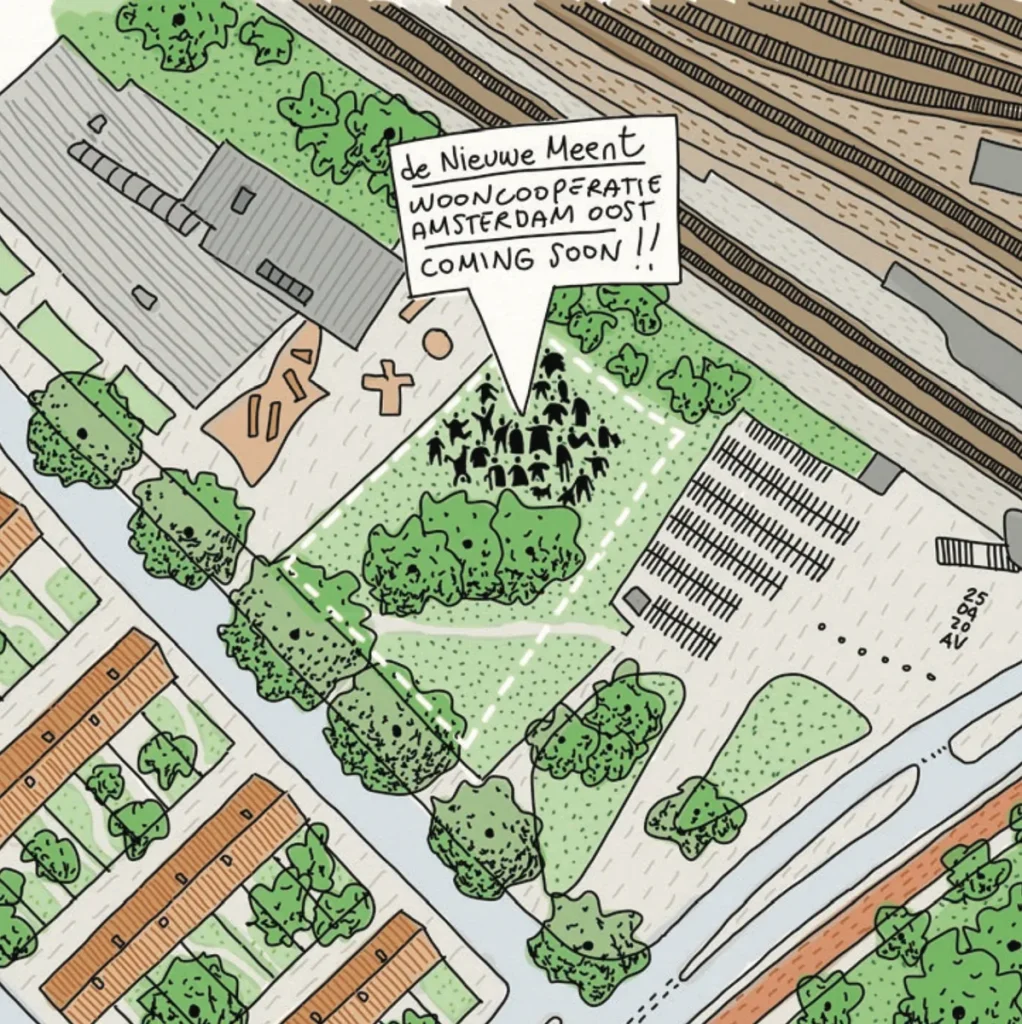
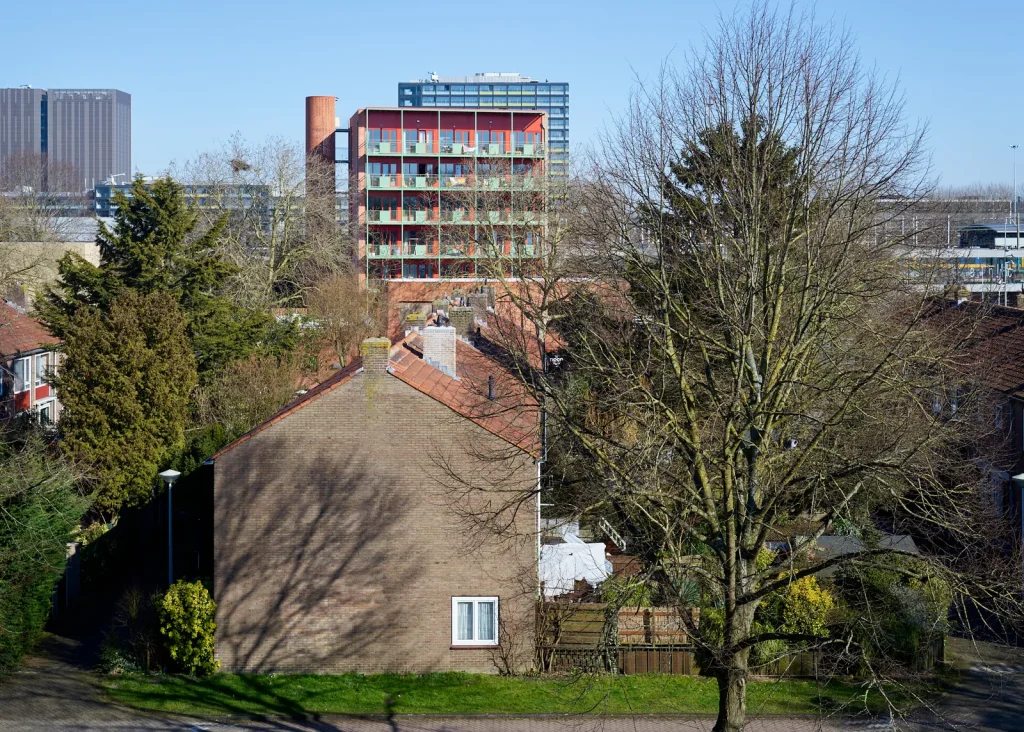
We zitten in de Watergraafsmeer, ooit de Diemermeerpolder. Onze kavel aan het Archimedesplantsoen ligt naast station Science Park. Het bouwvolume lag vast door de gemeente; wij openden de binnenhof en voegden een halfopen bakstenen trappenhuis toe dat verwijst naar de watertoren die hier een eeuw geleden stond.
constructie
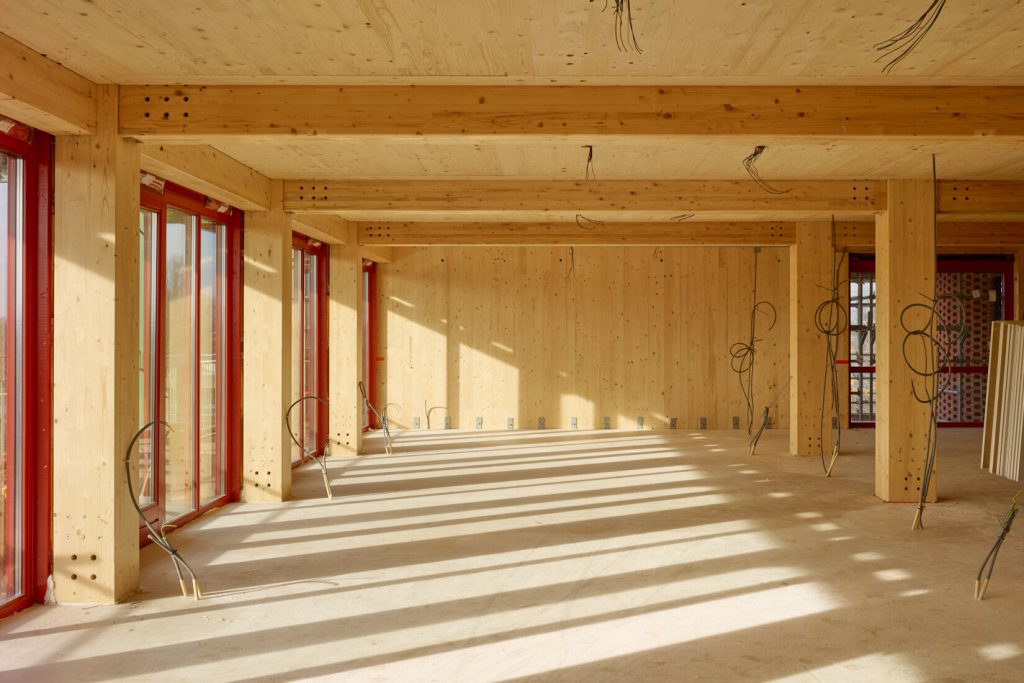
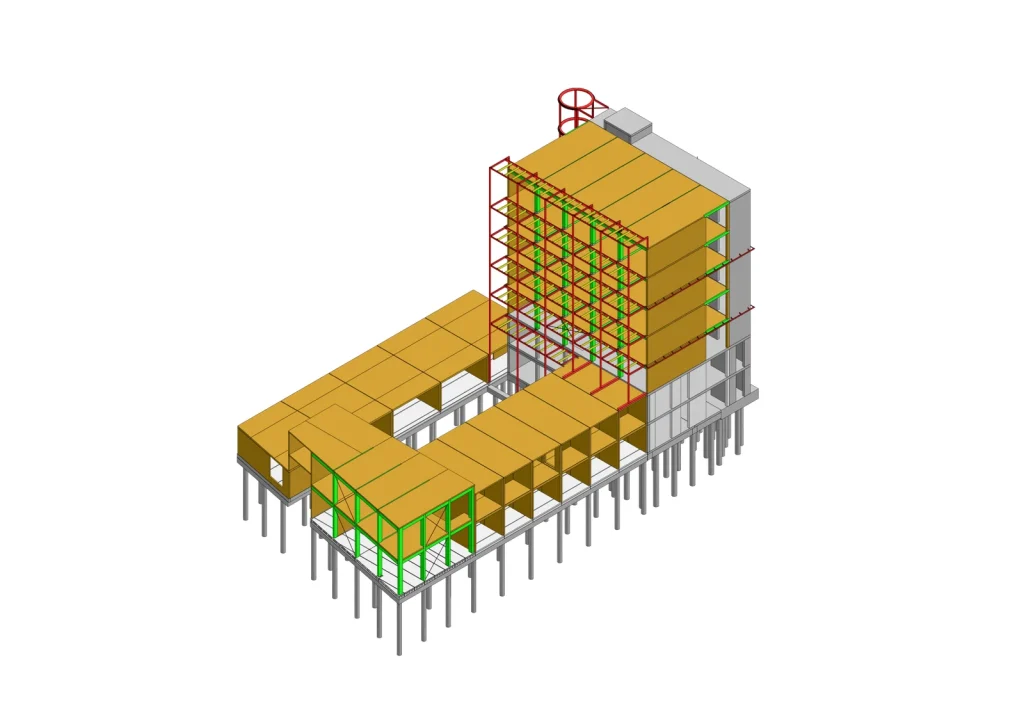
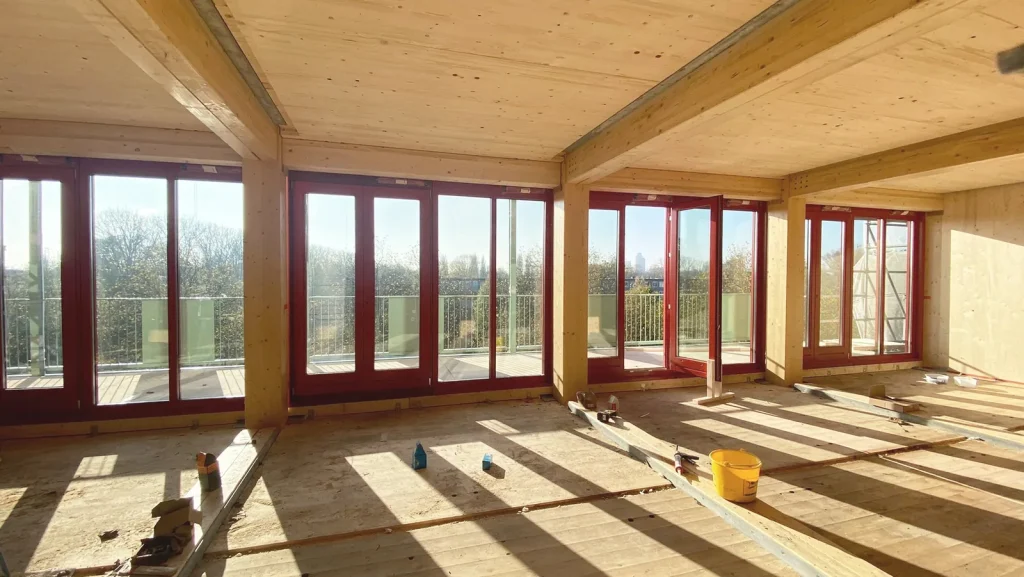
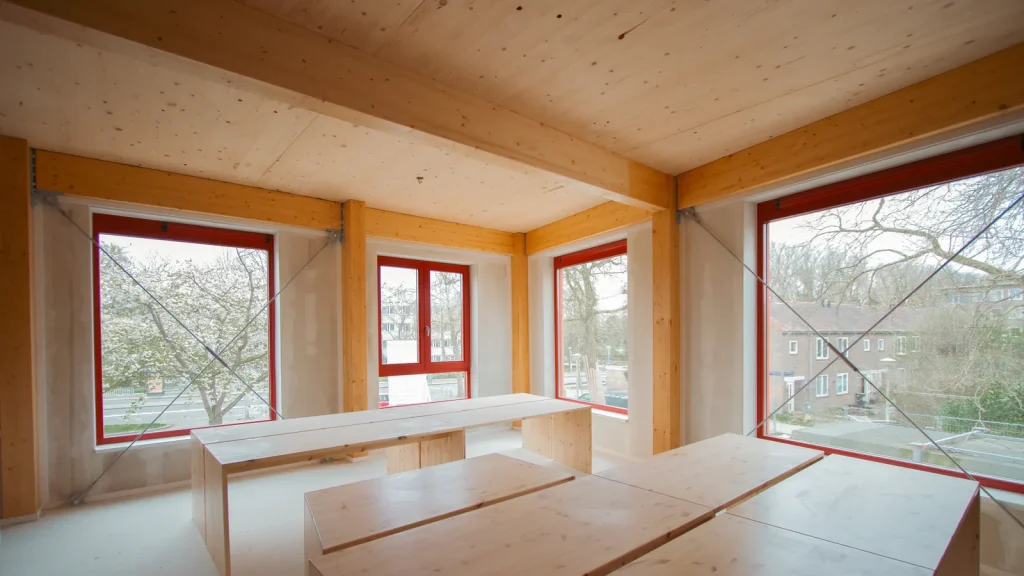
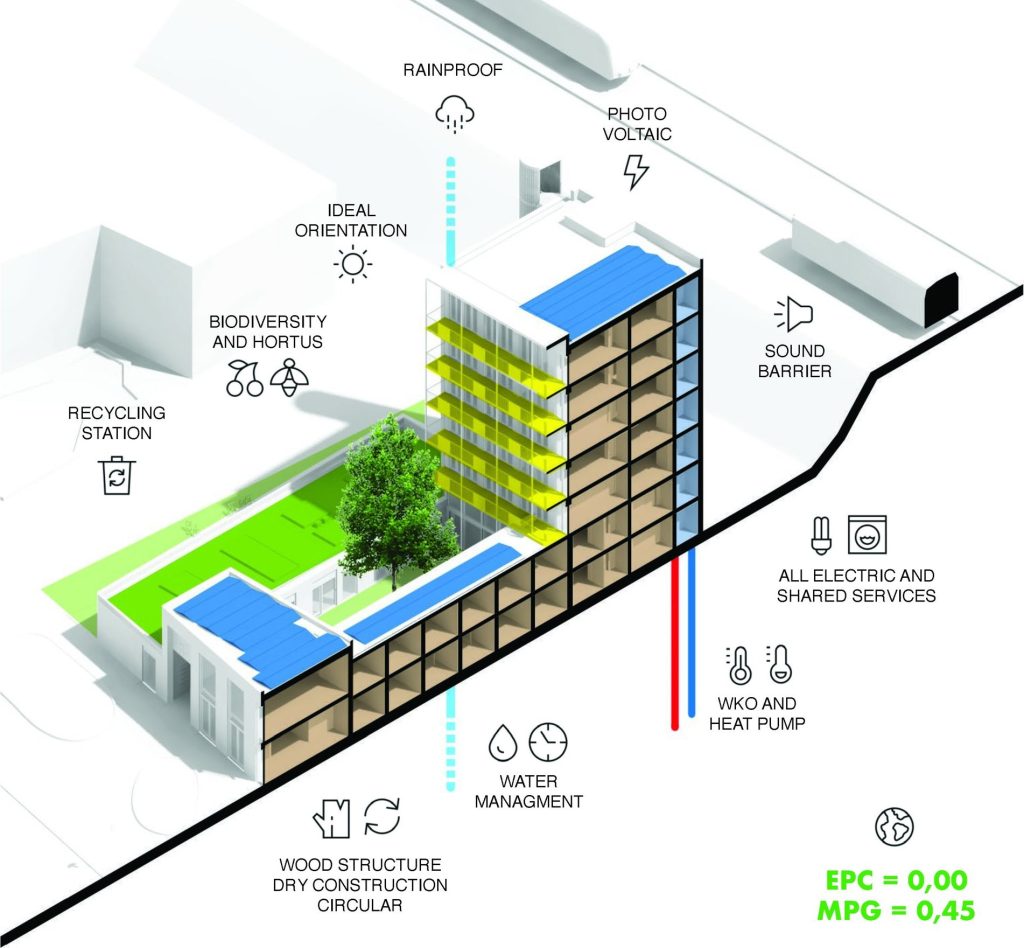
Het grootste deel van het gebouw heeft een constructie van kruislaaghout, verstevigd door een kern van gerecycled beton langs de gevel aan het spoor. Het hout slaat koolstof op in plaats van die uit te stoten: de architecten schatten 450 ton CO₂ in 247 ton hout. De dragende houten wanden bleven in het zicht.
gevel
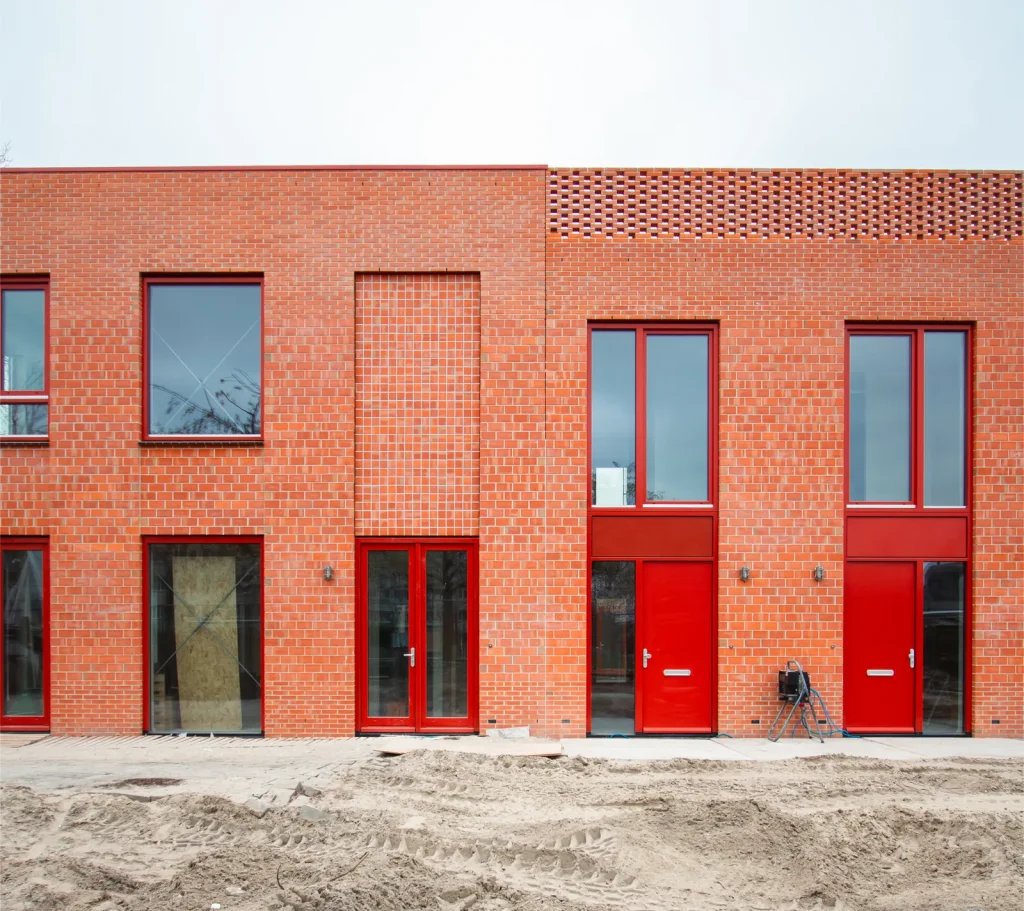
De buitenschil is metselwerk in twee formaten, met details die sporen dragen van de Amsterdamse School. Rode kozijnen en groene stalen balustrades geven de toren zijn karakter; de houten bekleding van de binnenhof maakt die stiller en meer naar binnen gekeerd.
energie
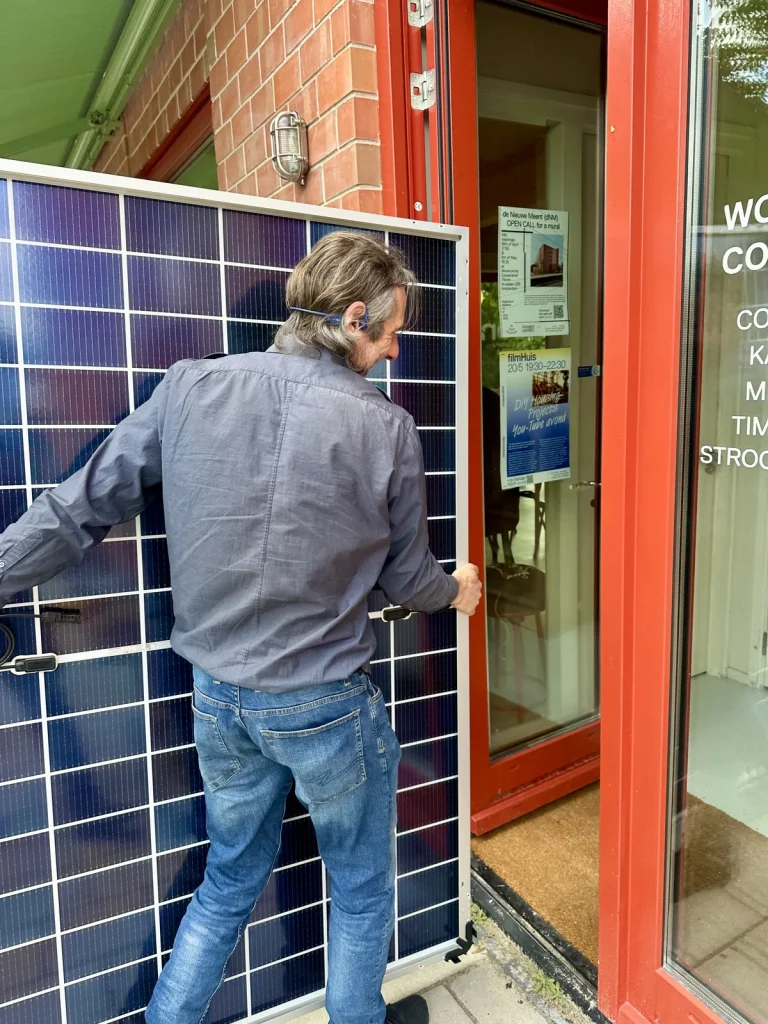
Het gebouw heeft energielabel A+++. Hoogwaardige isolatie houdt de warmte binnen, een bodemwarmtepomp verwarmt en koelt, en 168 zonnepanelen op drie daken, samen zo’n 72 kWp, zijn ontworpen om meer energie op te wekken dan het gebouw verbruikt. We plaatsten de panelen met energiecoöperatie Zuiderlicht: 100 ervan voorzien onze woningen en gedeelde ruimtes, en 68 vormen een buurtzonnedak waarin buurtbewoners kunnen investeren.
biodiversiteit
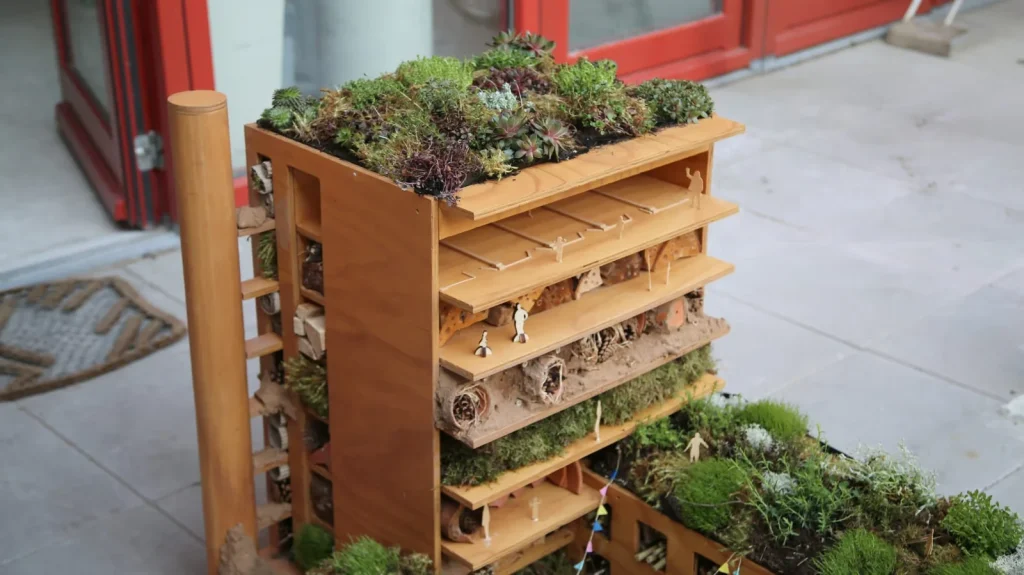
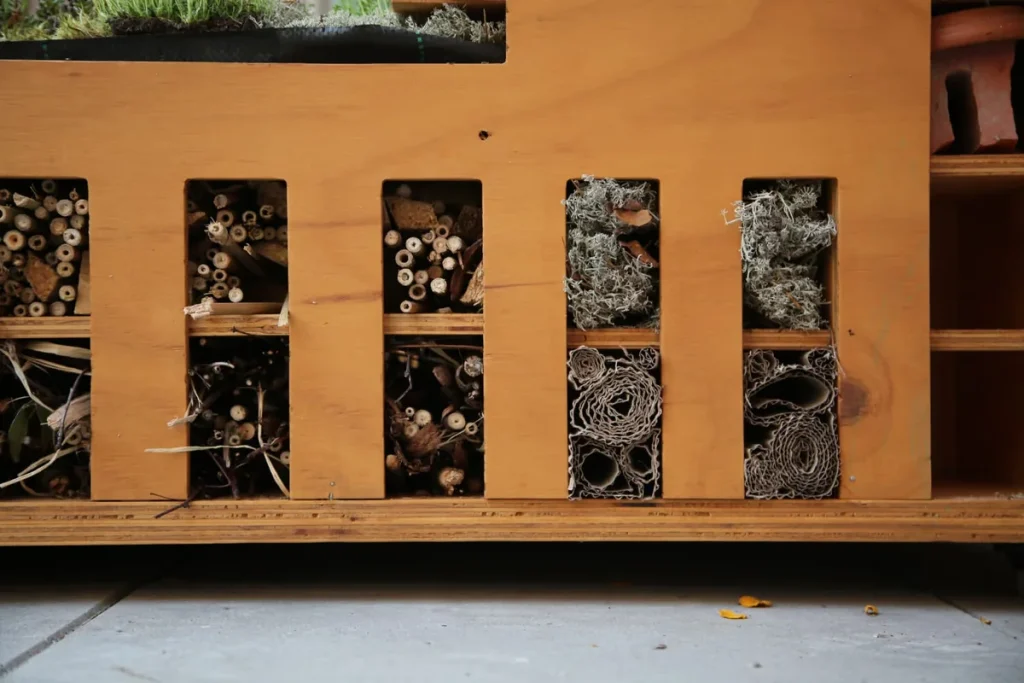
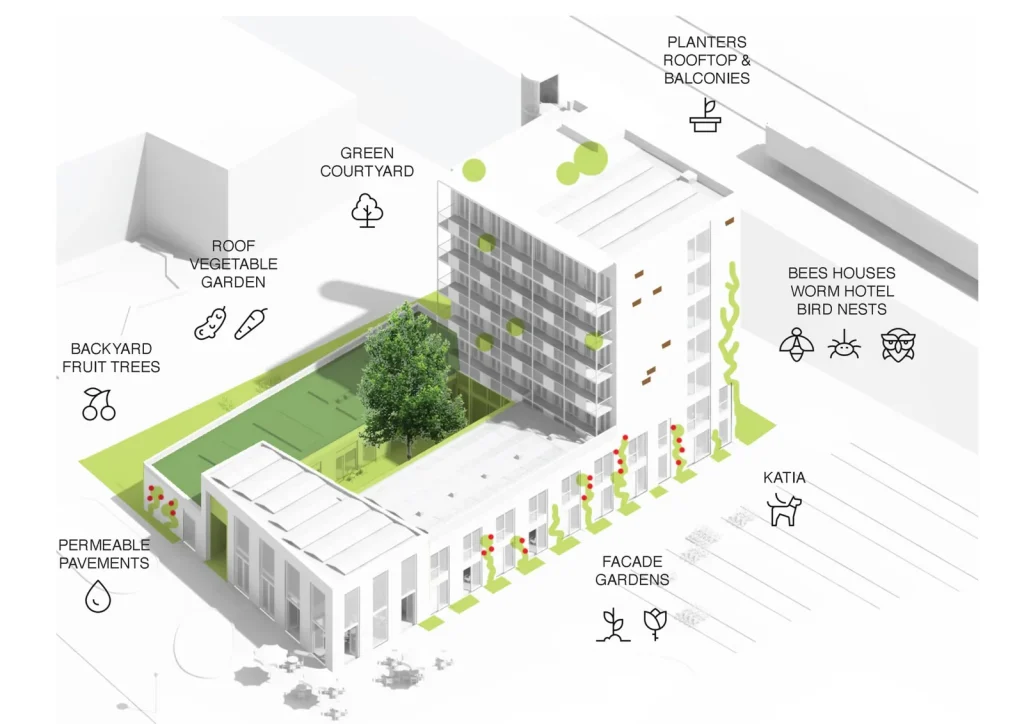
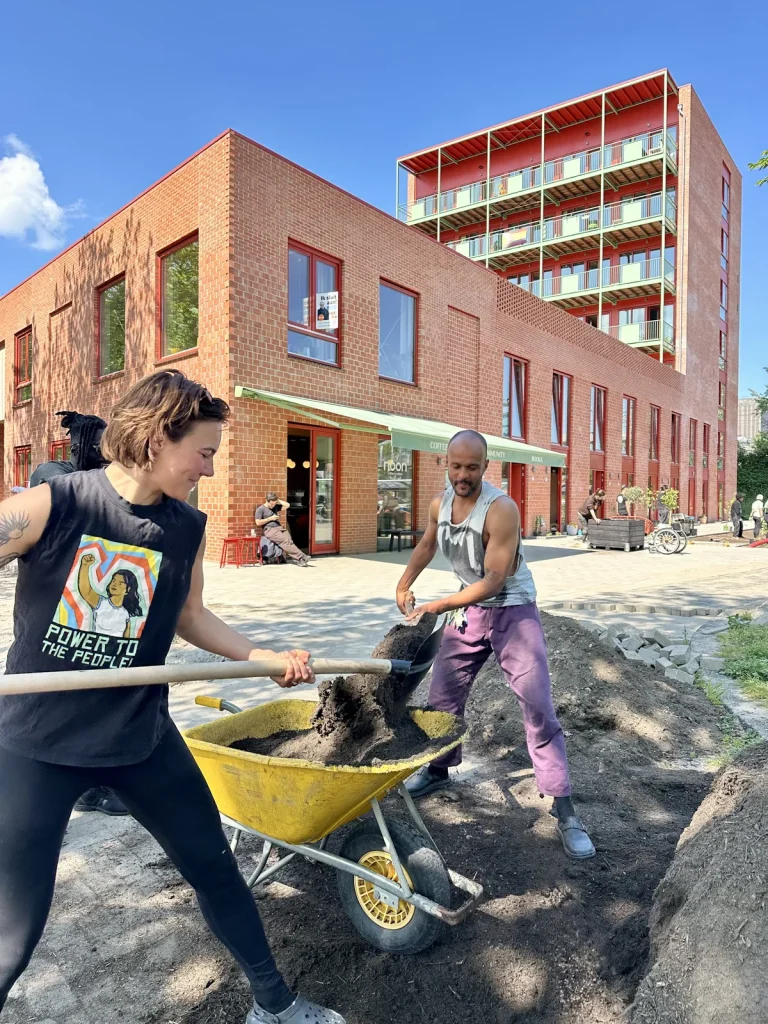
Naast de binnenhof is er een dakterras met bakken voor groenten en kruiden, en een fruittuin op gemeentegrond waar iedereen mag plukken. In de gevel zitten nestkasten voor vogels en vleermuizen, en onze oude maquette doet nu dienst als insectenhotel, gemaakt in samenwerking met Studio Basic. En er is een strand: een zandbak waarin kinderen hun eigen coöperatieve kastelen bouwen.
doe-het-samen
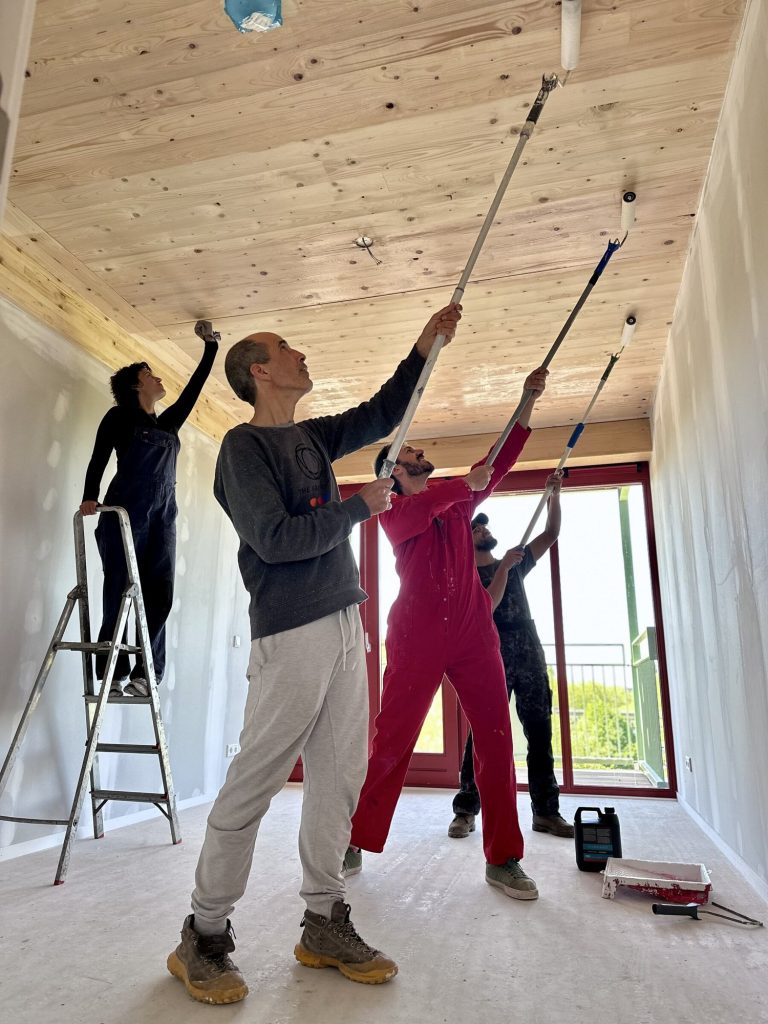
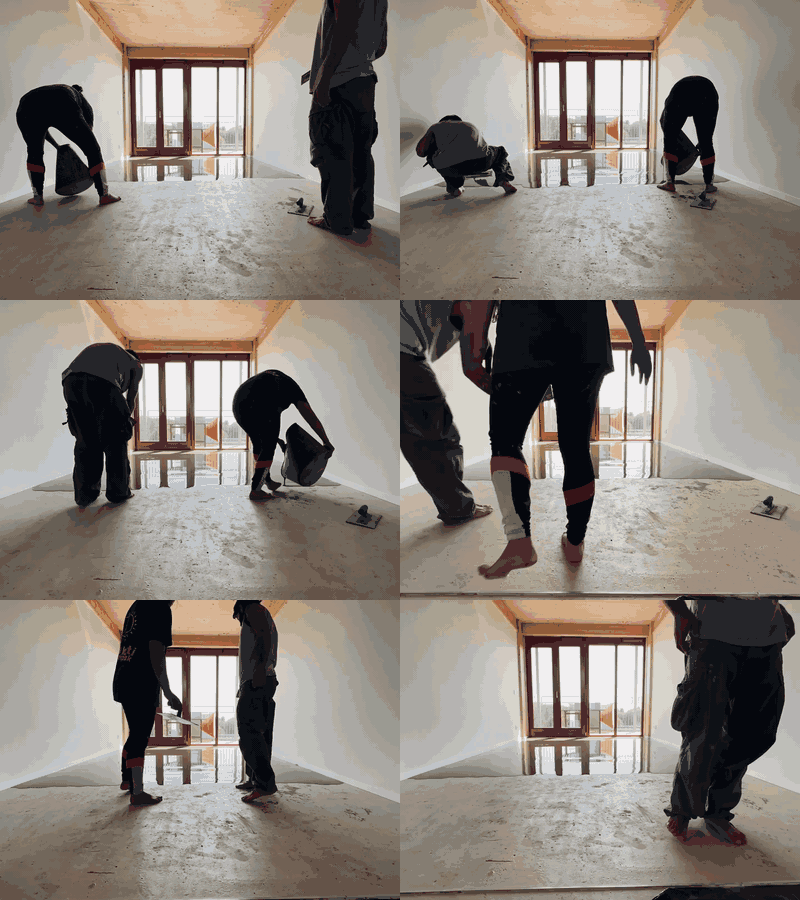
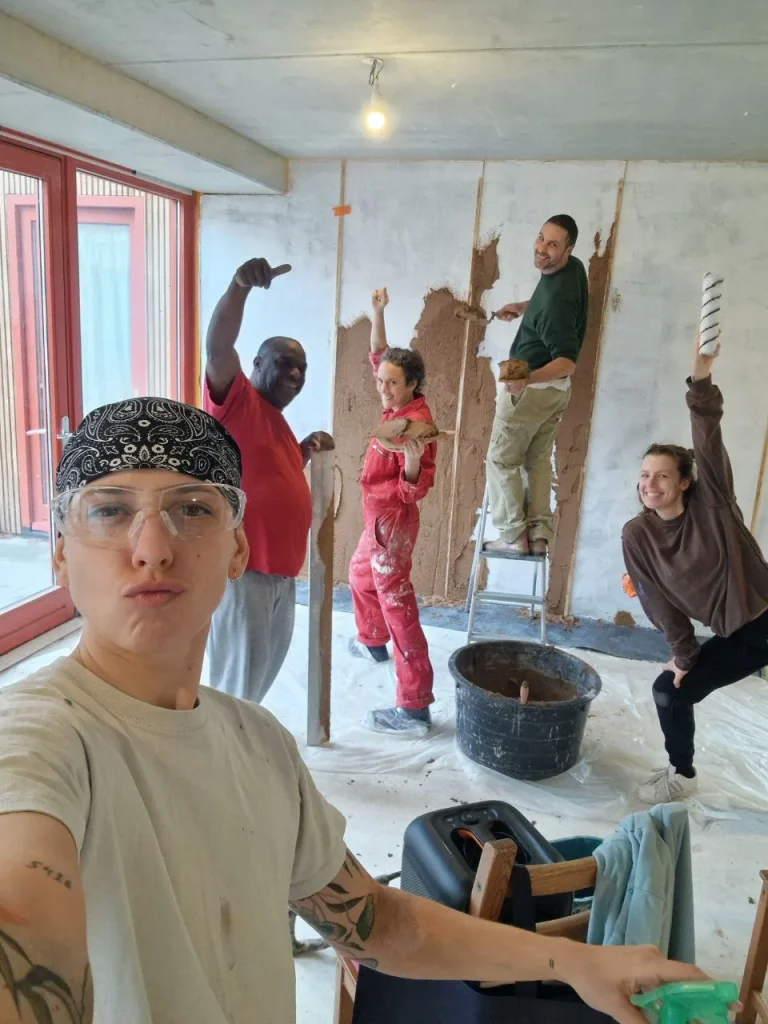
Toen we in april 2025 de sleutels kregen, was het gebouw casco. We maakten veel zelf af: bewoners, vrienden en buren, zes maanden lang in weekenden en avonden, begeleid door de aannemer en de architecten. Samen sjouwden en stortten we zo’n 800 m² cementvloer, schuurden en lakten we het hout, stucten we 100 m² leemwand en schilderden we 2.500 m² muur.
247t
hout in de constructie, met zo’n 450 t opgeslagen CO₂
0,45
milieuprestatie (MPG), ruim onder de wettelijke grens van 0,8
168
zonnepanelen op drie daken, zo’n 72 kWp
~710m²
groen: binnentuin (158 m²), dakterras (214 m²) en zo’n 340 m² gemeentelijke groenvakken rond het gebouw, door ons beplant
de bouw financieren
De bouw van de Nieuwe Meent kostte zo’n €8 miljoen. Eigen kapitaal hadden we niet: bijna alles is geleend, en de huur die we aan onszelf betalen moet decennialang de rente, de aflossing en het onderhoud dekken. De bouwleningen van Rabobank en de gemeente dragen het grootste deel: we waren de eerste wooncoöperatie gefinancierd door een Nederlandse bank.
wat het kostte
€8 mln in totaal
hoe het betaald is
€8 mln in totaal
~€100k
garantstellers uit de beweging
Om in 2023 het laatste gat in onze financiering te dichten, stond de Amsterdamse woonbeweging garant. Acht zelfbeheerde voormalige kraakpanden en hun stichtingen zegden samen zo’n €100.000 toe, deels als eenmalige gift en deels als kwartaalbijdrage over tien jaar. Samen met Kansfonds en een particuliere steuner maakten ze de hypotheek mogelijk.
€445.750
crowdfunding: de campagne
In onze crowdfundingcampagne, gestart eind 2020, leenden steuners ons €445.750 via projectobligaties van €250 per stuk, met een looptijd van 5 tot 15 jaar tegen 1,8% tot 2,2% rente. Elke steuner werd officieel ‘dNM Buur’. De campagne was een voorwaarde voor onze hypotheek: zonder de obligatiehouders geen gebouw.
2026–2035
crowdfunding: de toekomst
Obligaties worden afgelost aan het eind van het kalenderjaar waarin hun looptijd afloopt; de eerste vijfjarige obligaties lopen nu af, de laatste in 2035. Obligatiehouders kunnen zich laten terugbetalen, hun obligatie een termijn verlengen, of de rente of de hele obligatie schenken.
waar een jaar huur naartoe gaat
€26,5k per jaar
de erfpacht
De grond is niet van ons: we huren hem 50 jaar van de stad (2023–2073), en zo blijft hij buiten de markt. De grondwaarde was €1.813.650; omdat al onze woningen sociale huur zijn, gaf de stad €726.327 korting, tot een waarde van €1.087.323. De jaarlijkse canon is 2,39% daarvan — zo’n €26.500 in 2026, met 2% per jaar geïndexeerd.
onder €933
sociale huren
Al onze woningen zijn sociale huur. In 2026 kost een zelfstandige woning zo’n €910 per maand, onder de sociale huurgrens van €932,93; een kamer in een woongroep kost vanaf zo’n €640. Huurverhogingen zijn wettelijk begrensd, en bewoners met een laag inkomen kunnen huurtoeslag krijgen. Zelfstandige woningen betalen daarnaast een energieprestatievergoeding (EPV) van zo’n €50 tot €75 per maand, die de investeringen in thermische efficiëntie dekt waardoor hun energierekening heel laag is.
€0–200
de meentjeskosten
Gedeelde huishoudkosten — energie en water voor de gemeenschappelijke ruimtes, internet, de wasruimte, de gedeelde keuken, klein onderhoud en de tuin — zitten niet in de huur. Die dekken we met de meentjeskosten: elk lid betaalt tussen €0 en €200 per maand, anoniem en naar draagkracht, gemiddeld zo’n €50.
afbetalen
5%
een voorzichtig scenario
De bankleningen moeten in 2035 worden geherfinancierd en de stimuleringslening van de stad in 2038. De businesscase rekent voor beide met 5% rente: een bewust voorzichtig scenario, dat met politieke wil flink te verbeteren is. Onder die voorwaarden staat er in 2063 nog zo’n €2,5 miljoen open, en zou het laatste deel pas in de jaren 2090 zijn afgelost.
€8,9 mln
de prijs van lenen
Alleen al tussen 2024 en 2063 telt de businesscase op tot zo’n €8,9 miljoen aan rente — meer dan het gebouw kostte, en ruwweg twee vijfde van alle huur die we in die jaren verwachten te innen, als de huren 2% per jaar stijgen. Tegen de tijd dat de schuld weg zou zijn, komt de rente op zo’n €11 miljoen.
3%
hoe eerder, hoe beter
Betere voorwaarden veranderen het beeld. Geherfinancierd tegen 3% in plaats van 5%, met dezelfde jaarlijkse betalingen, zou de schuld volgens onze schatting zo’n tien jaar eerder weg zijn, en zo’n €2,5 miljoen aan rente schelen. Elke euro die niet naar financiers gaat, blijft in de meent: zijn de schulden afgelost, dan gaan onze overschotten naar nieuwe coöperaties en meenten, zodat elk gebouw het volgende op weg helpt. Hoe eerder we schuldenvrij zijn, hoe sneller een solidaire economie kan groeien.
zakelijke partners
De mensen en organisaties die het gebouw met ons ontwierpen, adviseerden, bouwden en financierden.
ontwerp, advies & bouw
Time to Access
architectuur en projectontwikkelingOffice Raumplan
architectuurKantelingen
financieel advies en businesscaseStudio Garibaldi
juridisch adviesZenit Bouw
hoofdaannemerStep Engineering
constructief ontwerpW/E adviseurs
duurzaamheidsadviesKlomp Technisch Buro
installatieadviesVitruvius Bouwkostenadvies
bouwkostenadviesFundamentum Real Estate
projectmanagementZuiderlicht
zonnepanelen, energiecoöperatieStudio Basic
maquettebouw en het insectenhotel









financiers
Rabobank
bankleningenGemeente Amsterdam
stimulerings- en duurzaamheidslening; erfpachtProvincie Noord-Holland
lening voor collectief particulier opdrachtgeverschapKansfonds
garantstellerRCOAK
voor 5 woningen voor 55-plussers


garantstellers
Katalys
hoofdgarantsteller

Het Fort van Sjakoo · De Binnenpret · Stichting Dilemma · Vereniging EHBK · Stichting TOK · Stichting Ruimte voor Wonen en Werken · Stichting Ana Maria Fonds · Vereniging Kostgangers