building
Discover the co-design process, architectural design and financial model of our home.
architectural programme
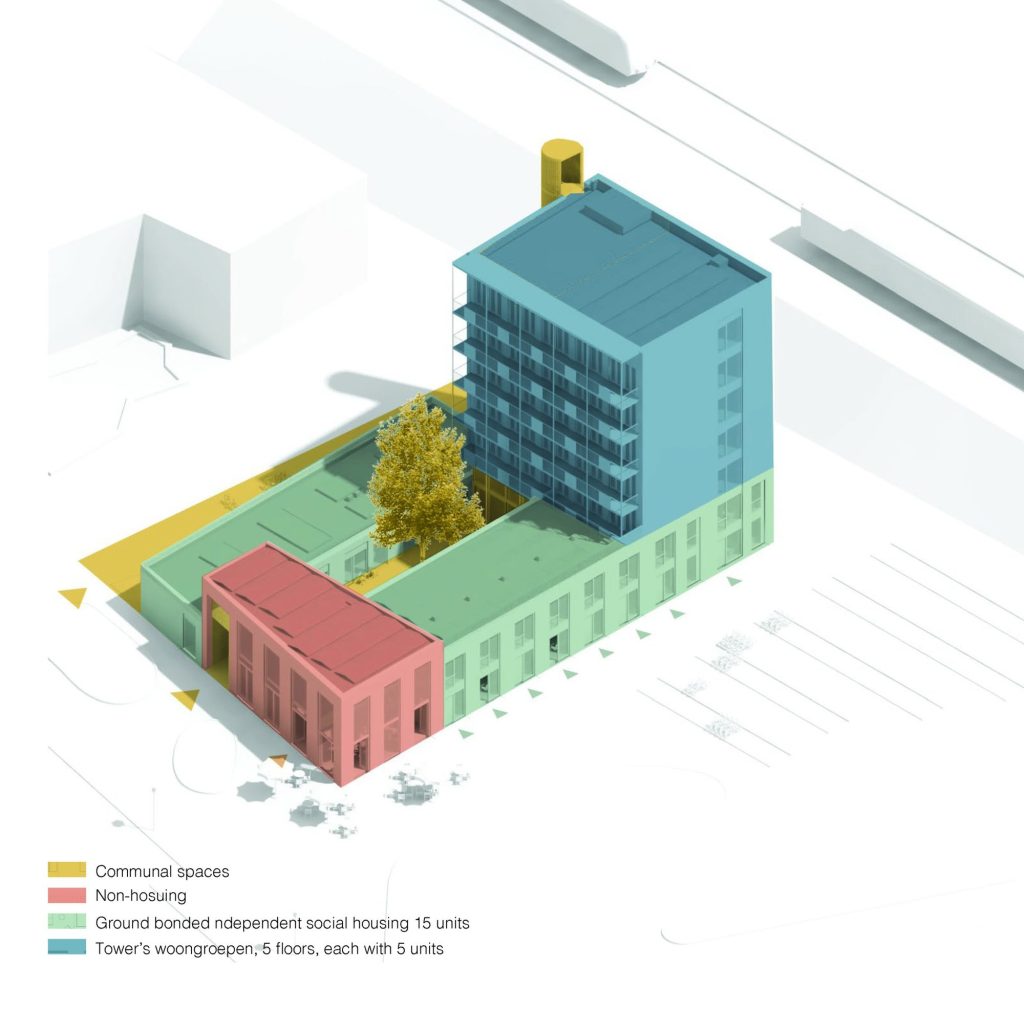
One building, four kinds of space: independent homes around a courtyard, living groups stacked in a tower, a shared base where the two meet, and a corner open to the neighbourhood. All 40 homes are rented below the social-rent limit: 15 independent homes and 25 rooms in five living groups, for about 50 people.
the plinth
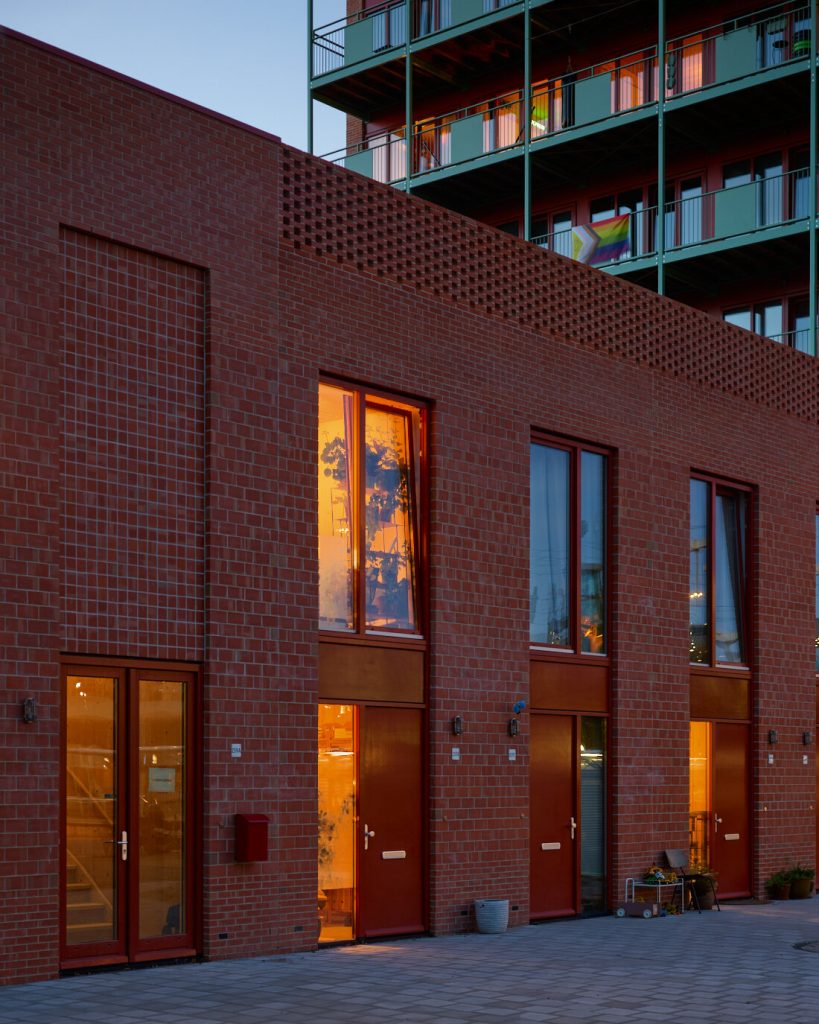
15 independent social-rent homes around the courtyard: duplex maisonettes of 50 m², single-storey homes and studios of 42 m².
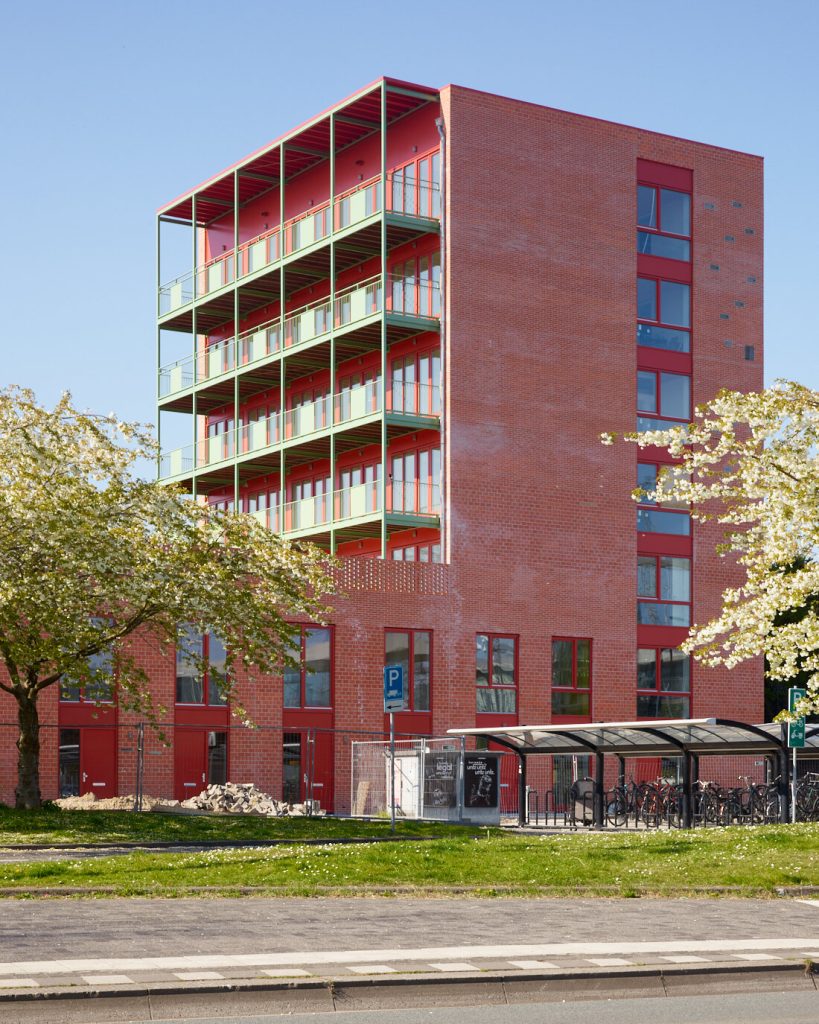
the tower
Five living groups, one per floor: private rooms around a shared living room, kitchen and south-facing balcony. 176 m² per floor, 91 m² of it shared.
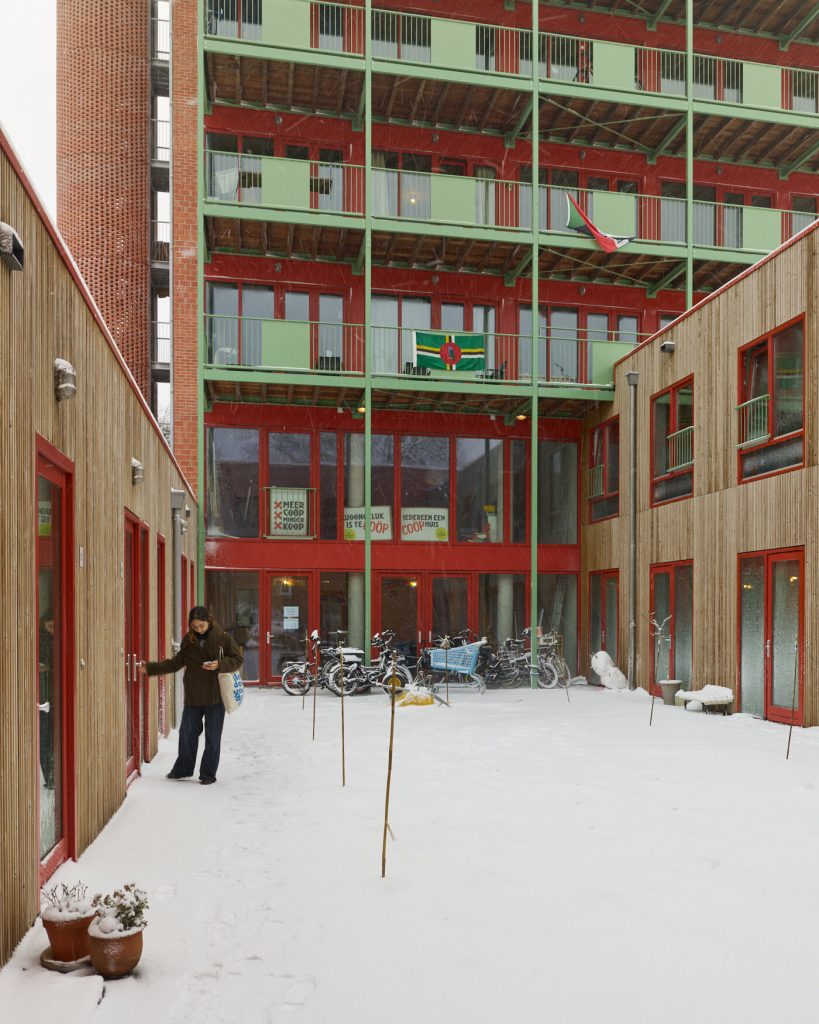
the base
Where the courtyard meets the tower: a communal lobby with a professional kitchen, a multifunctional room, a guest room, a laundry and a tool room.
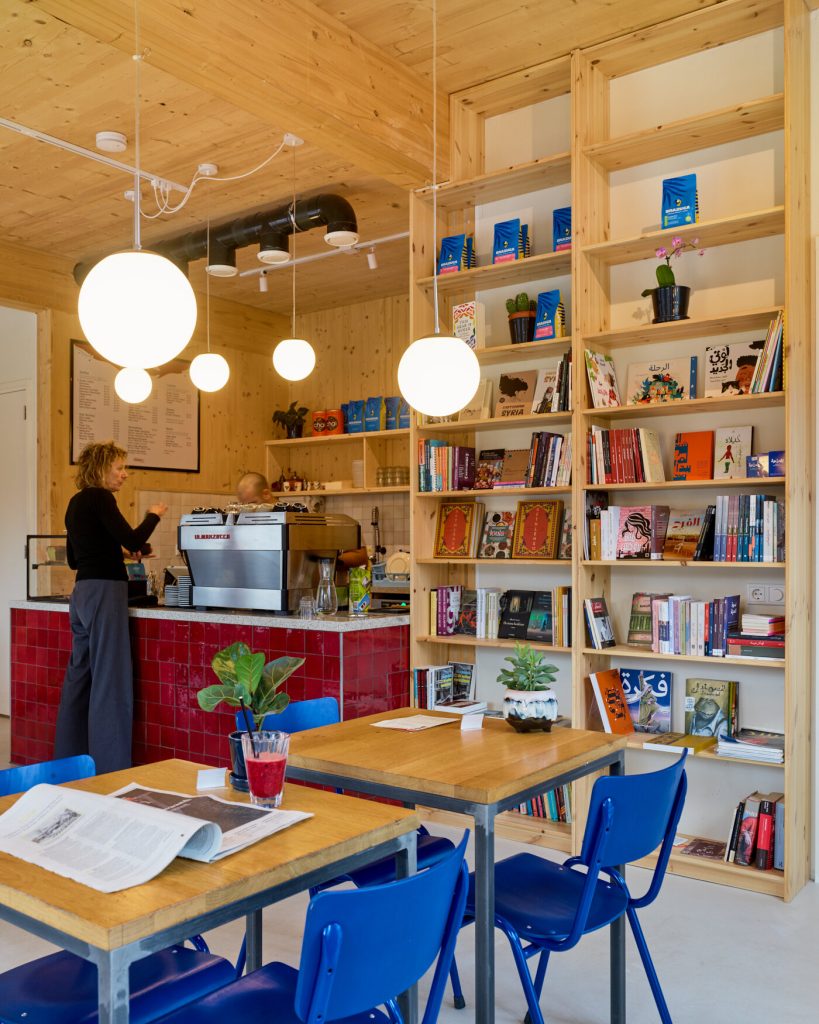
the corner
190 m² of public functions: Noon café and bookshop on the station square, and Woonruimte above, with co-working, meeting and workshop spaces.
1,130m²
plot, on municipal land lease
2,631m²
gross floor area
~42%
of the usable floor area is shared: living-group commons, building-wide spaces and the corner
~€2,040/m²
construction cost per m² of gross floor area (excl. VAT)
private sufficiency,
communal luxury
The building combines smaller private homes with generous shared space, so that it houses more people with less duplication: fewer kitchens, laundries and guest rooms standing idle. About 42% of the usable floor area is shared, and the sharing comes in degrees — from private rooms and living-group floors to the building-wide commons and the public venues that open onto the neighbourhood.
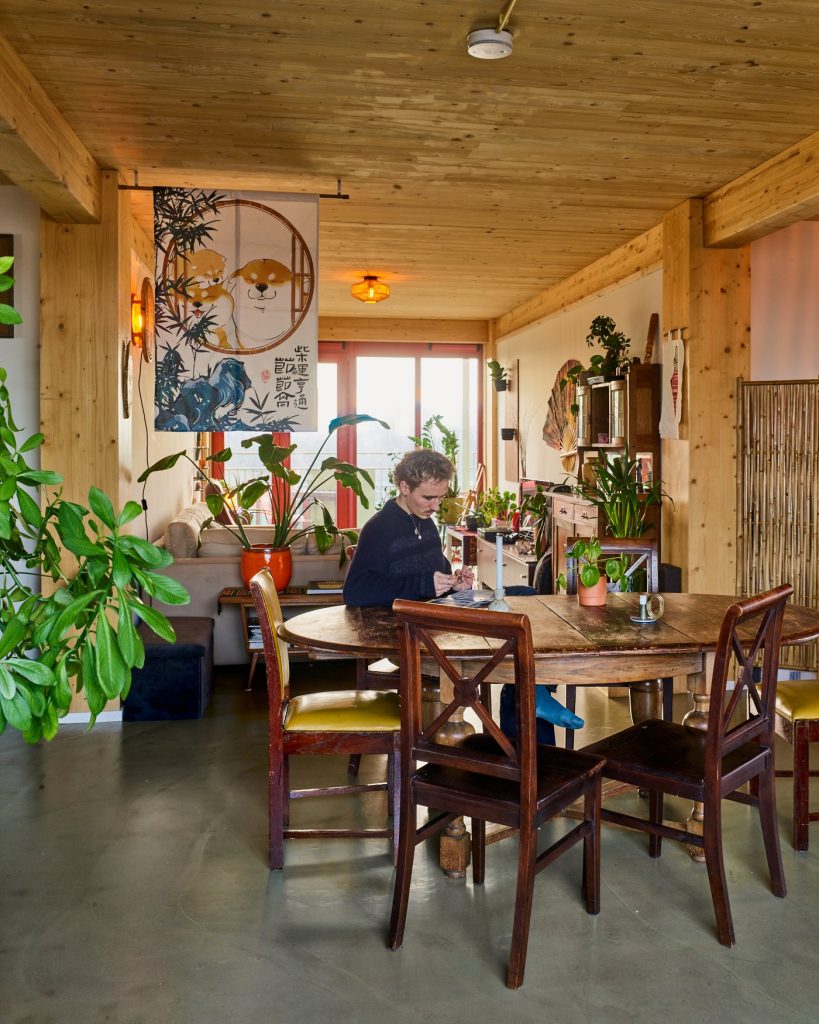
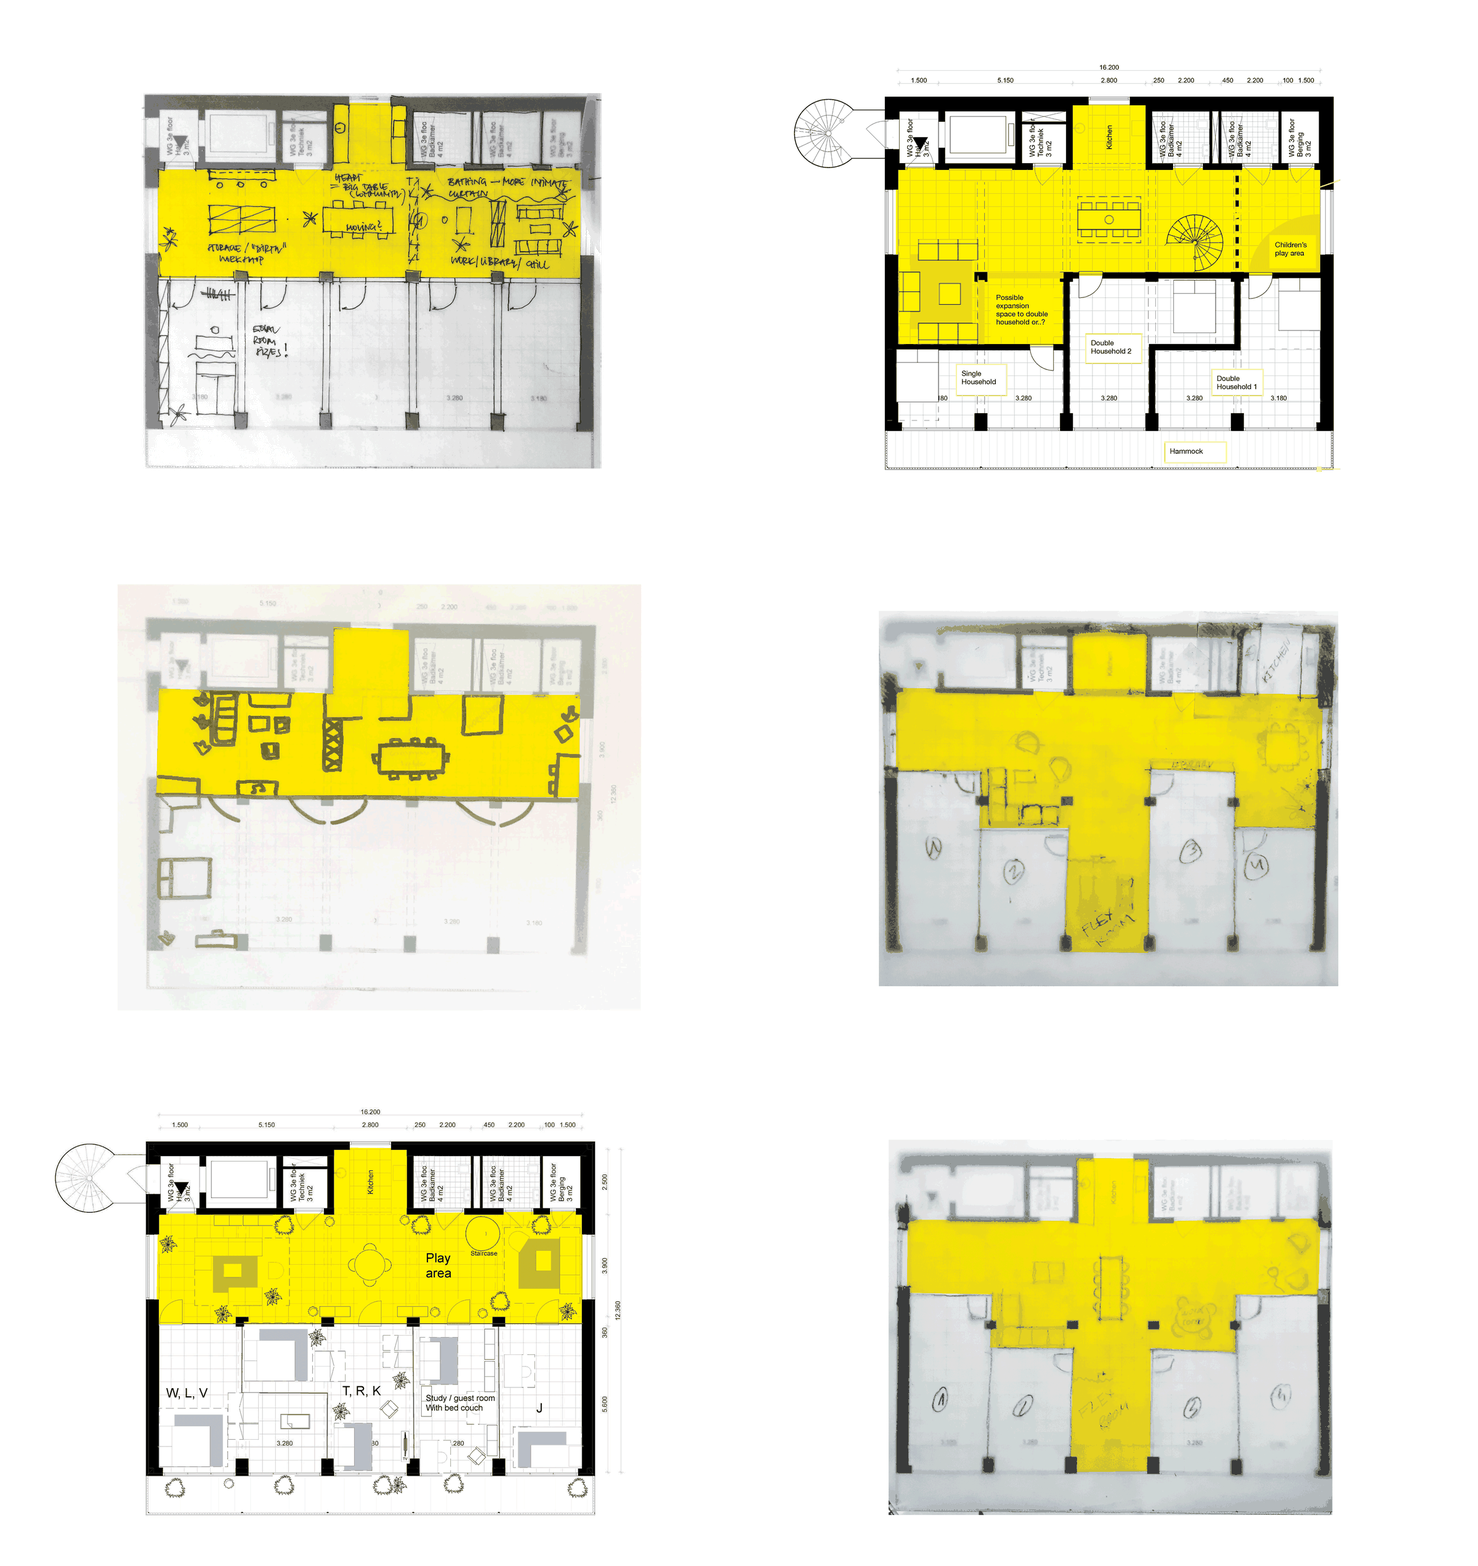
shared living groups
Co-living groups are not only a convivial way to live together; they also made the business case work. Instead of adding mid-range flats to raise rent income, low-rent living groups in the tower brought building costs down and the number of residents up. Each floor has an open plan, laid out by its group and adaptable to future needs.
co-design process
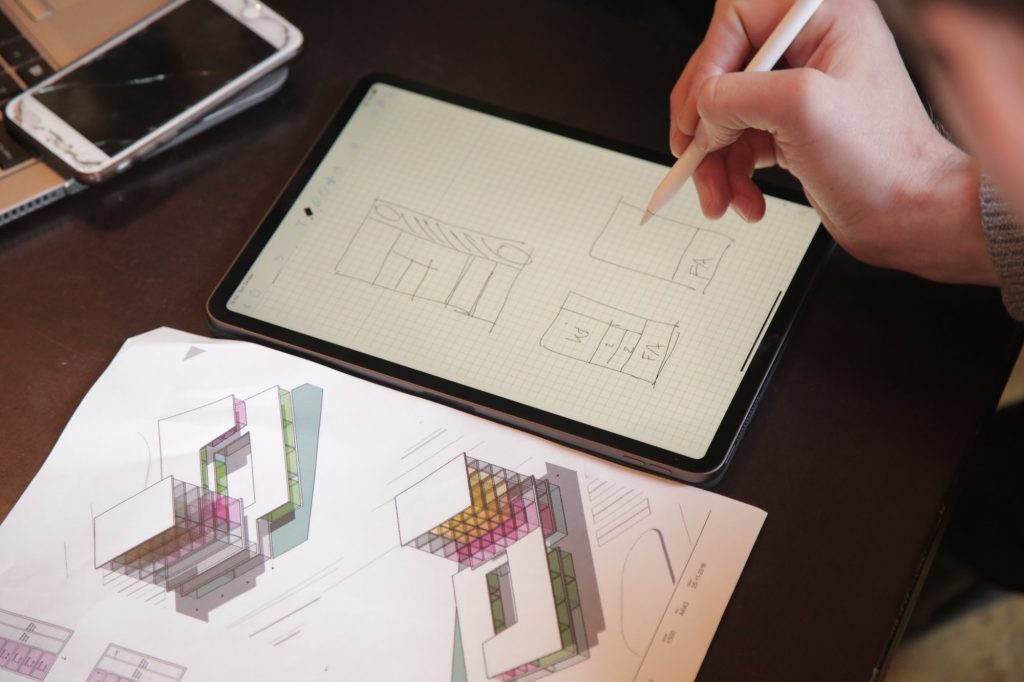
our architects
Andrea Verdecchia, Mira Nekova and Roel van der Zeeuw were working for a commercial architecture studio when they came across our first call-out, and started joining the Sunday meetings as volunteers in 2018. When we won the tender in 2019, they founded their own practices: Time to Access and Office Raumplan.
For seven years they were designers, advisers and project developers at once, through the deadlock years as well. Today Time to Access works from the co-working space on our corner, and with Kantelingen they founded Woonruimte Coöperatief to help other cooperatives along the same path.
designed together
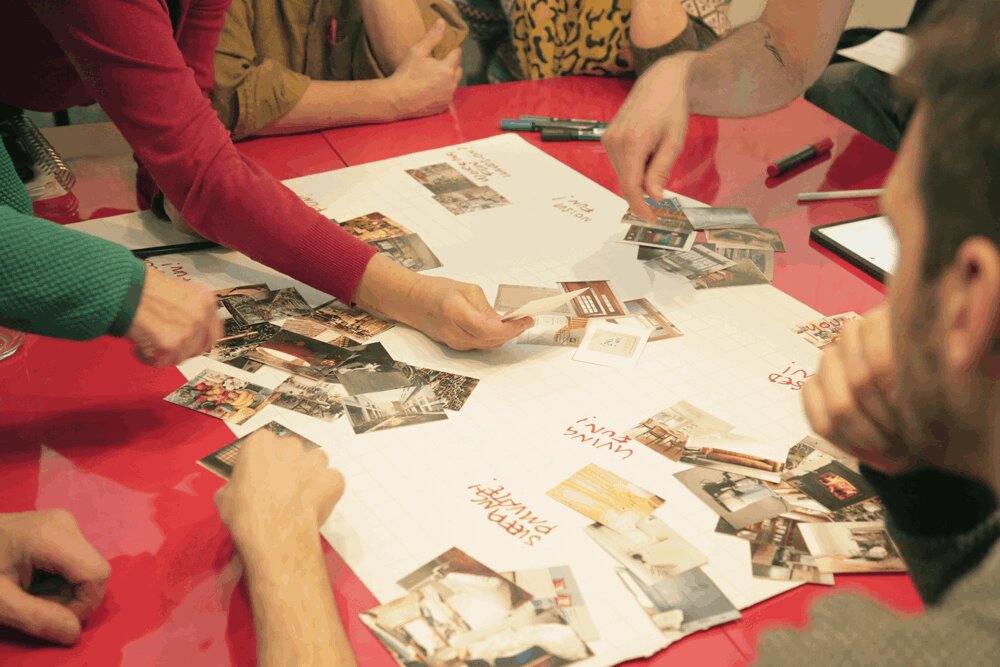
Through games, surveys and workshops, the architects translated our values and ambitions into spatial scenarios. The co-design was open to anyone. The aim was not for each of us to design a dream home, but to find solutions that serve a community — and that would still make sense to members who joined later.
site
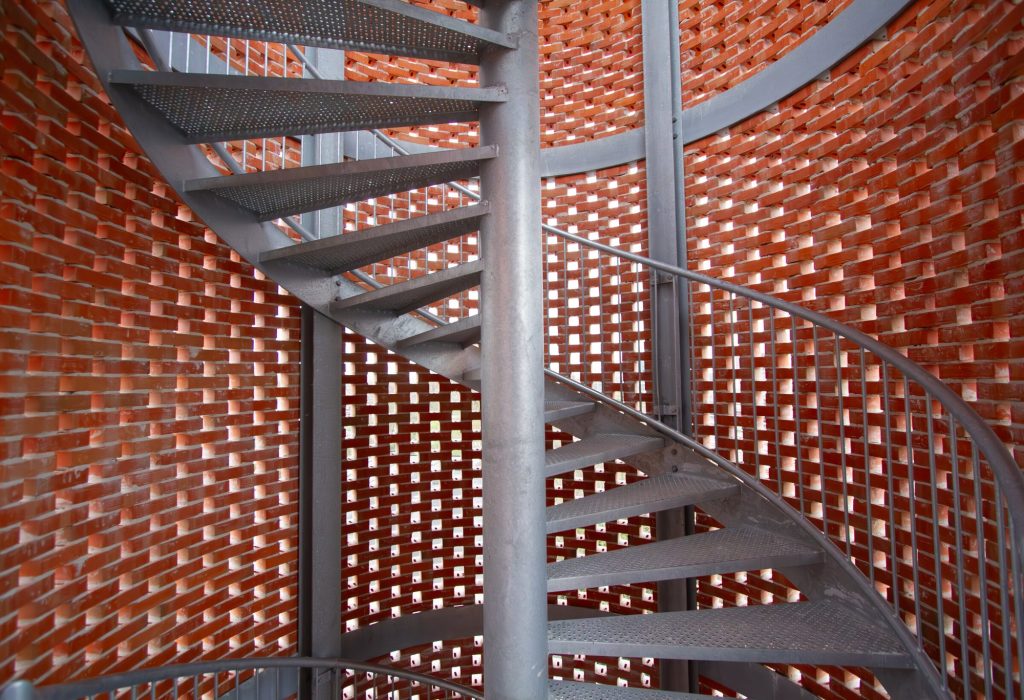
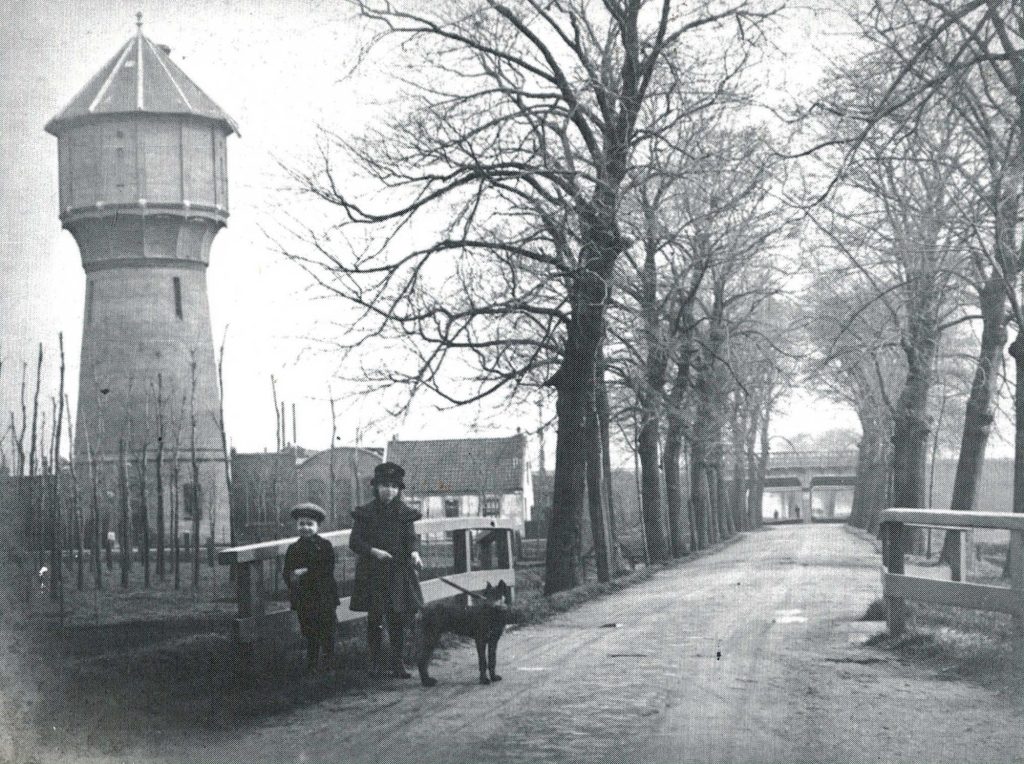
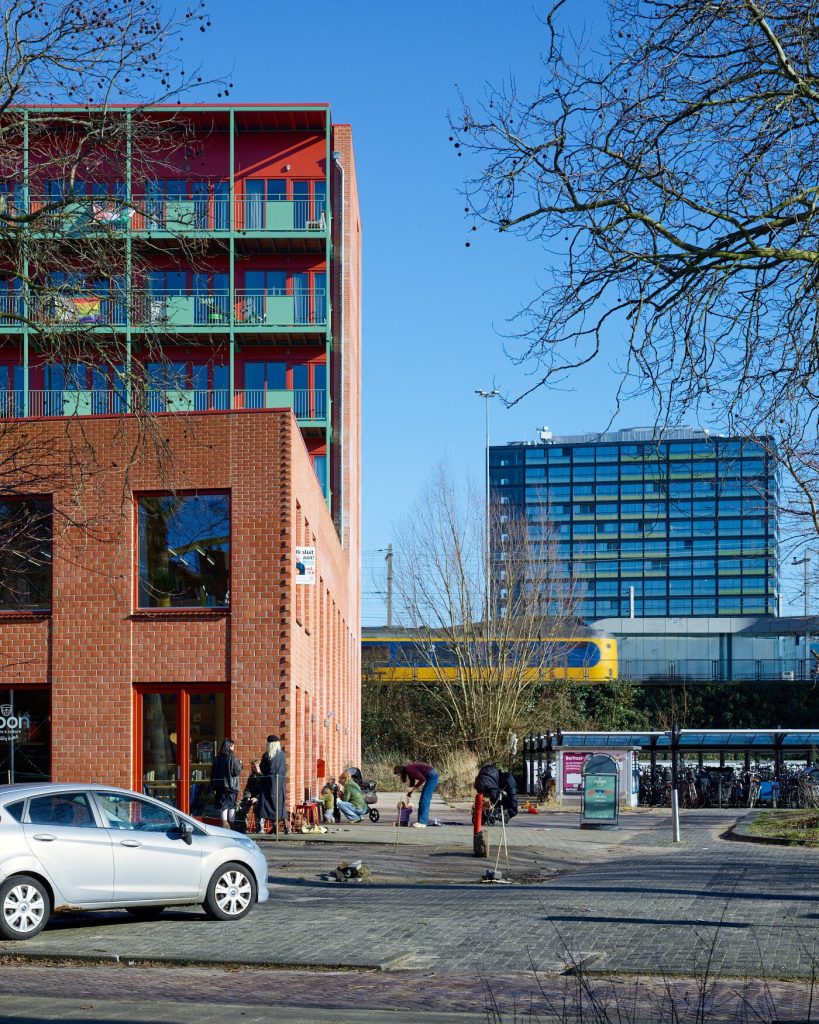
We are in Watergraafsmeer, once the Diemermeer polder. Our plot on Archimedesplantsoen lies next to Science Park station. The building’s envelope was set by the municipality; we opened up the courtyard and added a semi-open brick staircase that echoes the water tower that stood on this spot a century ago.
structure
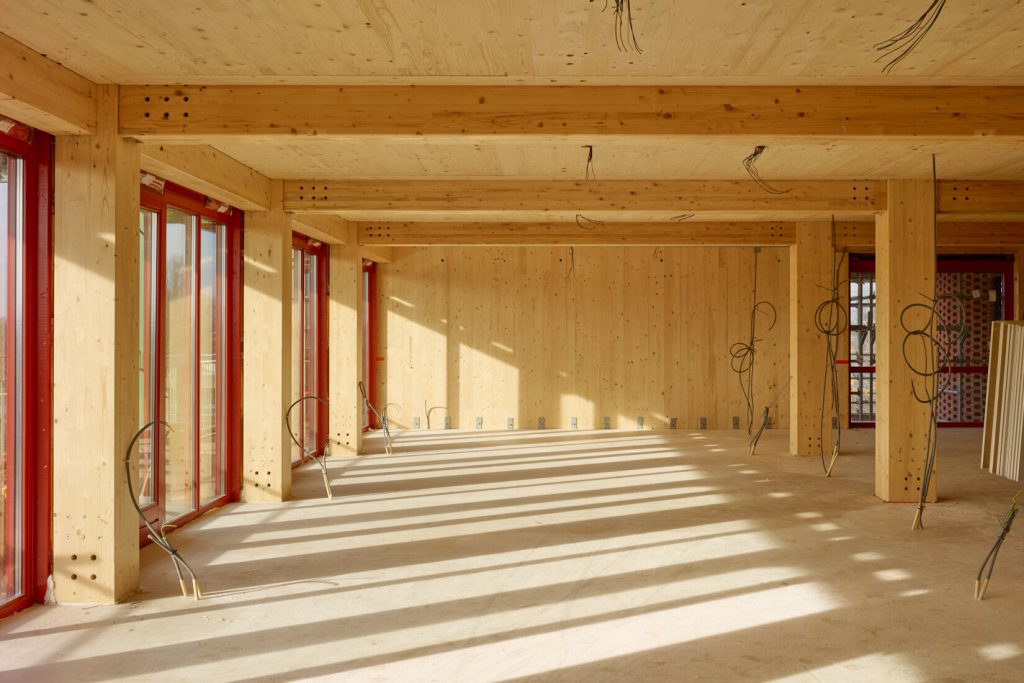
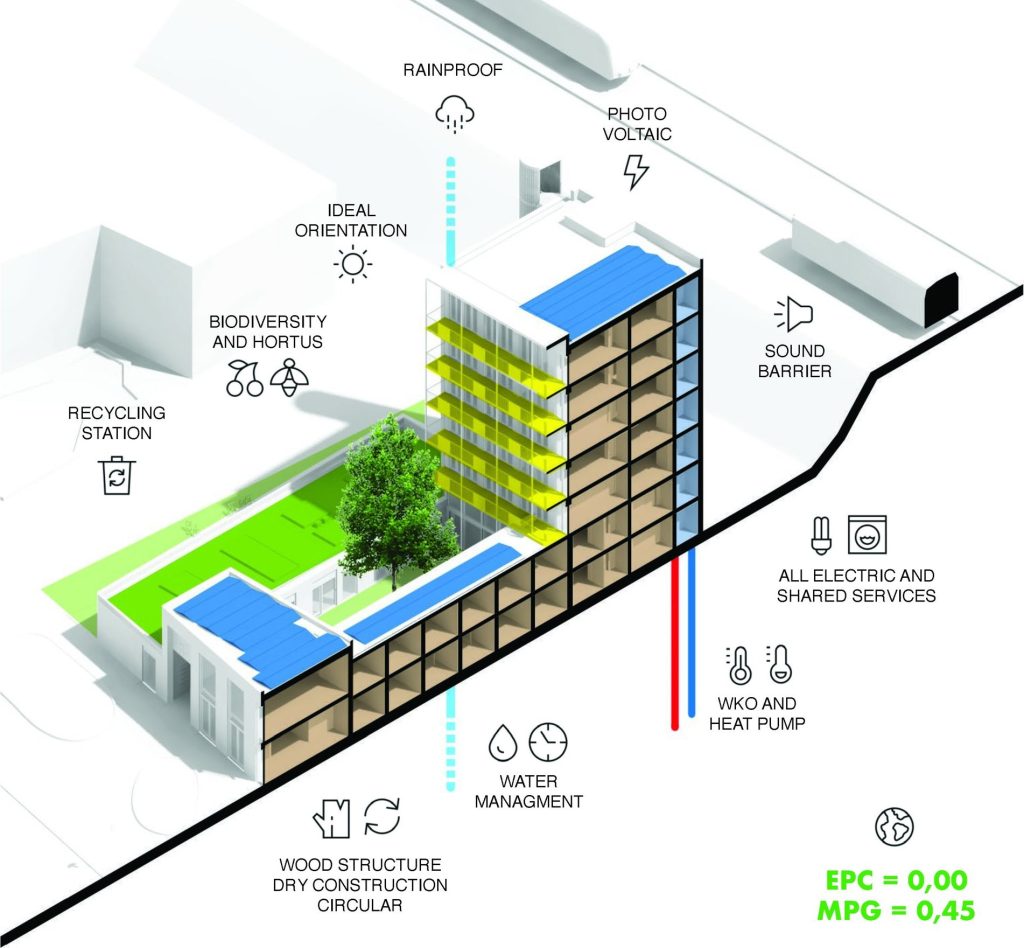
Most of the building has a cross-laminated timber structure, braced by a recycled-concrete core along the facade facing the railway. The timber stores carbon instead of emitting it: the architects estimate 450 tonnes of CO₂ in 247 tonnes of wood. We left the load-bearing timber walls exposed.
envelope
The outer shell is brickwork in two sizes, with details that carry traces of the Amsterdam School. Red window frames and green steel balustrades give the tower its character; the timber cladding of the courtyard makes it a quieter, more inward space.
energy
The building has an A+++ energy label. High-performance insulation keeps the heat in, a geothermal heat pump heats and cools it, and 168 solar panels on three roofs, about 72 kWp in total, are designed to produce more energy than the building uses. We installed the panels with the energy cooperative Zuiderlicht: 100 of them supply our homes and shared spaces, and 68 form a neighbourhood solar roof in which local residents can invest.
nature
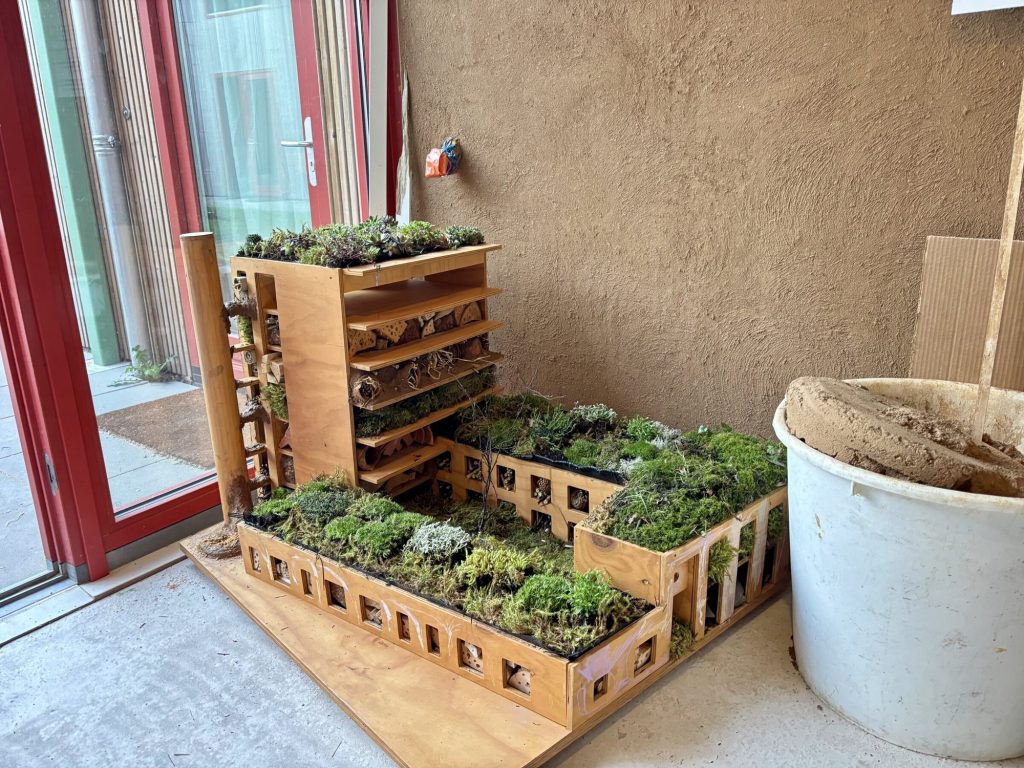
Besides the courtyard, there is a roof terrace with beds for vegetables and herbs, and a fruit garden on municipal ground that anyone may pick from. The facade has nests for birds and bats, and our old scale model now serves as an insect hotel. There is also a beach: a sandbox for children to build their own cooperative castles.
do-it-together
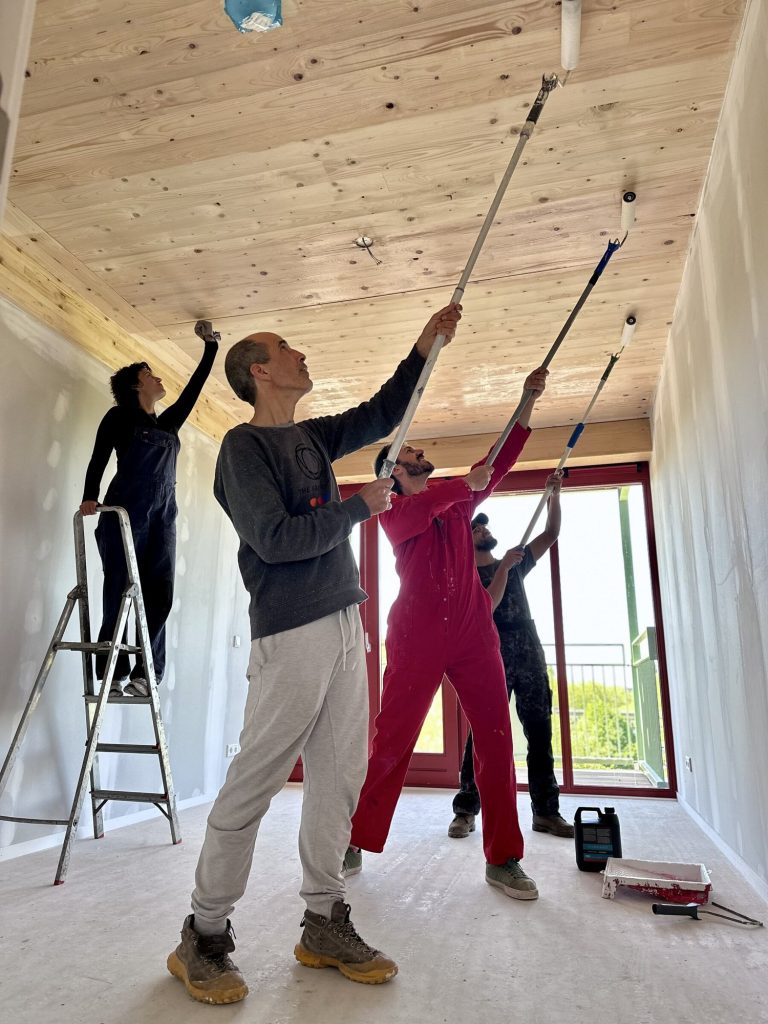
When we got the keys in April 2025, the building was a shell. We finished much of it ourselves: residents, friends and neighbours, on weekends and evenings for six months, with guidance from the contractor and the architects. Together we carried and poured some 800 m² of cement floors, sanded and lacquered the timber, plastered 100 m² of clay walls and painted 2,500 m² of walls.
247t
of timber in the structure, storing about 450 t of CO₂
0.45
environmental performance score (MPG), well under the legal limit of 0.8
168
solar panels on three roofs, about 72 kWp
~710m²
of green: courtyard garden (158 m²), roof terrace (214 m²) and about 340 m² of municipal planting beds around the building, planted by us
financing the construction
Building de Nieuwe Meent cost about €8 million. We had no capital of our own: almost all of it is borrowed, and the rents we pay ourselves must cover the interest, the repayments and the upkeep for decades to come. Construction loans from Rabobank and the municipality carry most of it: we were the first housing cooperative financed by a Dutch bank.
what it cost
€8M in total
how it was paid for
€8M in total
~€100k
guarantors from the movement
To close the last gap in our financing in 2023, Amsterdam’s housing movement stood guarantee for us. Eight self-managed former squats and their foundations pledged about €100,000 between them, partly as one-off gifts and partly as quarterly contributions over ten years. Together with Kansfonds and a private supporter, they made the bank mortgage possible.
€445,750
crowdfunding: the campaign
In our crowdfunding campaign, launched in late 2020, supporters lent us €445,750 through project bonds of €250 each, with terms of 5 to 15 years at 1.8% to 2.2% interest. Every supporter became an official ‘dNM Neighbour’. The campaign was a condition for our bank mortgage: without the bondholders, there would be no building.
2026–2035
crowdfunding: the future
Bonds are repaid at the end of the calendar year in which their term ends; the first five-year bonds are coming due now, the last in 2035. Bondholders can be repaid, extend their bond for another term, or donate the interest or the whole bond.
where a year of rent goes
€26.5k a year
the land lease
The land is not ours: we lease it from the city for 50 years (2023–2073), which keeps it out of the market. Its list price was €1,813,650; because all our homes are social rent, the city gave a discount of €726,327, bringing the value to €1,087,323. The yearly ground rent is 2.39% of that value — about €26,500 in 2026, rising 2% a year.
under €933
social rents
All our homes are social housing. In 2026 an independent home rents for about €910 a month, under the social-rent limit of €932.93; a room in a living group costs from about €640. Rent rises are capped by national rules, and residents with low incomes can claim rent benefit (huurtoeslag). Independent homes also pay an energy performance fee (EPV) of about €50 to €75 a month, which covers the thermal efficiency investments that make their energy bills very low.
€0–200
the meentjeskosten
Shared household costs — energy and water for the common spaces, internet, the laundry, the shared kitchen, small repairs and the garden — are not in the rent. We cover them with the meentjeskosten: each member pays between €0 and €200 a month, anonymously and according to what they can afford, about €50 on average.
paying it off
5%
a cautious scenario
The bank loans must be refinanced in 2035 and the city’s stimulus loan in 2038. The business case assumes 5% interest for both: a deliberately cautious scenario that can be significantly improved with political will. On those terms about €2.5 million is still owed in 2063, and the last of it would only be repaid in the 2090s.
€8.9M
the price of borrowing
Between 2024 and 2063 alone, the business case adds up to about €8.9 million in interest — more than the building cost, and roughly two-fifths of all the rent we expect to collect in those years, if rents rise 2% a year. By the time the debt would be gone, interest would come to about €11 million.
3%
the sooner, the better
Better terms change the picture. Refinanced at 3% instead of 5%, with the same yearly payments, we estimate the debt would be gone about ten years sooner, saving some €2.5 million in interest. Every euro not paid to lenders stays in the commons: once the debts are repaid, our surpluses go to new cooperatives and commons, so that each building helps the next one start. The sooner we are debt-free, the faster a solidarity economy can grow.
business partners
The people and organisations who designed, advised, built and funded the building with us.
design, advice & construction
Time to Access
architecture and project developmentOffice Raumplan
architectureKantelingen
financial advice and business caseStudio Garibaldi
legal adviceZenit Bouw
main contractorStep Engineering
structural engineeringW/E adviseurs
sustainability adviceKlomp Technisch Buro
building services adviceZuiderlicht
solar panels, energy cooperativeVitruvius Bouwkostenadvies
cost estimatesFundamentum Real Estate
project management






funders
Rabobank
bank loansGemeente Amsterdam
stimulus and sustainability loans; land leaseProvincie Noord-Holland
loan for collective self-buildKansfonds
guarantorRCOAK
for providing 5 units for 55+RVO
SCE subsidy for cooperative solar energy


guarantors
Het Fort van Sjakoo · De Binnenpret · Stichting Dilemma · Vereniging EHBK · Stichting TOK · Stichting Ruimte voor Wonen en Werken · Stichting Ana Maria Fonds · Vereniging Kostgangers